Skip main navigation
Sold for $512,000
  • $512,000

    4123 Glen Arbor Drive, Wilmington, NC 28411

    3beds
    1,710sqft
    Single Family Residence
    Built in 1987
    0.4 Acres Lot
    $509,800 Zestimate®
    $299/sqft
    $2,525 Estimated rent

    Home value

    $509,800

    $474,000 - $551,000

    $2,525/mo

    Zestimate® history
    Loading
    Loading...

    Owner options

    List your home for rent

    $2,525/mo

    Rent Zestimate®

    Find your next renter with Zillow Rental Manager. Plus, with online applications, you can quickly screen prospective tenants – for free.

    Learn more

    $2,525/mo

    Rent Zestimate®

    Refinance and save

    $2,991/mo

    Est. payment

    Refinancing to a lower rate could help reduce your monthly payments and save thousands over the life of the loan.

    See today's rates

    $2,991/mo

    Est. payment

    Explore your selling options

    Work with a Zillow partner agent

    Leverage their expertise and Zillow's premium Showcase listings to get your home seen by more buyers.

    Get started

    List with your own agent

    Get your home in front of millions of buyers by listing it on Zillow.

    Learn how to do it

    Sell it yourself

    Take full control of how buyers see your home on Zillow by listing For Sale by Owner (FSBO).

    List your home

    What's special

    Covered front porchBeautiful kitchenLots of lightSpacious bedroomsBackyard sundeckRenovated walk-in tile showerContemporary master bedroom
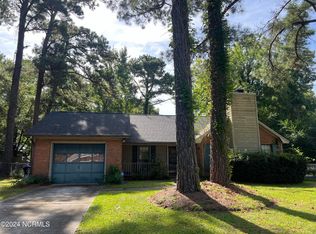
    Well maintained charming Southern Coastal Inspired home where curb appeal abounds with a garden of azaleas, dogwood and pine trees on a large landscaped corner lot in a quiet subdivision just minutes from the Intracoastal waterway/Wrightsville Beach, Shopping and abundant restaurants. The perfect area for strolling, biking or saying hello to the neighbors. A short distance away is Pages Creek Preserve Park with pet friendly trails, fishing pier and a kayak dock/ launch await you. Located in the desirable Ogden school district. Large contemporary Master Bedroom with a renovated walk-in tile shower in the large bathroom. Beautiful kitchen with lots of light and full height solid wood kitchen cabinets and 6 inch matching crown molding. Double oven, stainless steel appliances. All interior doors are 6 panel. Oak stairs leading to two spacious bedrooms and a full bathroom upstairs. Large backyard with a 6 foot fence. Spacious outside storage buildings. One is 12x20 with a full size garage door. The other is an 8x12 shed with a 7x12 covered area over a concrete pad. Both fully wired and finished walls. There is a Termite Bond. New Hanover County taxes only. No city taxes No HOA fees. Enjoy Coastal Breezes from this home on the covered front porch or unwind on the backyard sundeck.

    Zillow last checked:

    Listing updated:

    Listed by:

    Tracy P Dowling 888-400-2513,

    Homecoin.com

    Bought with:

    Joel Sheesley, 264373

    Coldwell Banker Sea Coast Advantage

    Source: Hive MLS,MLS#: 100517574MLS LogoOriginating MLS: Cape Fear Realtors MLS, Inc.

    Facts & features

    Interior

    Bedrooms & bathrooms
    • Bedrooms: 3
    • Bathrooms: 2
    • Full bathrooms: 2
    Primary bedroom
    • Level: Primary Living Area
    Dining room
    • Features: Eat-in Kitchen
    Heating
    • Heat Pump, Electric
    Cooling
    • Central Air
    Appliances
    • Included: Electric Cooktop, Washer, Refrigerator, Dryer, Double Oven, Disposal, Dishwasher, Convection Oven
    • Laundry: Dryer Hookup, Washer Hookup
    Features
    • Walk-in Closet(s), Ceiling Fan(s), Walk-in Shower, Walk-In Closet(s)
    • Flooring: Carpet, Tile, Wood
    • Basement: None
    • Attic: Storage
    Interior area
    • Total structure area: 1,710
    • Total interior livable area: 1,710 sqft

    Property

    Parking
    • Parking features: Paved
    Features
    • Levels: Two
    • Stories: 2
    • Patio & porch: Deck, Porch
    • Fencing: Wood
    Lot
    • Size: 0.4 Acres
    • Features: Corner Lot
    Details
    • Additional structures: Storage, Workshop
    • Parcel number: R04509011003000
    • Zoning: R-15
    • Special conditions: Standard

    Construction

    Type & style
    • Home type: SingleFamily
    • Property subtype: Single Family Residence
    Materials
    • Vinyl Siding
    • Foundation: Slab
    • Roof: Architectural Shingle
    Condition
    • New construction: No
    • Year built: 1987

    Utilities & green energy

    • Sewer: Public Sewer
    • Water: Public
    • Utilities for property: See Remarks

    Community & HOA

    Community
    • Subdivision: North Bend
    HOA
    • Has HOA: No
    Location
    • Region: Wilmington

    Financial & listing details

    • Price per square foot: $299/sqft
    • Tax assessed value: $372,800
    • Annual tax amount: $1,249
    • Date on market: 9/26/2025
    • Cumulative days on market: 21 days
    • Listing agreement: Exclusive Agency
    • Listing terms: Cash,Conventional
    • Road surface type: Paved

    Price history

    DateEventPrice
    9/5/2025Sold$512,000-9.4%$299/sqft
    Source: Hive MLS #100517574 Report a problem
    7/25/2025Pending sale$565,000$330/sqft
    Source: Hive MLS #100517574 Report a problem
    7/15/2025Price change$565,000-4.2%$330/sqft
    Source: Hive MLS #100517574 Report a problem
    7/5/2025Listed for sale$590,000+188.5%$345/sqft
    Source: Hive MLS #100517574 Report a problem
    6/13/2012Sold$204,500-13%$120/sqft
    Source: Hive MLS #30471639 Report a problem
    2/8/2012Price change$235,000-5.2%$137/sqft
    Source: CENTURY 21 Clickit #471639 Report a problem
    1/6/2012Price change$247,900+0.4%$145/sqft
    Source: Owner Report a problem
    12/18/2011Listed for sale$247,000$144/sqft
    Source: Owner Report a problem

    Public tax history

    YearProperty taxesTax assessment
    2025$1,485 +12.2%$372,800 +55.9%
    2024$1,324 +0.4%$239,200
    2023$1,318 -0.9%$239,200
    2022$1,330 +0.6%$239,200
    2021$1,322 +14.9%$239,200 +31.5%
    2020$1,151 $181,900
    2019$1,151 $181,900
    2018$1,151 $181,900
    2017$1,151 -13.9%$181,900 -5.7%
    2016$1,337 +7.6%$192,900
    2015$1,242 +1.7%$192,900
    2014$1,221 $192,900
    2013-- $192,900
    2012-- $192,900 +2.6%
    2011-- $188,073 +2.2%
    2010-- $183,978
    2009-- --
    2008-- --
    2007-- --
    2005-- $133,944
    2004-- $133,944
    2003-- $133,944
    2002-- $133,944
    2001-- $133,944
    2000-- $133,944
    Find assessor info on the county website

    Neighborhood: Ogden

    Nearby schools

    GreatSchools rating
    Schools provided by the listing agent
    • Elementary: Ogden
    • Middle: Williston
    • High: New Hanover

    Source: Hive MLS. This data may not be complete. We recommend contacting the local school district to confirm school assignments for this home.

    Get a cash offer in 3 minutes
    Find out how much your home could sell for in as little as 3 minutes with a no-obligation cash offer.
    Estimated market value
    $509,800
    Get a cash offer in 3 minutes
    Find out how much your home could sell for in as little as 3 minutes with a no-obligation cash offer.
    Estimated market value
    $509,800