***SELLER WILLING TO GIVE 10K TO BUYER TO GO TOWARDS ANY UPDATES OR RENOVATIONS***Welcome home to this beautifully maintained 3 bed 2.5 bath in the much sought after Paces Club community. Upon entry you are greeted with a 2 story foyer, hardwoods, and crown molding throughout. Open concept living room with fireplace, large windows, dining room and french doors leading to the spacious fenced in private backyard. The bright open kitchen features crisp white cabinetry, granite countertops, pantry, an eat-in dining area, and a view into the living room and dining room. A full size laundry room and half bath complete the main level. Walk upstairs to the large primary bedroom with high ceiling. Primary bathroom features a separate shower and soaking tub, a dual vanity, water closet and large walk-in closet. Two additional bedrooms with luxury vinyl plank flooring and full bathroom complete the upstairs. NEW ROOF March 2026, and new hot water heater in 2025.Community amenities include a clubhouse, pool, tennis, pickleball, picnic area and playground. Award winning schools, and shopping close by make this the perfect house and neighborhood-all that's missing is you.
Active
Price cut: $2.9K (7/1)
$396,900
4123 Glenaire Way NW, Acworth, GA 30101
3beds
2,104sqft
:
Get pre-qualified$2,761/mo
Single Family Residence, Residential
Built in 1999
6,573 Square Feet Lot
$395,600 Zestimate®
$189/sqft
$58/mo HOA
What's special
Crown molding throughoutLarge windowsDining roomEat-in dining areaLarge walk-in closetWater closetGranite countertops
- 84 days |
- 273 |
- 28 |
Zillow last checked:
Listing updated:
Listed by:
Eeman Heisler,
Keller Williams Realty Signature Partners 678-631-1700
Source: FMLS GA,MLS#: 7763498
Facts & features
Interior
Bedrooms & bathrooms
- Bedrooms: 3
- Bathrooms: 3
- Full bathrooms: 2
- 1/2 bathrooms: 1
Rooms
- Room types: Other
Primary bedroom
- Features: Other
- Level: Other
Bedroom
- Features: Other
Primary bathroom
- Features: Double Vanity, Separate Tub/Shower
Dining room
- Features: Open Concept, Separate Dining Room
Kitchen
- Features: Cabinets White, Eat-in Kitchen, Stone Counters
Heating
- Central, Forced Air, Natural Gas
Cooling
- Central Air
Appliances
- Included: Dishwasher, Gas Oven, Gas Range, Microwave, Refrigerator
- Laundry: Laundry Room, Main Level
Features
- Double Vanity, Entrance Foyer 2 Story, High Ceilings 9 ft Upper, High Ceilings, High Speed Internet, Walk-In Closet(s)
- Flooring: Carpet, Ceramic Tile, Hardwood
- Windows: Insulated Windows
- Basement: None
- Number of fireplaces: 1
- Fireplace features: Factory Built
- Common walls with other units/homes: No Common Walls
Interior area
- Total structure area: 2,104
- Total interior livable area: 2,104 sqft
- Finished area above ground: 2,104
Video & virtual tour
Property
Parking
- Total spaces: 4
- Parking features: Driveway, Garage, Garage Door Opener, Garage Faces Front
- Garage spaces: 2
- Has uncovered spaces: Yes
Accessibility
- Accessibility features: None
Features
- Levels: Two
- Stories: 2
- Patio & porch: Front Porch, Rear Porch
- Exterior features: No Dock
- Pool features: None
- Spa features: None
- Fencing: Back Yard
- Has view: Yes
- View description: River
- Has water view: Yes
- Water view: River
- Waterfront features: None
- Body of water: None
Lot
- Size: 6,573 Square Feet
- Features: Back Yard, Front Yard, Landscaped, Level, Private
Details
- Additional structures: Shed(s)
- Parcel number: 20005301730
- Other equipment: None
- Horse amenities: None
Construction
Type & style
- Home type: SingleFamily
- Architectural style: Traditional
- Property subtype: Single Family Residence, Residential
Materials
- Other
- Foundation: Slab
- Roof: Composition
Condition
- Resale
- New construction: No
- Year built: 1999
Utilities & green energy
- Electric: 110 Volts, 220 Volts in Garage
- Sewer: Public Sewer
- Water: Public
- Utilities for property: Cable Available, Electricity Available, Natural Gas Available, Phone Available, Sewer Available, Water Available
Green energy
- Energy efficient items: None
- Energy generation: None
Community & HOA
Community
- Features: Clubhouse, Playground, Pool, Tennis Court(s)
- Security: Carbon Monoxide Detector(s)
- Subdivision: Paces Club
HOA
- Has HOA: Yes
- Services included: Swim, Tennis
- HOA fee: $700 annually
Location
- Region: Acworth
Financial & listing details
- Price per square foot: $189/sqft
- Tax assessed value: $372,060
- Annual tax amount: $3,764
- Date on market: 5/1/2026
- Cumulative days on market: 84 days
- Electric utility on property: Yes
- Road surface type: Asphalt
Estimated market value
$395,600
$376,000 - $415,000
$2,205/mo
Price history
| Date | Event | Price |
|---|---|---|
| 7/1/2026 | Price change | $396,900-0.7%$189/sqft |
Source:  GAMLS #10755820 Report a problem GAMLS #10755820 Report a problem | ||
| 5/30/2026 | Price change | $399,780-2.5%$190/sqft |
Source: GAMLS #10755820 Report a problem | ||
| 5/19/2026 | Price change | $410,000-2.4%$195/sqft |
Source: GAMLS #10755820 Report a problem | ||
| 5/1/2026 | Listed for sale | $420,000+140%$200/sqft |
Source: GAMLS #10755820 Report a problem | ||
| 1/7/2015 | Sold | $175,000$83/sqft |
Source:  FMLS GA #5372616 Report a problem FMLS GA #5372616 Report a problem | ||
| 12/12/2014 | Pending sale | $175,000$83/sqft |
Source: RE/MAX Around Atlanta #5372616 Report a problem | ||
| 12/4/2014 | Listed for sale | $175,000+4.8%$83/sqft |
Source: RE/MAX Around Atlanta #7372599 Report a problem | ||
| 8/8/2013 | Sold | $167,000+1.2%$79/sqft |
Source: FMLS GA #5168472 Report a problem | ||
| 1/19/2013 | Listed for sale | $165,000+2.5%$78/sqft |
Source: RE/MAX Around Atlanta #7040097 Report a problem | ||
| 5/6/2002 | Sold | $161,000+24.6%$77/sqft |
Source: Public Record Report a problem | ||
| 11/19/1998 | Sold | $129,200$61/sqft |
Source: Public Record Report a problem | ||
Public tax history
| Year | Property taxes | Tax assessment |
|---|---|---|
| 2024 | $3,464 +18.6% | $148,824 |
| 2023 | $2,922 +0.3% | $148,824 +21.6% |
| 2022 | $2,914 +34.3% | $122,400 +38.4% |
| 2021 | $2,170 | $88,432 |
| 2020 | $2,170 +13.4% | $88,432 +15.3% |
| 2019 | $1,914 | $76,716 |
| 2018 | $1,914 | $76,716 +10.4% |
| 2017 | $1,914 +14% | $69,488 |
| 2016 | $1,679 +11.7% | $69,488 +15.7% |
| 2015 | $1,503 -0.8% | $60,056 |
| 2014 | $1,516 +4% | $60,056 +1.4% |
| 2013 | $1,458 -0.8% | $59,252 |
| 2012 | $1,469 -4.8% | $59,252 -5% |
| 2011 | $1,543 +5.2% | $62,388 |
| 2010 | $1,467 | $62,388 |
| 2009 | $1,467 +12.9% | $62,388 |
| 2006 | $1,299 -0.5% | $62,388 |
| 2005 | $1,305 | $62,388 |
| 2004 | $1,305 +21.8% | $62,388 +19.5% |
| 2003 | $1,071 -0.1% | $52,224 |
| 2002 | $1,072 -7.3% | $52,224 |
| 2001 | $1,157 -2.2% | $52,224 |
| 2000 | $1,183 | $52,224 |
Find assessor info on the county website
Monthly payment
Est. payment
Payment breakdown
Explore the cost of this home by adjusting the details. Changes won't be saved.Climate risks
Neighborhood: 30101
Nearby schools
GreatSchools rating
- 5/10Baker Elementary SchoolGrades: PK-5Distance: 2.6 mi
- 5/10Barber Middle SchoolGrades: 6-8Distance: 2.3 mi
- 6/10North Cobb High SchoolGrades: 9-12Distance: 2.4 mi
Schools provided by the listing agent
- Elementary: Baker
- Middle: Barber
- High: North Cobb
Source: FMLS GA. This data may not be complete. We recommend contacting the local school district to confirm school assignments for this home.
- $350,4003 bd2 ba1.6k sqft4121 Glenaire Way NW, Acworth, GA 30101Off Market
- $359,3003 bd2 ba2k sqft4125 Glenaire Way NW, Acworth, GA 30101Off Market
- $374,0003 bd3 ba2.1k sqft4119 Glenaire Way NW, Acworth, GA 30101Off Market
- $385,9004 bd4 ba2.6k sqft4234 Clearvista Ln NW, Acworth, GA 30101Off Market
- $373,1003 bd3 ba2k sqft4127 Glenaire Way NW, Acworth, GA 30101Off Market
- $401,4003 bd3 ba2.6k sqft4132 Glenaire Way NW, Acworth, GA 30101Off Market
- $362,3003 bd2 ba1.9k sqft4236 Clearvista Ln NW, Acworth, GA 30101Off Market
- $385,7003 bd2 ba2.3k sqft4124 Glenaire Way NW, Acworth, GA 30101Off Market
A local agent can set up tours, give advice and negotiate with sellers.
Similar homes
- $424,9004 bd3 ba2.4k sqft2368 Proctor Creek Enclave, Acworth, GA 30101For Sale
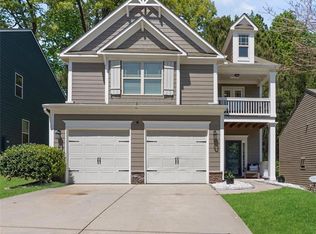
 MLS ID #7749124, Charvett F. Weaver, Century 21 Connect Realty. FMLS GA
 - $399,9004 bd3 ba2.1k sqft4026 McDowell Dr, Acworth, GA 30101Active Under Contract

 MLS ID #10802830, Stacy H Corley, Atlanta Communities. GAMLS
 - $370,0004 bd3 ba1.7k sqft4926 Lake Park Ln, Acworth, GA 30101For Sale
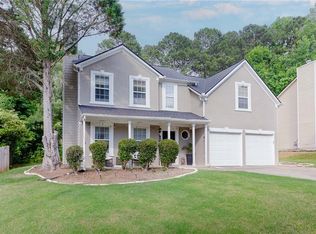 MLS ID #7768685, Youlanda McIntosh, Century 21 Connect Realty. FMLS GA
 - $369,9004 bd3 ba1.6k sqft4643 Noah Overlook W, Acworth, GA 30101For Sale
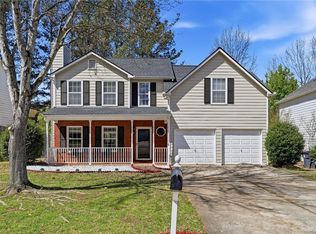 MLS ID #7737569, Naiverh C Castelao, Virtual Properties Realty.com. FMLS GA
 - $369,9505 bd3 ba2.4k sqft5071 Newpark Dr NW, Acworth, GA 30101ActiveMLS ID #10800792, Karen Stratigos-Smith, Matthews Real Estate Group. GAMLS
- $424,9004 bd4 ba2.9k sqft3089 Kaley Dr NW, Kennesaw, GA 30152For SaleMLS ID #7786765, Angie Fiveash, Coldwell Banker Realty. FMLS GA
- $425,0004 bd3 ba2.2k sqft210 Creek View Ln, Acworth, GA 30102Active Under ContractMLS ID #10762451, Joni Campbell, Realty One Group Edge. GAMLS
- $450,0004 bd3 ba2.6k sqft3938 Lullwater Main NW, Kennesaw, GA 30144ActiveMLS ID #10779909, Ivy Evans-Sledge, HomeSmart. GAMLS
- $324,9003 bd3 ba1.6k sqft2566 Willow Grove Rd NW, Acworth, GA 30101For SaleMLS ID #7769798, Cynthia Heyward, Chapman Hall Realtors Atlanta North. FMLS GA
- $350,0004 bd3 ba1.5k sqft3904 Keystone Rdg NW, Acworth, GA 30101ActiveMLS ID #10753727, Scott Ferguson, Compass. GAMLS
- $429,9004 bd3 ba2.6k sqft704 Pineglen Dr, Acworth, GA 30102For SaleMLS ID #7797501, Shaun van Orsouw, Redfin Corporation. FMLS GA
- $445,0003 bd3 ba1.7k sqft17 Lilyfield Ln, Acworth, GA 30101ActiveMLS ID #10774092, Karen Hodges, Dwelli. GAMLS
- $529,9004 bd3 ba2.7k sqft4229 Sheffield Ct NW, Kennesaw, GA 30144ActiveMLS ID #10806479, Stacy H Corley, Atlanta Communities. GAMLS
- $319,0003 bd3 ba1.4k sqft1656 Leyland Dr NW, Kennesaw, GA 30152ActiveMLS ID #10800013, Pilar Hamrick, Virtual Properties Realty.com. GAMLS
- $373,0003 bd4 ba2k sqft2719 Hedgeway Cir, Kennesaw, GA 30144For SaleMLS ID #7796688, Chunhua Tan, Atlanta Realty Global, LLC.. FMLS GA
- $399,0003 bd3 ba2.7k sqft187 Hunters Trl, Dallas, GA 30157ActiveMLS ID #10804166, Stephanie Andrews, Realty of America. GAMLS
- $397,9003 bd3 ba1.9k sqft129 Hidden Lake Cir, Canton, GA 30114For SaleMLS ID #7797385, Miranda Crooks, Real Broker, LLC.. FMLS GA
- $419,0003 bd3 ba2.1k sqft388 Weatherstone Pl, Woodstock, GA 30188ActiveMLS ID #10802322, Huyen Dao, NDI Maxim Residential LLC.. GAMLS
- $405,9003 bd3 ba1.5k sqft506 Weatherstone Ct, Woodstock, GA 30188ActiveMLS ID #10782041, Ashlee Bousquet, Hester Group, REALTORS. GAMLS
- $399,9005 bd3 ba2.7k sqft63 Columbia Cv, Dallas, GA 30132For SaleMLS ID #7767625, CODY MAULDIN, Asher Realty, Inc. FMLS GA
