Skip main navigation
Closed
  • $2,530,000

    4123 Grove Ave, Western Springs, IL 60558

    6beds
    6,952sqft
    Single Family Residence
    Built in 2013
    0.29 Acres Lot
    $2,824,000 Zestimate®
    $364/sqft
    $7,453 Estimated rent

    Home value

    $2,824,000

    $2.65M - $3.02M

    $7,453/mo

    Zestimate® history
    Loading
    Loading...

    Owner options

    List your home for rent

    $7,453/mo

    Rent Zestimate®

    Find your next renter with Zillow Rental Manager. Plus, with online applications, you can quickly screen prospective tenants – for free.

    Learn more

    $7,453/mo

    Rent Zestimate®

    Refinance and save

    $18,097/mo

    Est. payment

    Refinancing to a lower rate could help reduce your monthly payments and save thousands over the life of the loan.

    See today's rates

    $18,097/mo

    Est. payment

    Explore your selling options

    Work with a Zillow partner agent

    Leverage their expertise and Zillow's premium Showcase listings to get your home seen by more buyers.

    Get started

    List with your own agent

    Get your home in front of millions of buyers by listing it on Zillow.

    Learn how to do it

    Sell it yourself

    Take full control of how buyers see your home on Zillow by listing For Sale by Owner (FSBO).

    List your home

    What's special

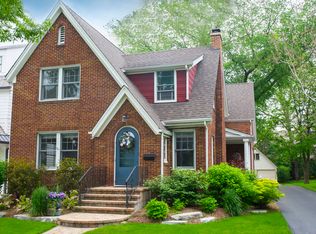
    Welcome to this stunning residence located in the highly sought after Old Town North neighborhood of Western Springs. 2013 Riordan Signature home and winner of 2013 Crystal Key for Chicago Home Builders. Boasting exceptional craftsmanship and timeless elegance, this home offers a perfect blend of luxury and comfort. As you walk up, you will be greeted by the grandeur of the stone exterior and slate roof. Step inside to discover the impeccable attention to detail with 10-foot ceilings adorned with crown molding, trim and coffered ceilings, creating an atmosphere of sophistication. The two-story foyer sets a welcoming tone, inviting you to explore further. The heart of the home lies in the gourmet kitchen, where culinary dreams come to life. Featuring a walk-in pantry, workroom, butler's pantry, large island, two sinks and a breakfast room overlooking the spacious backyard. Thoughtfully designed kitchen with Carerra marble & soapstone countertops make a statement in functionality and style. Adjacent is the inviting family room, highlighted by a floor-to-ceiling stone fireplace and custom built-in cabinetry, perfect for cozy gatherings with loved ones. Convenience meets versatility with a first-floor office or bedroom complete with a full bath, ideal for guests or as a private retreat. The separate living room and large dining room provide ample space for formal entertaining and intimate gatherings alike. Venture upstairs to discover four bedrooms, each boasting en-suite baths and walk in closets for ultimate privacy and comfort. The primary bedroom is a sanctuary unto itself. It features vaulted ceilings, a sitting room, private balcony porch, three closets and a luxurious bath with a soaking tub, double sinks, prep area, heated floors and steam shower. Expansive second-floor laundry room adds to the practicality of everyday living. The finished basement offers additional living space with a bar and great room, large playroom and an extra bedroom or home gym with a walk in closet and en-suite bath. Ample storage space, a large utility room and additional storage closets ensure organization is effortless. Professionally landscaped with Bluestone and brick paver patios and walkways offer the perfect setting for outdoor relaxation and entertaining. Enjoy fully fenced yard with sports court. Conveniently located within walking distance to Laidlaw and McClure Schools, as well as the Metra and downtown Western Springs, this home offers easy access to amenities such as the library, recreation center, and neighborhood parks. With convenient access to Ogden and 294, every destination is within reach. Experience luxury living at its finest in this exquisite Western Springs residence, where every detail has been thoughtfully curated for the discerning homeowner. Schedule your private tour today and prepare to be captivated by the charm and elegance of this remarkable property featured in Chicago Home Builders Magazine.

    Zillow last checked:

    Listing updated:

    Listing courtesy of:

    Holly Carollo, CSC 708-334-1841,

    @properties Christie's International Real Estate

    Bought with:

    Dawn McKenna

    Coldwell Banker Realty

    Source: MRED as distributed by MLS GRID,MLS#: 12018106MLS Logo

    Facts & features

    Interior

    Bedrooms & bathrooms
    • Bedrooms: 6
    • Bathrooms: 7
    • Full bathrooms: 6
    • 1/2 bathrooms: 1
    Primary bedroom
    • Features: Flooring (Hardwood), Bathroom (Full, Double Sink, Tub & Separate Shwr)
    • Level: Second
    • Area: 320 Square Feet
    • Dimensions: 16X20
    Bedroom 2
    • Features: Flooring (Hardwood)
    • Level: Second
    • Area: 238 Square Feet
    • Dimensions: 14X17
    Bedroom 3
    • Features: Flooring (Hardwood)
    • Level: Second
    • Area: 224 Square Feet
    • Dimensions: 14X16
    Bedroom 4
    • Features: Flooring (Hardwood)
    • Level: Second
    • Area: 195 Square Feet
    • Dimensions: 13X15
    Bedroom 5
    • Features: Flooring (Hardwood)
    • Level: Main
    • Area: 150 Square Feet
    • Dimensions: 10X15
    Bedroom 6
    • Features: Flooring (Carpet)
    • Level: Basement
    • Area: 143 Square Feet
    • Dimensions: 13X11
    Bonus room
    • Level: Third
    • Area: 880 Square Feet
    • Dimensions: 22X40
    Breakfast room
    • Features: Flooring (Hardwood)
    • Level: Main
    • Area: 121 Square Feet
    • Dimensions: 11X11
    Dining room
    • Features: Flooring (Hardwood)
    • Level: Main
    • Area: 256 Square Feet
    • Dimensions: 16X16
    Family room
    • Features: Flooring (Hardwood)
    • Level: Main
    • Area: 414 Square Feet
    • Dimensions: 18X23
    Great room
    • Features: Flooring (Carpet)
    • Level: Basement
    • Area: 960 Square Feet
    • Dimensions: 24X40
    Other
    • Features: Flooring (Stone)
    • Level: Main
    • Area: 165 Square Feet
    • Dimensions: 11X15
    Kitchen
    • Features: Kitchen (Island, Pantry-Butler, Pantry-Walk-in, Breakfast Room, Custom Cabinetry, Granite Counters), Flooring (Hardwood)
    • Level: Main
    • Area: 437 Square Feet
    • Dimensions: 19X23
    Laundry
    • Features: Flooring (Hardwood)
    • Level: Second
    • Area: 77 Square Feet
    • Dimensions: 7X11
    Living room
    • Features: Flooring (Hardwood)
    • Level: Main
    • Area: 182 Square Feet
    • Dimensions: 13X14
    Mud room
    • Level: Main
    • Area: 77 Square Feet
    • Dimensions: 7X11
    Sitting room
    • Features: Flooring (Hardwood)
    • Level: Second
    • Area: 132 Square Feet
    • Dimensions: 11X12
    Storage
    • Level: Basement
    • Area: 121 Square Feet
    • Dimensions: 11X11
    Other
    • Features: Flooring (Hardwood)
    • Level: Main
    • Area: 25 Square Feet
    • Dimensions: 5X5
    Heating
    • Natural Gas, Forced Air, Radiant, Zoned, Radiant Floor
    Cooling
    • Central Air, Zoned
    Appliances
    • Included: Range, Microwave, Dishwasher, High End Refrigerator, Bar Fridge, Washer, Dryer, Wine Refrigerator, Range Hood
    • Laundry: Upper Level
    Features
    • 1st Floor Bedroom, Walk-In Closet(s), High Ceilings, Coffered Ceiling(s), Open Floorplan, Separate Dining Room, Pantry
    • Flooring: Hardwood
    • Basement: Finished,Full
    • Attic: Full,Interior Stair,Unfinished
    • Number of fireplaces: 3
    • Fireplace features: Gas Log, Gas Starter, Family Room, Living Room, Great Room
    Interior area
    • Total structure area: 6,952
    • Total interior livable area: 6,952 sqft
    • Finished area below ground: 2,230

    Property

    Parking
    • Total spaces: 3
    • Parking features: Concrete, Garage Door Opener, Garage, On Site, Attached
    • Attached garage spaces: 3
    • Has uncovered spaces: Yes
    Accessibility
    • Accessibility features: No Disability Access
    Features
    • Stories: 3
    Lot
    • Size: 0.29 Acres
    • Dimensions: 85 X 150
    Details
    • Parcel number: 18062160010000
    • Special conditions: None

    Construction

    Type & style
    • Home type: SingleFamily
    • Property subtype: Single Family Residence
    Materials
    • Cedar, Stone
    • Roof: Slate
    Condition
    • New construction: No
    • Year built: 2013

    Utilities & green energy

    • Electric: 200+ Amp Service
    • Sewer: Public Sewer
    • Water: Shared Well

    Community & neighborhood

    Location
    • Region: Western Springs

    HOA & financial

    HOA
    • Services included: None

    Other

    Other facts
    • Listing terms: Cash
    • Ownership: Fee Simple

    Price history

    DateEventPrice
    7/18/2024Sold$2,530,000-6.3%$364/sqft
    Source: MRED as distributed by MLS GRID #12018106 Report a problem
    7/9/2024Pending sale$2,699,900$388/sqft
    Source: MRED as distributed by MLS GRID #12018106 Report a problem
    6/9/2024Contingent$2,699,900$388/sqft
    Source: MRED as distributed by MLS GRID #12018106 Report a problem
    5/8/2024Listed for sale$2,699,900+358.4%$388/sqft
    Source: MRED as distributed by MLS GRID #12018106 Report a problem
    2/15/2012Listing removed$589,000+13.3%$85/sqft
    Source: Visual Tour #07771138 Report a problem
    7/11/2011Sold$520,000-11.7%$75/sqft
    Source: MRED as distributed by MLS GRID #07771138 Report a problem
    4/6/2011Listed for sale$589,000-14.5%$85/sqft
    Source: Visual Tour #07771138 Report a problem
    7/8/2010Listing removed$689,000$99/sqft
    Source: Pav Realty Inc. #07529354 Report a problem
    5/15/2010Listed for sale$689,000+9.4%$99/sqft
    Source: Pav Realty Inc. #07529354 Report a problem
    2/8/2007Sold$630,000$91/sqft
    Source: Public Record Report a problem

    Public tax history

    YearProperty taxesTax assessment
    2024-- $166,407
    2023$36,987 +10.9%$166,407 +27.4%
    2022$33,348 +6.7%$130,593
    2021$31,265 +2.3%$130,593
    2020$30,561 -8.5%$130,593 -9.9%
    2019$33,399 -3.7%$144,982 -6%
    2018$34,671 -3.7%$154,306 -6.6%
    2017$36,021 +22.9%$165,237 +35%
    2016$29,304 +1.7%$122,367
    2015$28,800 +1.5%$122,367
    2014$28,363 +10.9%$122,367 +9.7%
    2013$25,587 +755.8%$111,592 +727.5%
    2012$2,990 -71.2%$13,485 -72.4%
    2011$10,382 -14%$48,893 -22.5%
    2010$12,071 +1.1%$63,097
    2009$11,938 +4%$63,097 -7%
    2008$11,483 +5.9%$67,848 +10.4%
    2007$10,840 +2.3%$61,438
    2006$10,597 +18.8%$61,438
    2005$8,920 +16.8%$61,438 +19%
    2004$7,639 -0.4%$51,639 -3.2%
    2003$7,671 -13.3%$53,362
    2002$8,849 +38%$53,362 +42.5%
    2001$6,413 +2.5%$37,451
    2000$6,259 -1.2%$37,451
    1999$6,334 $37,451

    Find assessor info on the county website

    Neighborhood: 60558

    Nearby schools

    GreatSchools rating
    Schools provided by the listing agent
    • Elementary: John Laidlaw Elementary School
    • Middle: Mcclure Junior High School
    • High: Lyons Twp High School
    • District: 101

    Source: MRED as distributed by MLS GRID. This data may not be complete. We recommend contacting the local school district to confirm school assignments for this home.

    Get a cash offer in 3 minutes
    Find out how much your home could sell for in as little as 3 minutes with a no-obligation cash offer.
    Estimated market value
    $2,824,000
    Get a cash offer in 3 minutes
    Find out how much your home could sell for in as little as 3 minutes with a no-obligation cash offer.
    Estimated market value
    $2,824,000