Choosing The Hazelwood means you don't have to have an enormous house to get the details you're looking for. You'll be impressed by the smart layout of this home. The main level boasts a expansive primary suite as well as a second bedroom with an adjacent full bath. The open-concept kitchen, breakfast area and family room lend perfectly to large gatherings or quiet dinners at home.
The second level consists of 2 almost identical bedrooms and a shared full bath between them. There's even a desirable storage space, so your non-essentials can be neatly tucked away.
The Hazelwood's detailed design gives you that big house feel, in a size that's just right.
Stock photos used. Colors and finishes may vary. Actual home is under construction.
Sold for $275,900
$275,900
4123 Hartshorn Circle, Aiken, SC
4beds
2,025sqft
Single Family Residence
Built in 2024
6,969 Square Feet Lot
$275,700 Zestimate®
$136/sqft
$2,124 Estimated rent
Home value
$275,700
$262,000 - $289,000
$2,124/mo
Zestimate® history
Owner options
List your home for rent
$2,124/mo
Rent Zestimate®
Find your next renter with Zillow Rental Manager. Plus, with online applications, you can quickly screen prospective tenants – for free.
$2,124/mo
Rent Zestimate®
Refinance and save
$2,467/mo
Est. payment
Refinancing to a lower rate could help reduce your monthly payments and save thousands over the life of the loan.
$2,467/mo
Est. payment
Explore your selling options
Work with a Zillow partner agent
Leverage their expertise and Zillow's premium Showcase listings to get your home seen by more buyers.
Get startedList with your own agent
Get your home in front of millions of buyers by listing it on Zillow.
Learn how to do itSell it yourself
Take full control of how buyers see your home on Zillow by listing For Sale by Owner (FSBO).
List your homeWhat's special
Zillow last checked:
Listing updated:
Listed by:
Richard Shaine Cobb 803-563-7368,
Stanley Martin Georgia Brokerage LLC,
Hailey Altman 704-458-0165,
Stanley Martin Georgia Brokerage LLC
Bought with:
Karen Knox, 371357
RE/MAX Reinvented
Source: Hive MLS,MLS#: 98184439 Originating MLS: REALTORS® of Greater Augusta
Originating MLS: REALTORS® of Greater AugustaFacts & features
Interior
Bedrooms & bathrooms
- Bedrooms: 4
- Bathrooms: 3
- Full bathrooms: 3
Rooms
- Room types: Family Room, Dining Room, Master Bedroom, Bedroom 2, Bedroom 3, Bedroom 4
Primary bedroom
- Level: Main
- Dimensions: 13 x 14
Bedroom 2
- Level: Main
- Dimensions: 10 x 10
Bedroom 3
- Level: Upper
- Dimensions: 11 x 13
Bedroom 4
- Level: Upper
- Dimensions: 11 x 14
Dining room
- Level: Main
- Dimensions: 10 x 14
Family room
- Level: Main
- Dimensions: 13 x 19
Kitchen
- Level: Main
- Dimensions: 11 x 11
Heating
- Forced Air
Cooling
- Central Air
Appliances
- Included: Built-In Microwave, Range, Disposal, Dishwasher
- Laundry: Dryer Hookup, Washer Hookup
Features
- Walk-in Closet(s), Pantry, Eat-in Kitchen, Walk-In Closet(s)
- Flooring: Carpet, Vinyl
- Windows: Thermal Windows
- Basement: None
- Attic: Partially Floored
Interior area
- Total structure area: 2,025
- Total interior livable area: 2,025 sqft
Property
Parking
- Parking features: Attached, Concrete, Garage Door Opener, Garage
- Has attached garage: Yes
Features
- Levels: Two
- Patio & porch: Covered, Porch, Front Porch, Rear Porch
Lot
- Size: 6,969 Square Feet
- Dimensions: 59 x 120 x 53 x 120
- Features: Landscaped, Sprinklers in Front, Sprinklers in Rear
Details
- Special conditions: Standard
Construction
Type & style
- Home type: SingleFamily
- Property subtype: Single Family Residence
Materials
- Vinyl Siding
- Foundation: Slab
- Roof: Composition
Condition
- New construction: Yes
- Year built: 2024
Utilities & green energy
- Sewer: Public Sewer
- Water: Public
Community & HOA
Community
- Security: Smoke Detector(s)
- Subdivision: Providence Station
HOA
- Has HOA: Yes
- Amenities included: Pool, Park, Trail(s), See Remarks
- HOA fee: $795 annually
Location
- Region: Aiken
Financial & listing details
- Price per square foot: $136/sqft
- Date on market: 5/13/2024
- Listing agreement: Exclusive Right To Sell
- Listing terms: Cash,Conventional,FHA,USDA Loan,VA Loan
Price history
| Date | Event | Price |
|---|---|---|
| 8/22/2024 | Sold | $275,900$136/sqft |
Source:  Hive MLS #98184439 Report a problem Hive MLS #98184439 Report a problem | ||
Public tax history
Tax history is unavailable.
Neighborhood: 29808
Nearby homes
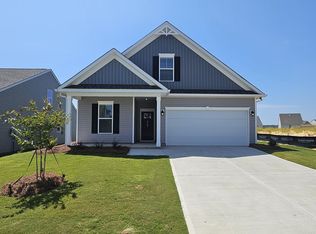
- $275,9004 bd3 ba2k sqft4123 Hartshorn Cir, Aiken, SC 29801Sold
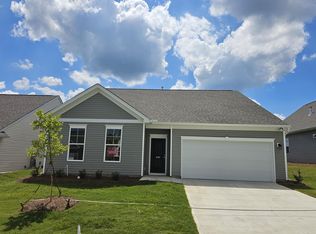
- $319,9004 bd3 ba2.6k sqft4107 Hartshorn Cir, Aiken, SC 29801Sold
- $319,9004 bd3 ba2.6k sqft4107 Hartshorn Cir, Aiken, SC 29808Sold
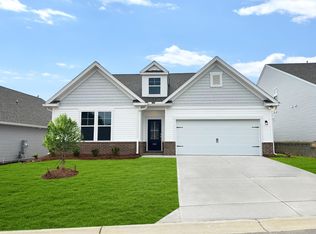
- $328,0004 bd3 ba2.6k sqft4143 Hartshorn Cir, Aiken, SC 29801Sold
- $328,0004 bd3 ba2.6k sqft4143 Hartshorn Cir, Aiken, SC 29808Sold
- $337,1055 bd4 ba2.7k sqft4153 Hartshorn Cir, Aiken, SC 29801Sold
- $337,1055 bd4 ba2.7k sqft4153 Hartshorn Cir, Aiken, SC 29808Sold
- $292,9004 bd3 ba2k sqft4093 Hartshorn Cir, Aiken, SC 29801Sold
Nearby schools
GreatSchools rating
- 5/10Graniteville ElementaryGrades: PK-5Distance: 2.6 mi
- 3/10Leavelle McCampbell Middle SchoolGrades: 6-8Distance: 3.3 mi
- 4/10Midland Valley High SchoolGrades: 9-12Distance: 6.8 mi
Schools provided by the listing agent
- Elementary: Graniteville Elementary
- Middle: Leavelle McCampbell
- High: Midland Valley
Source: Hive MLS. This data may not be complete. We recommend contacting the local school district to confirm school assignments for this home.


Get pre-qualified for a loan
At Zillow Home Loans, we can pre-qualify you in as little as 5 minutes with no impact to your credit score.An equal housing lender. NMLS #10287.
- South Carolina
- Aiken County
- Aiken
- 29808
- 4123 Hartshorn Circle
