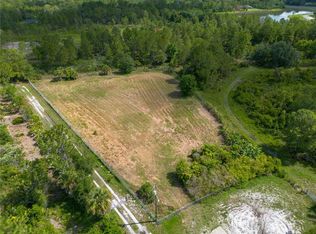
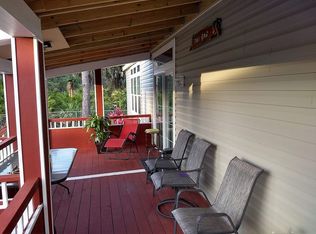
Built In 2026! Discover Peace, Privacy, And Modern Comfort In Mims. Tucked Away In A Secluded Setting Adjacent To Buck Lake Wildlife Preserve, This Property Offers A Rare Sense Of Privacy With No Neighbors To The East. Completed In March 2026 And First Occupied In April 2026, The Home Feels Nearly New. Quality And Energy-Efficient Features Include 2x6 Upgraded Side Walls, R-33 Floor Insulation, R-21 Wall Insulation, R-35 Ceiling Insulation, And Wind Zone 2 Construction With OSB And House Wrap. The 16-Foot Dormer And Upgraded Thermal-Pane, Dual-Glazed Vinyl Windows Add Natural Light And Efficiency. Bedrooms Two And Three Feature Walk-In Closets. Enjoy An LG Washer And Dryer, Frigidaire Appliances, And A Paid-For Reverse Osmosis Drinking Water System. The Electric Fireplace Is Built Into The TV Cabinet And Includes A Heating Function. The 24' X 30' Detached Garage Was Installed In May And Features 12-Foot Walls And A 6-Inch Reinforced Concrete Floor.
Sold for $325,000
$325,000
4123 Hidden Lakes Dr, Mims, FL 32754
3beds
1,568sqft
Manufactured Home
Built in 2025
1.22 Acres Lot
$368,000 Zestimate®
$207/sqft
$-- Estimated rent
Home value
$368,000
$350,000 - $386,000
Not available
Zestimate® history
Owner options
List your home for rent
Find your next renter with Zillow Rental Manager. Plus, with online applications, you can quickly screen prospective tenants – for free.
Refinance and save
$2,307/mo
Est. payment
Refinancing to a lower rate could help reduce your monthly payments and save thousands over the life of the loan.
$2,307/mo
Est. payment
Explore your selling options
Work with a Zillow partner agent
Leverage their expertise and Zillow's premium Showcase listings to get your home seen by more buyers.
Get startedList with your own agent
Get your home in front of millions of buyers by listing it on Zillow.
Learn how to do itSell it yourself
Take full control of how buyers see your home on Zillow by listing For Sale by Owner (FSBO).
List your homeWhat's special
Frigidaire appliancesLg washer and dryerNatural light
Zillow last checked:
Listing updated:
Listed by:
Raymond Giamporcaro 321-362-2380,
EXP Realty, LLC
Bought with:
Millie Moreno, 3376996
Engel & Volkers Melbourne
Source: Space Coast AOR,MLS#: 1088801
Facts & features
Interior
Bedrooms & bathrooms
- Bedrooms: 3
- Bathrooms: 2
- Full bathrooms: 2
Primary bedroom
- Level: Main
- Area: 224.79
- Dimensions: 17.70 x 12.70
Bedroom 2
- Level: Main
- Area: 119.38
- Dimensions: 9.40 x 12.70
Bedroom 3
- Level: Main
- Area: 125.73
- Dimensions: 9.90 x 12.70
Dining room
- Level: Main
- Area: 103
- Dimensions: 8.11 x 12.70
Living room
- Level: Main
- Area: 293.37
- Dimensions: 23.10 x 12.70
Heating
- Central
Cooling
- Central Air
Appliances
- Included: Dishwasher, Dryer, Electric Range, Refrigerator, Washer, Water Softener Owned
- Laundry: Electric Dryer Hookup, Washer Hookup
Features
- Kitchen Island, Open Floorplan, Primary Bathroom - Tub with Shower
- Flooring: Vinyl, Other
- Number of fireplaces: 1
- Fireplace features: Electric
Interior area
- Total structure area: 53,143
- Total interior livable area: 1,568 sqft
Property
Parking
- Total spaces: 5
- Parking features: Covered, Detached
- Garage spaces: 5
Features
- Levels: One
- Stories: 1
- Fencing: Chain Link,Fenced,Privacy,Other
- Has view: Yes
- View description: Protected Preserve
Lot
- Size: 1.22 Acres
- Features: Few Trees
Details
- Additional parcels included: 2000185
- Parcel number: 203435og00004.00017.00
- Special conditions: Standard
Construction
Type & style
- Home type: MobileManufactured
- Architectural style: Ranch
- Property subtype: Manufactured Home
Materials
- Vinyl Siding
- Roof: Shingle
Condition
- New construction: No
- Year built: 2025
Utilities & green energy
- Sewer: Aerobic Septic
- Water: Well
- Utilities for property: Cable Available, Cable Connected, Electricity Available, Electricity Connected, Water Available
Community & HOA
Community
- Security: Security Gate
- Subdivision: Hidden Lakes Phase 1 Unit 1 Replat
HOA
- Has HOA: No
Location
- Region: Mims
Financial & listing details
- Price per square foot: $207/sqft
- Tax assessed value: $31,500
- Annual tax amount: $413
- Date on market: 9/30/2026
- Listing terms: Cash,Conventional,FHA,VA Loan
- Road surface type: Concrete
Price history
| Date | Event | Price |
|---|---|---|
| 11/16/2026 | Sold | $325,000-13.3%$207/sqft |
Source: Space Coast AOR #1088801 Report a problem | ||
| 11/5/2026 | Pending sale | $375,000$239/sqft |
Source: Space Coast AOR #1088801 Report a problem | ||
| 10/16/2026 | Contingent | $375,000$239/sqft |
Source: Space Coast AOR #1088801 Report a problem | ||
| 9/30/2026 | Listed for sale | $375,000+212.5%$239/sqft |
Source: Space Coast AOR #1088801 Report a problem | ||
| 7/2/2024 | Sold | $120,000$77/sqft |
Source: Space Coast AOR #1016780 Report a problem | ||
| 7/2/2024 | Pending sale | $120,000$77/sqft |
Source: Space Coast AOR #1016780 Report a problem | ||
| 6/20/2024 | Contingent | $120,000$77/sqft |
Source: Space Coast AOR #1016780 Report a problem | ||
| 6/14/2024 | Price change | $120,000-4%$77/sqft |
Source: Space Coast AOR #1016780 Report a problem | ||
| 6/13/2024 | Listed for sale | $125,000+525%$80/sqft |
Source: Space Coast AOR #1016780 Report a problem | ||
| 3/10/2016 | Sold | $20,000-22.8%$13/sqft |
Source: Public Record Report a problem | ||
| 7/13/2005 | Sold | $25,900$17/sqft |
Source: Public Record Report a problem | ||
Public tax history
| Year | Property taxes | Tax assessment |
|---|---|---|
| 2025 | $413 +43.8% | $31,500 |
| 2024 | $287 +16.2% | $31,500 +23.5% |
| 2023 | $247 +10.8% | $25,500 |
| 2022 | $223 +62.7% | $25,500 +183.3% |
| 2021 | $137 -2.5% | $9,000 |
| 2020 | $141 -1.5% | $9,000 |
| 2019 | $143 | $9,000 +12.5% |
| 2018 | $143 +7.1% | $8,000 +344.4% |
| 2017 | $133 +5.1% | $1,800 -75% |
| 2016 | $127 -3.9% | $7,200 |
| 2015 | $132 -3% | $7,200 |
| 2014 | $136 | $7,200 |
| 2013 | -- | $7,200 |
| 2012 | $134 -20.1% | $7,200 -20% |
| 2011 | $168 -38.4% | $9,000 -43.8% |
| 2010 | $272 -14.6% | $16,000 -20% |
| 2009 | $319 -23.2% | $20,000 -23.1% |
| 2008 | $415 +0.6% | $26,000 |
| 2007 | $412 +123.9% | $26,000 +160% |
| 2005 | $184 +34.7% | $10,000 +42.9% |
| 2004 | $137 -4.1% | $7,000 |
| 2003 | $143 -1% | $7,000 |
| 2002 | $144 +0.9% | $7,000 |
| 2001 | $143 +5.1% | $7,000 |
| 2000 | $136 | $7,000 |
Find assessor info on the county website
Neighborhood: 32754
Nearby homes
- $120,0001.22 acres4123 Hidden Lakes Dr #17, Mims, FL 32754Sold
- $36,230-- bd-- ba-- sqft4135 Hidden Lakes Dr, Mims, FL 32754Off Market
- $36,230-- bd-- ba-- sqft4131 Hidden Lakes Dr, Mims, FL 32754Off Market
- $351,2003 bd2 ba1.8k sqft4143 Hidden Lakes Dr, Mims, FL 32754Off Market
- $146,7003 bd2 ba1.1k sqft4140 Hidden Lakes Dr, Mims, FL 32754Off Market
- $189,8003 bd2 ba1.2k sqft4127 Hidden Lakes Dr, Mims, FL 32754Off Market
- $89,2002 bd1 ba728 sqft4151 Hidden Lakes Dr, Mims, FL 32754Off Market
- $195,0003 bd2 ba1.1k sqft4144 Hidden Lakes Dr, Mims, FL 32754Sold
Nearby schools
GreatSchools rating
- 5/10Pinewood Elementary SchoolGrades: PK-6Distance: 2.1 mi
- 5/10James Madison Middle SchoolGrades: 7-8Distance: 5.6 mi
- 3/10Astronaut High SchoolGrades: 9-12Distance: 6.2 mi
Schools provided by the listing agent
- Elementary: Pinewood
- Middle: Madison
- High: Astronaut
Source: Space Coast AOR. This data may not be complete. We recommend contacting the local school district to confirm school assignments for this home.
Get a cash offer in 3 minutes
Find out how much your home could sell for in as little as 3 minutes with a no-obligation cash offer.
Estimated market value
$368,000
Get a cash offer in 3 minutes
Find out how much your home could sell for in as little as 3 minutes with a no-obligation cash offer.
Estimated market value
$368,000
- Florida
- Brevard County
- Mims
- 32754
- 4123 Hidden Lakes Dr
