Skip main navigation
Closed
  • $475,000

    4123 Inola Trl NE, Roswell, GA 30075

    3beds
    --sqft
    Single Family Residence
    Built in 1984
    0.34 Acres Lot
    $476,700 Zestimate®
    $--/sqft
    $2,256 Estimated rent

    Home value

    $476,700

    $443,000 - $510,000

    $2,256/mo

    Zestimate® history
    Loading
    Loading...

    Owner options

    List your home for rent

    $2,256/mo

    Rent Zestimate®

    Find your next renter with Zillow Rental Manager. Plus, with online applications, you can quickly screen prospective tenants – for free.

    Learn more

    $2,256/mo

    Rent Zestimate®

    Refinance and save

    $2,994/mo

    Est. payment

    Refinancing to a lower rate could help reduce your monthly payments and save thousands over the life of the loan.

    See today's rates

    $2,994/mo

    Est. payment

    Explore your selling options

    Work with a Zillow partner agent

    Leverage their expertise and Zillow's premium Showcase listings to get your home seen by more buyers.

    Get started

    List with your own agent

    Get your home in front of millions of buyers by listing it on Zillow.

    Learn how to do it

    Sell it yourself

    Take full control of how buyers see your home on Zillow by listing For Sale by Owner (FSBO).

    List your home

    What's special

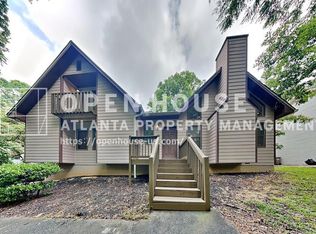
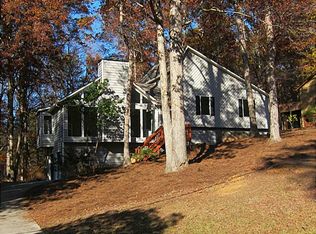

    Welcome home to this timeless colonial, gracefully set among mature trees on a peaceful, private lot, complete with a charming stone walkway and inviting front porch. Step inside to a dramatic living room where vaulted ceilings, beam and wood trimmed skylight windows fill the space with natural light and architectural character. A stunning stone fireplace anchors the room, creating a warm and inviting atmosphere ideal for both everyday living and entertaining. The updated kitchen is thoughtfully designed with granite countertops, stainless steel appliances, craftsman style, soft close cabinetry, and a spacious bar-top perfect for casual seating or serving. Glass doors lead seamlessly to the deck, offering the perfect setting for grilling and enjoying serene views of the wooded backyard. The open dining room features a charming bay window seat, providing a cozy spot for morning coffee or extra seating around the table. Upstairs, the spacious primary suite offers two closets, updated lighting, and a beautifully updated en-suite bath tucked behind a stylish barn door, complete with double vanities and a linen closet. Two secondary bedrooms share a hall bathroom featuring a skylight and walk-in shower. The terrace level expands the home's versatility with a large, open space ideal for recreation, office nook with built-in butcher block desk, and media area with a second stacked stone hearth fireplace. A perfect place to feel at ease, settle in, and enjoy all this has to offer. A conveniently located powder room and laundry room adds function to the basement. French doors lead to a screened-in porch, creating a seamless indoor-outdoor living experience, perfect for enjoying the outdoors year-round. Just beyond a stone path leads to a firepit area that invites gathering, relaxation, and memorable evenings under the trees. Notable upgrades include a brand new air conditioner, fresh interior paint, newly painted exterior decks, a new retaining wall, updated interior doors and hardware, a smart Google thermostat and doorbell. Ideally located less than a mile from everyday conveniences including coffee shops, grocery stores, fitness centers, dining, shopping, and entertainment. Conveniently close to Mabry park and Sweat Mountain Dog Park. Less than 6 miles to Downtown Roswell for even more dining, shopping, and community events. The proximity to Highway 92 is great for commuters. This is more than a home-it feels like a warm embrace and the perfect place to begin your next chapter. Must See!

    Zillow last checked:

    Listing updated:

    Listed by:

    Jodi Godfrey 678-467-0790,

    Keller Williams Realty North Atlanta

    Bought with:

    Non Mls Salesperson

    Non-Mls Company

    Source: GAMLS,MLS#: 10726084MLS Logo

    Facts & features

    Interior

    Bedrooms & bathrooms
    • Bedrooms: 3
    • Bathrooms: 3
    • Full bathrooms: 2
    • 1/2 bathrooms: 1
    Rooms
    • Room types: Family Room, Laundry
    Dining room
    • Features: Separate Room
    Kitchen
    • Features: Breakfast Bar
    Heating
    • Central, Forced Air
    Cooling
    • Ceiling Fan(s), Central Air
    Appliances
    • Included: Dishwasher, Disposal, Refrigerator
    • Laundry: Other
    Features
    • Beamed Ceilings, Double Vanity, Vaulted Ceiling(s), Walk-In Closet(s)
    • Flooring: Carpet, Hardwood, Tile
    • Windows: Bay Window(s), Skylight(s)
    • Basement: Bath Finished,Daylight,Exterior Entry,Interior Entry,Partial
    • Number of fireplaces: 2
    • Fireplace features: Basement, Living Room
    • Common walls with other units/homes: No Common Walls
    Interior area
    • Total structure area: 0
    • Finished area above ground: 0
    • Finished area below ground: 0

    Property

    Parking
    • Total spaces: 2
    • Parking features: Attached, Basement, Garage, Garage Door Opener, Side/Rear Entrance
    • Has attached garage: Yes
    Features
    • Levels: Multi/Split
    • Patio & porch: Deck, Screened
    • Exterior features: Garden
    • Body of water: None
    Lot
    • Size: 0.34 Acres
    • Features: Private
    • Residential vegetation: Wooded
    Details
    • Parcel number: 16003900280

    Construction

    Type & style
    • Home type: SingleFamily
    • Architectural style: Colonial,Traditional
    • Property subtype: Single Family Residence
    Materials
    • Wood Siding
    • Foundation: Block
    • Roof: Composition
    Condition
    • Resale
    • New construction: No
    • Year built: 1984

    Utilities & green energy

    • Sewer: Public Sewer
    • Water: Public
    • Utilities for property: Cable Available, Electricity Available, Natural Gas Available, Phone Available, Sewer Available, Water Available
    Green energy
    • Energy efficient items: Thermostat

    Community & HOA

    Community
    • Features: None
    • Security: Smoke Detector(s)
    • Subdivision: Indian Creek
    HOA
    • Has HOA: No
    • Services included: None
    Location
    • Region: Roswell

    Financial & listing details

    • Tax assessed value: $380,550
    • Annual tax amount: $4,586
    • Date on market: 4/9/2026
    • Cumulative days on market: 6 days
    • Listing agreement: Exclusive Right To Sell
    • Electric utility on property: Yes

    Price history

    DateEventPrice
    4/30/2026Sold$475,000+5.6%
    Source: GAMLS #10726084 Report a problem
    4/23/2026Pending sale$450,000
    Source: GAMLS #10726084 Report a problem
    4/9/2026Listed for sale$450,000+15.4%
    Source: GAMLS #10726084 Report a problem
    1/30/2023Sold$390,000
    Source: Public Record Report a problem
    1/2/2023Pending sale$390,000
    Source: FMLS GA #7153506 Report a problem
    12/18/2022Contingent$390,000
    Source: FMLS GA #7153506 Report a problem
    12/18/2022Pending sale$390,000
    Source: GAMLS #10116172 Report a problem
    12/14/2022Listed for sale$390,000+104.2%
    Source: FMLS GA #7153506 Report a problem
    4/11/2017Sold$191,000-2.1%
    Source: FMLS GA #5808170 Report a problem
    3/3/2017Pending sale$195,000
    Source: SOLID SOURCE REALTY GA LLC #5808170 Report a problem
    2/28/2017Price change$195,000-2.5%
    Source: SOLID SOURCE REALTY GA LLC #5808170 Report a problem
    2/22/2017Pending sale$200,000
    Source: SOLID SOURCE REALTY GA LLC #5808170 Report a problem
    2/21/2017Listed for sale$200,000+21.2%
    Source: SOLID SOURCE REALTY GA LLC #5808170 Report a problem
    10/23/2009Sold$165,000-9.6%
    Source: Public Record Report a problem
    5/7/2009Listing removed$182,500
    Source: eWebEngine #3886974 Report a problem
    4/27/2009Price change$182,500-3.9%
    Source: eWebEngine #3886974 Report a problem
    4/4/2009Price change$189,900-2.6%
    Source: eWebEngine #3797081 Report a problem
    10/15/2008Listed for sale$194,900+21.8%
    Source: NCI #3797081 Report a problem
    11/20/2001Sold$160,000
    Source: Public Record Report a problem

    Public tax history

    YearProperty taxesTax assessment
    2024$4,589 +48.1%$152,220 +1.1%
    2023$3,099 -1.7%$150,604 +18.7%
    2022$3,151 +12.7%$126,912 +14.6%
    2021$2,796 +15.3%$110,700 +18.1%
    2020$2,424 +0.6%$93,720 +0.7%
    2019$2,411 +4%$93,100 +21.9%
    2018$2,319 $76,400 -9.7%
    2017$2,319 +47.5%$84,580 +32.6%
    2016$1,572 +27.2%$63,796 +25.6%
    2015$1,236 -0.9%$50,784
    2014$1,246 +19.1%$50,784 +16%
    2013$1,047 -16.7%$43,768 -13.2%
    2012$1,256 -33.8%$50,400 -19.7%
    2011$1,899 -10.8%$62,744 -15.3%
    2010$2,129 +29.5%$74,052
    2009$1,643 +10.5%$74,052
    2006$1,487 -0.4%$74,052
    2005$1,494 +19.2%$74,052 +16.4%
    2004$1,254 $63,620
    2003$1,254 +72.7%$63,620 +56.5%
    2002$726 -10.3%$40,648
    2001$809 -4.3%$40,648
    2000$845 $40,648
    Find assessor info on the county website

    Neighborhood: 30075

    Nearby schools

    GreatSchools rating
    Schools provided by the listing agent
    • Elementary: Garrison Mill
    • Middle: Mabry
    • High: Lassiter

    Source: GAMLS. This data may not be complete. We recommend contacting the local school district to confirm school assignments for this home.

    Get a cash offer in 3 minutes
    Find out how much your home could sell for in as little as 3 minutes with a no-obligation cash offer.
    Estimated market value
    $476,700
    Get a cash offer in 3 minutes
    Find out how much your home could sell for in as little as 3 minutes with a no-obligation cash offer.
    Estimated market value
    $476,700