STUNNING meets QUALITY meets TRANQUILITY. You cannot put into words what this over 4900 sq ft AMAZINGLY loved home has to offer. GORGEOUS updates,new roof,HVAC systems, flooring,&the most picturesque 2.9 acres,pool,gazebo,covered patio,deck&fireplace. Hardwoods run throughout most of the main floor&into the chef's delight w/unimaginable counterspace,storage&upgraded appliances. A 2sty family rm gives views of best kept secret in Murrysville. This BEAUTIFUL 1st floor also boasts an open living/dining area, private den w/fireplace, ENORMOUS master suite w/fireplace,sitting area&spa like ensuite,oversized laundry,mud rm,split staircase&a FABULOUS foyer leading you to the 3 HUGE bedrooms all w/private access to GORGEOUS bathrooms, storage and a sitting area to read your favorite novel. An entertainers dream of a lower lvl awaits the family fun w/a kitchenette,bdrm,full bath,HUGE storage rm,pool&ping pong table&exterior access. Let the winding driveway bring you home to this stunner!
Sold for $1,051,225
Street View
$1,051,225
4123 Kellington Ct, Murrysville, PA 15668
5beds
4,964sqft
Single Family Residence
Built in 1995
2.9 Acres Lot
$1,156,600 Zestimate®
$212/sqft
$5,627 Estimated rent
Home value
$1,156,600
$1.08M - $1.25M
$5,627/mo
Zestimate® history
Owner options
List your home for rent
$5,627/mo
Rent Zestimate®
Find your next renter with Zillow Rental Manager. Plus, with online applications, you can quickly screen prospective tenants – for free.
$5,627/mo
Rent Zestimate®
Refinance and save
$5,434/mo
Est. payment
Refinancing to a lower rate could help reduce your monthly payments and save thousands over the life of the loan.
$5,434/mo
Est. payment
Explore your selling options
Work with a Zillow partner agent
Leverage their expertise and Zillow's premium Showcase listings to get your home seen by more buyers.
Get startedList with your own agent
Get your home in front of millions of buyers by listing it on Zillow.
Learn how to do itSell it yourself
Take full control of how buyers see your home on Zillow by listing For Sale by Owner (FSBO).
List your homeWhat's special
Private denEnormous master suiteGorgeous bathrooms
Zillow last checked:
Listing updated:
Listed by:
Pamela Michalek-Shirey 724-519-7505,
RE/MAX HERITAGE
Bought with:
Blair Cohen
RE/MAX REALTY BROKERS
Source: WPMLS,MLS#: 1607787 Originating MLS: West Penn Multi-List
Originating MLS: West Penn Multi-ListFacts & features
Interior
Bedrooms & bathrooms
- Bedrooms: 5
- Bathrooms: 6
- Full bathrooms: 5
- 1/2 bathrooms: 1
Primary bedroom
- Level: Main
- Dimensions: 29x23
Bedroom 2
- Level: Upper
- Dimensions: 25x20
Bedroom 3
- Level: Upper
- Dimensions: 20x15
Bedroom 4
- Level: Upper
- Dimensions: 17x15
Bedroom 5
- Level: Lower
- Dimensions: 13x12
Bonus room
- Level: Lower
- Dimensions: 15x15
Bonus room
- Level: Lower
- Dimensions: 18x14
Den
- Level: Main
- Dimensions: 16x15
Dining room
- Level: Main
- Dimensions: 16x15
Family room
- Level: Main
- Dimensions: 21x19
Game room
- Level: Lower
- Dimensions: 43x23
Kitchen
- Level: Main
- Dimensions: 22x17
Laundry
- Level: Main
- Dimensions: 12x09
Living room
- Level: Main
- Dimensions: 17x16
Heating
- Forced Air, Gas
Cooling
- Central Air, Electric
Appliances
- Included: Some Gas Appliances, Convection Oven, Cooktop, Dishwasher, Disposal, Microwave, Refrigerator
Features
- Kitchen Island, Pantry
- Flooring: Ceramic Tile, Hardwood, Carpet
- Basement: Full,Walk-Out Access
- Number of fireplaces: 5
- Fireplace features: Gas, Log Lighter
Interior area
- Total structure area: 4,964
- Total interior livable area: 4,964 sqft
Property
Parking
- Total spaces: 4
- Parking features: Attached, Garage, Garage Door Opener
- Has attached garage: Yes
Features
- Levels: One and One Half
- Stories: 1.5
- Pool features: Pool
Lot
- Size: 2.9 Acres
- Dimensions: 2.9
Details
- Parcel number: 4910020076
Construction
Type & style
- Home type: SingleFamily
- Property subtype: Single Family Residence
Materials
- Brick, Stucco
- Roof: Asphalt
Condition
- Resale
- Year built: 1995
Utilities & green energy
- Sewer: Public Sewer
- Water: Public
Community & HOA
Community
- Security: Security System
- Subdivision: Kellington Estates
Location
- Region: Murrysville
Financial & listing details
- Price per square foot: $212/sqft
- Tax assessed value: $128,530
- Annual tax amount: $17,981
- Date on market: 5/26/2023
Price history
| Date | Event | Price |
|---|---|---|
| 9/5/2023 | Sold | $1,051,225-8.6%$212/sqft |
Source:  WPMLS #1607787 Report a problem WPMLS #1607787 Report a problem | ||
| 6/17/2023 | Contingent | $1,150,000$232/sqft |
Source: WPMLS #1607787 Report a problem | ||
| 6/13/2023 | Price change | $1,150,000-4.2%$232/sqft |
Source: WPMLS #1607787 Report a problem | ||
| 5/26/2023 | Listed for sale | $1,200,000$242/sqft |
Source: WPMLS #1607787 Report a problem | ||
Public tax history
| Year | Property taxes | Tax assessment |
|---|---|---|
| 2024 | $19,587 +7.4% | $128,530 |
| 2023 | $18,238 +1.4% | $128,530 |
| 2022 | $17,981 +4.3% | $128,530 |
| 2021 | $17,241 +2.3% | $128,530 |
| 2020 | $16,850 | $128,530 |
| 2019 | $16,850 +3.4% | $128,530 |
| 2018 | $16,292 +2.2% | $128,530 |
| 2017 | $15,942 +2% | $128,530 |
| 2016 | $15,623 | $128,530 |
| 2015 | $15,623 +0.7% | $128,530 |
| 2014 | $15,516 +0% | $128,530 |
| 2013 | $15,516 +0.8% | $128,530 |
| 2012 | $15,388 | $128,530 |
| 2011 | $15,388 +1.7% | $128,530 |
| 2010 | $15,131 +1.5% | $128,530 |
| 2009 | $14,912 +0.9% | $128,530 |
| 2008 | $14,784 +0.4% | $128,530 |
| 2007 | $14,719 +0.9% | $128,530 |
| 2006 | $14,591 +2.7% | $128,530 |
| 2005 | $14,205 +8.9% | $128,530 |
| 2004 | $13,047 +7.2% | $128,530 |
| 2003 | $12,171 +1.5% | $128,530 |
| 2002 | $11,991 +2.2% | $128,530 |
| 2000 | $11,734 | $128,530 |
Find assessor info on the county website
Neighborhood: 15668
Nearby homes
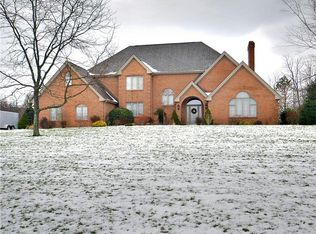
- $849,8004 bd4 ba-- sqft4125 Kellington Ct, Murrysville, PA 15668Off Market
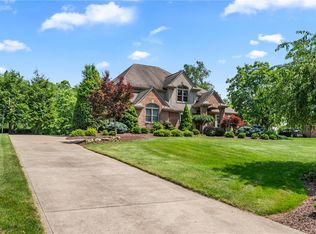
- $795,0004 bd4 ba3.1k sqft4127 Kellington Ct, Murrysville, PA 15668Sold
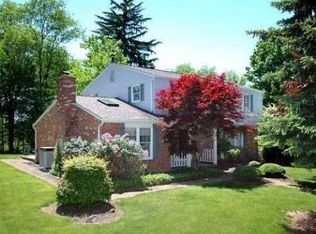
- $488,9004 bd2 ba-- sqft4119 Kellington Ct, Murrysville, PA 15668Off Market
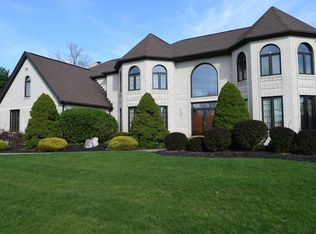
- $888,6005 bd5 ba4.2k sqft4129 Kellington Ct, Murrysville, PA 15668Off Market
- $762,200-- bd-- ba4k sqft3900 Chris Ct, Murrysville, PA 15668Off Market
- $420,0004 bd4 ba3.6k sqft4117 Kellington Ct, Murrysville, PA 15668Sold
- $471,400-- bd-- ba-- sqft4115 Kellington Ct, Murrysville, PA 15668Off Market
- $73,240-- bd-- ba1.7k sqft4120 Kellington Ct, Murrysville, PA 15668Off Market
Nearby schools
GreatSchools rating
- NAFranklin Regional Primary SchoolGrades: K-2Distance: 1 mi
- 6/10Franklin Regional Middle SchoolGrades: 6-8Distance: 1.9 mi
- 8/10Franklin Regional Senior High SchoolGrades: 9-12Distance: 1.9 mi
Schools provided by the listing agent
- District: Franklin Regional
Source: WPMLS. This data may not be complete. We recommend contacting the local school district to confirm school assignments for this home.


Get pre-qualified for a loan
At Zillow Home Loans, we can pre-qualify you in as little as 5 minutes with no impact to your credit score.An equal housing lender. NMLS #10287.
Sell for more on Zillow
Get a Zillow Showcase℠ listing at no additional cost and you could sell for .
$1,156,600
2% more
+$23,132
With Zillow Showcase(estimated)
$1,179,732
- Pennsylvania
- Westmoreland County
- Murrysville
- 15668
- 4123 Kellington Ct
Nearby cities
Nearby zip codes
Other Murrysville Topics
