Skip main navigation
Sold for $265,000
  • Tax assessed value
    $265,000

    4123 Lloyd Ave, Erlanger, KY 41018

    3beds
    --sqft
    Single Family Residence, Residential
    Built in 1962
    8,712 Square Feet Lot
    $306,300 Zestimate®
    $--/sqft
    $1,989 Estimated rent

    Home value

    $306,300

    $291,000 - $322,000

    $1,989/mo

    Zestimate® history
    Loading
    Loading...

    Owner options

    List your home for rent

    $1,989/mo

    Rent Zestimate®

    Find your next renter with Zillow Rental Manager. Plus, with online applications, you can quickly screen prospective tenants – for free.

    Learn more

    $1,989/mo

    Rent Zestimate®

    Refinance and save

    $1,647/mo

    Est. payment

    Refinancing to a lower rate could help reduce your monthly payments and save thousands over the life of the loan.

    See today's rates

    $1,647/mo

    Est. payment

    Explore your selling options

    Work with a Zillow partner agent

    Leverage their expertise and Zillow's premium Showcase listings to get your home seen by more buyers.

    Get started

    List with your own agent

    Get your home in front of millions of buyers by listing it on Zillow.

    Learn how to do it

    Sell it yourself

    Take full control of how buyers see your home on Zillow by listing For Sale by Owner (FSBO).

    List your home

    What's special

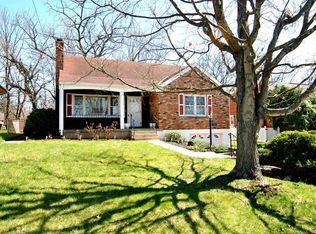
    Property pending when submitted. This charming full brick Cape Cod home has 3bdrms / 2 1/2 baths and features many updates to include: Remodeled Kitchen w/ stainless steel appliances, Ceramic Tile floors & Breakfast Bar *Replacement Windows *Hardwood Flooring *WBFP *Widened Driveway *Nice Retaining Wall *Storage Shed *Fenced in Yard *Newer Roof *Welcoming Front Porch & Large Patio *Close to Shopping and Dining and only a Short Drive to the Expressway!!

    Zillow last checked:

    Listing updated:

    Listed by:

    Marie Cook 859-816-1192,

    Huff Realty - Ft. Mitchell

    Bought with:

    Lauren Smith, 248316

    Huff Realty - Ft. Mitchell

    Source: NKMLS,MLS#: 617817MLS Logo

    Facts & features

    Interior

    Bedrooms & bathrooms
    • Bedrooms: 3
    • Bathrooms: 3
    • Full bathrooms: 2
    • 1/2 bathrooms: 1
    Primary bedroom
    • Features: Carpet Flooring, Window Treatments, Ceiling Fan(s)
    • Level: First
    • Area: 120
    • Dimensions: 12 x 10
    Bedroom 2
    • Features: Carpet Flooring, Ceiling Fan(s)
    • Level: Second
    • Area: 165
    • Dimensions: 15 x 11
    Bedroom 3
    • Features: Carpet Flooring, Window Treatments, Ceiling Fan(s)
    • Level: Second
    • Area: 120
    • Dimensions: 12 x 10
    Bathroom 2
    • Features: Full Finished Bath, Tub With Shower, Tile Flooring
    • Level: Lower
    • Area: 66
    • Dimensions: 11 x 6
    Bathroom 3
    • Features: Full Finished Half Bath, Laminate Flooring
    • Level: Second
    • Area: 30
    • Dimensions: 6 x 5
    Other
    • Features: Built-in Features
    • Level: Lower
    • Area: 99
    • Dimensions: 11 x 9
    Breakfast room
    • Features: See Remarks
    • Level: First
    • Area: 126
    • Dimensions: 14 x 9
    Dining room
    • Features: Wood Flooring, Window Treatments
    • Level: First
    • Area: 132
    • Dimensions: 12 x 11
    Family room
    • Features: Walk-Out Access, Carpet Flooring, Window Treatments, Storage
    • Level: Lower
    • Area: 315
    • Dimensions: 21 x 15
    Kitchen
    • Features: Walk-Out Access, Window Treatments, Breakfast Bar, Wood Cabinets, Ceramic Tile Flooring
    • Level: First
    • Area: 168
    • Dimensions: 14 x 12
    Laundry
    • Features: Built-in Features
    • Level: Lower
    • Area: 90
    • Dimensions: 10 x 9
    Living room
    • Features: Walk-Out Access, Fireplace(s), Wood Flooring
    • Level: First
    • Area: 221
    • Dimensions: 17 x 13
    Primary bath
    • Features: Vinyl Flooring, Tub With Shower
    • Level: First
    • Area: 48
    • Dimensions: 8 x 6
    Heating
    • Forced Air
    Cooling
    • Central Air
    Appliances
    • Included: Stainless Steel Appliance(s), Electric Cooktop, Electric Oven, Dishwasher, Disposal, Dryer, Microwave, Refrigerator, Washer
    • Laundry: Laundry Room, Lower Level
    Features
    • Pantry, Chandelier, Breakfast Bar, Ceiling Fan(s), Natural Woodwork
    • Windows: Vinyl Frames
    • Basement: Full
    • Number of fireplaces: 1
    • Fireplace features: Wood Burning

    Property

    Parking
    • Total spaces: 1
    • Parking features: Attached, Garage Door Opener, Garage Faces Front, Off Street, On Street
    • Attached garage spaces: 1
    • Has uncovered spaces: Yes
    Features
    • Levels: Multi/Split
    • Stories: 1
    • Patio & porch: Patio, Porch
    • Exterior features: Private Yard, Fire Pit
    • Fencing: Chain Link
    • Has view: Yes
    • View description: Neighborhood
    Lot
    • Size: 8,712 sqft
    • Dimensions: 60 x 150
    • Features: Level
    • Residential vegetation: Partially Wooded
    Details
    • Additional structures: Pergola, Shed(s)
    • Parcel number: 0034004003.00
    • Zoning description: Residential

    Construction

    Type & style
    • Home type: SingleFamily
    • Architectural style: Cape Cod
    • Property subtype: Single Family Residence, Residential
    Materials
    • Brick
    • Foundation: Poured Concrete
    • Roof: Shingle
    Condition
    • Existing Structure
    • New construction: No
    • Year built: 1962

    Utilities & green energy

    • Sewer: Public Sewer
    • Water: Public
    • Utilities for property: Cable Available, Natural Gas Available, Water Available

    Community & neighborhood

    Security
    • Security features: Closed Circuit Camera(s), Fire Sprinkler System
    Location
    • Region: Erlanger

    Other

    Other facts
    • Road surface type: Paved

    Price history

    DateEventPrice
    11/2/2023Listing removed$265,000
    Source: Huff Realty #617817 Report a problem
    11/1/2023Sold$265,000+6%
    Source: NKMLS #617817 Report a problem
    6/13/2023Sold$250,000+2.1%
    Source: Public Record Report a problem
    5/22/2023Pending sale$244,900
    Source: NKMLS #613697 Report a problem
    5/19/2023Listed for sale$244,900+47.5%
    Source: NKMLS #613697 Report a problem
    10/30/2018Sold$166,000-2.4%
    Source: Public Record Report a problem
    9/20/2018Pending sale$170,000
    Source: Coldwell Banker West Shell - Northern Kentucky #519851 Report a problem
    9/14/2018Price change$170,000-2.9%
    Source: Coldwell Banker West Shell - Northern Kentucky #519851 Report a problem
    9/8/2018Listed for sale$175,000
    Source: Coldwell Banker West Shell - Northern Kentucky #519851 Report a problem

    Public tax history

    YearProperty taxesTax assessment
    2024$3,538 +31.1%$265,000 +27.5%
    2023$2,699 +12.5%$207,800 +25.2%
    2022$2,400 -1.5%$166,000
    2021$2,436 -19%$166,000
    2020$3,009 $166,000
    2019$3,009 +37.7%$166,000 +38.3%
    2018$2,186 $120,000
    2017$2,186 +37%$120,000
    2015$1,595 +3%$120,000
    2014$1,548 $120,000
    2013$1,548 $120,000
    2012-- $120,000
    2011-- $120,000 +4.3%
    2010-- $115,000
    2009-- $115,000
    2008-- $115,000
    2007-- $115,000 +2.7%
    2006-- $112,000
    2005-- $112,000
    2004-- $112,000
    2003-- $112,000 +3.6%
    2002-- $108,100
    2001-- $108,100
    2000-- $108,100

    Find assessor info on the county website

    Neighborhood: 41018

    Nearby schools

    GreatSchools rating
    Schools provided by the listing agent
    • Elementary: Miles Elementary School
    • Middle: Tichenor Middle School
    • High: Lloyd High

    Source: NKMLS. This data may not be complete. We recommend contacting the local school district to confirm school assignments for this home.

    Get a cash offer in 3 minutes
    Find out how much your home could sell for in as little as 3 minutes with a no-obligation cash offer.
    Estimated market value
    $306,300
    Get a cash offer in 3 minutes
    Find out how much your home could sell for in as little as 3 minutes with a no-obligation cash offer.
    Estimated market value
    $306,300