Welcome to this gorgeous 3 bedroom, 2 full bathroom renovated home in Pike Township that is move in ready! Upon entry, you'll fall in love with the tall vaulted ceilings throughout the spacious home, giving it an open and airy feel. Fresh paint and new LVP flooring seamlessly compliment all of the new light fixtures and modern ceiling fans. Living room features a fireplace with a beautiful mantel and new tile surround. The dining area and breakfast bar are flooded with natural light and is open to the all brand new kitchen. You'll notice new white backsplash, 33" sink, pantry, granite countertops that sit beautifully on the white shaker cabinets, and the best part - all stainless steel appliances stay! Enjoy the convenience of having a laundry room/mudroom from the garage to the inside of the home. Lovely double doors lead you to the primary bedroom which is huge with a walk-in-closet and a private, en-suite bathroom where you'll find a garden tub, shower stall and dual sink vanity! The other 2 bedrooms are nicely sized for children and guests. Easily entertain guests out back on your spacious concrete pad and enjoy the freshly painted exterior trim. Convenient location with shopping/dining nearby, along with easy highway access!
Sold
$250,000
4123 Luxembourg Cir W, Indianapolis, IN 46228
3beds
1,510sqft
Residential, Single Family Residence
Built in 1990
6,098 Square Feet Lot
$254,200 Zestimate®
$166/sqft
$1,812 Estimated rent
Home value
$254,200
$241,000 - $267,000
$1,812/mo
Zestimate® history
Owner options
List your home for rent
$1,812/mo
Rent Zestimate®
Find your next renter with Zillow Rental Manager. Plus, with online applications, you can quickly screen prospective tenants – for free.
$1,812/mo
Rent Zestimate®
Refinance and save
$1,923/mo
Est. payment
Refinancing to a lower rate could help reduce your monthly payments and save thousands over the life of the loan.
$1,923/mo
Est. payment
Explore your selling options
Work with a Zillow partner agent
Leverage their expertise and Zillow's premium Showcase listings to get your home seen by more buyers.
Get startedList with your own agent
Get your home in front of millions of buyers by listing it on Zillow.
Learn how to do itSell it yourself
Take full control of how buyers see your home on Zillow by listing For Sale by Owner (FSBO).
List your homeWhat's special
Zillow last checked:
Listing updated:
Listed by:
Mabel Herrera 317-435-1025,
White Stag Realty, LLC
Bought with:
Sarah Starost
American Dream Team Real Estate
Source: MIBOR as distributed by MLS GRID,MLS#: 21982662
Facts & features
Interior
Bedrooms & bathrooms
- Bedrooms: 3
- Bathrooms: 2
- Full bathrooms: 2
- Main level bathrooms: 2
- Main level bedrooms: 3
Primary bedroom
- Features: Vinyl Plank
- Level: Main
- Dimensions: 11’8”x15’11”
Bedroom 2
- Features: Vinyl Plank
- Level: Main
- Dimensions: 12’11”x9’10”
Bedroom 3
- Features: Vinyl Plank
- Level: Main
- Dimensions: 10’9”x9’10”
Dining room
- Features: Vinyl Plank
- Level: Main
- Dimensions: 9’5”x11’8”
Kitchen
- Features: Vinyl Plank
- Level: Main
- Dimensions: 9’1”x11’8”
Laundry
- Features: Vinyl Plank
- Level: Main
- Dimensions: 8’x8’
Living room
- Features: Vinyl Plank
- Level: Main
- Dimensions: 13’5”x19’1”
Heating
- Forced Air
Cooling
- Has cooling: Yes
Appliances
- Included: Dishwasher, Laundry Connection in Unit, Gas Oven, Refrigerator
- Laundry: Laundry Room, Laundry Connection in Unit
Features
- Double Vanity, Vaulted Ceiling(s), Ceiling Fan(s)
- Has basement: No
- Number of fireplaces: 1
- Fireplace features: Living Room
Interior area
- Total structure area: 1,510
- Total interior livable area: 1,510 sqft
Property
Parking
- Total spaces: 2
- Parking features: Attached
- Attached garage spaces: 2
Features
- Levels: One
- Stories: 1
- Patio & porch: Patio
Lot
- Size: 6,098 Square Feet
- Features: Sidewalks, Street Lights, Mature Trees
Details
- Parcel number: 490617112014001600
- Horse amenities: None
Construction
Type & style
- Home type: SingleFamily
- Architectural style: Ranch
- Property subtype: Residential, Single Family Residence
Materials
- Brick, Vinyl Siding
- Foundation: Slab
Condition
- Updated/Remodeled
- New construction: No
- Year built: 1990
Utilities & green energy
- Water: Municipal/City
Community & HOA
Community
- Subdivision: Robertson Village
HOA
- Has HOA: Yes
- HOA fee: $250 annually
Location
- Region: Indianapolis
Financial & listing details
- Price per square foot: $166/sqft
- Tax assessed value: $241,200
- Annual tax amount: $1,054
- Date on market: 6/1/2024
- Cumulative days on market: 5 days
Price history
| Date | Event | Price |
|---|---|---|
| 6/27/2024 | Sold | $250,000+0%$166/sqft |
Source:  MIBOR as distributed by MLS GRID #21982662 Report a problem MIBOR as distributed by MLS GRID #21982662 Report a problem | ||
| 6/7/2024 | Pending sale | $249,900$165/sqft |
Source: MIBOR as distributed by MLS GRID #21982662 Report a problem | ||
| 6/1/2024 | Listed for sale | $249,900+66.6%$165/sqft |
Source: MIBOR as distributed by MLS GRID #21982662 Report a problem | ||
| 4/4/2024 | Sold | $150,000+31.6%$99/sqft |
Source: Public Record Report a problem | ||
| 5/22/2003 | Sold | $114,000$75/sqft |
Source: MIBOR as distributed by MLS GRID #2319031 Report a problem | ||
Public tax history
| Year | Property taxes | Tax assessment |
|---|---|---|
| 2025 | $1,797 +41.8% | $241,200 +7.7% |
| 2024 | $1,267 +20.2% | $224,000 +8.9% |
| 2023 | $1,054 +253% | $205,600 +14.2% |
| 2022 | $299 -77.2% | $180,100 +40.7% |
| 2021 | $1,311 +12.1% | $128,000 -2.4% |
| 2020 | $1,169 +23.9% | $131,100 +6.9% |
| 2019 | $944 +9.1% | $122,600 +14.2% |
| 2018 | $865 +9.8% | $107,400 +6.5% |
| 2017 | $788 +10.1% | $100,800 +9.1% |
| 2016 | $716 +7.8% | $92,400 +2.6% |
| 2014 | $664 +11.2% | $90,100 +5.5% |
| 2013 | $597 | $85,400 -4.4% |
| 2012 | $597 | $89,300 -2.7% |
| 2011 | -- | $91,800 -1.8% |
| 2010 | $586 | $93,500 |
Find assessor info on the county website
Neighborhood: Snacks-Guion Creek
Nearby homes
- $229,1003 bd2 ba2.6k sqft4139 Luxembourg Cir E, Indianapolis, IN 46228Off Market

- $275,0005 bd3 ba1.8k sqft4117 Luxembourg Cir E, Indianapolis, IN 46228Sold
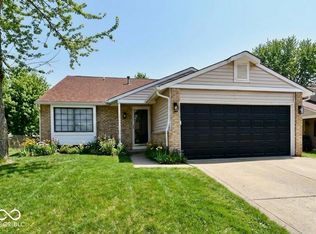
- $196,1003 bd2 ba1.1k sqft4143 Luxembourg Cir E, Indianapolis, IN 46228Off Market
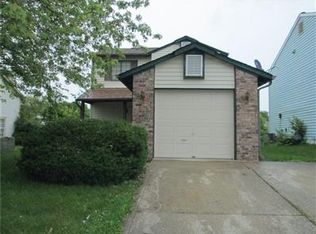
- $215,4003 bd-- ba1.3k sqft4118 Robertson Ct, Indianapolis, IN 46228Off Market
- $244,9003 bd2 ba1.9k sqft4111 Luxembourg Cir E, Indianapolis, IN 46228Off Market
- $228,1003 bd2 ba1.3k sqft4124 Robertson Ct, Indianapolis, IN 46228Off Market
- $224,2003 bd1 ba1.2k sqft4126 Luxembourg Cir E, Indianapolis, IN 46228Off Market
- $217,4003 bd2 ba1.4k sqft4120 Luxembourg Cir, Indianapolis, IN 46228Off Market
Nearby schools
GreatSchools rating
- 4/10Guion Creek Elementary SchoolGrades: K-5Distance: 1.2 mi
- 3/10Guion Creek Middle SchoolGrades: 6-8Distance: 1.3 mi
- 4/10Pike High SchoolGrades: 9-12Distance: 3.6 mi
Schools provided by the listing agent
- High: Pike High School
Source: MIBOR as distributed by MLS GRID. This data may not be complete. We recommend contacting the local school district to confirm school assignments for this home.
Get a cash offer in 3 minutes
Find out how much your home could sell for in as little as 3 minutes with a no-obligation cash offer.
Estimated market value
$254,200
Get a cash offer in 3 minutes
Find out how much your home could sell for in as little as 3 minutes with a no-obligation cash offer.
Estimated market value
$254,200
- Indiana
- Marion County
- Indianapolis
- 46228
- Snacks-Guion Creek
- 4123 Luxembourg Cir W
Nearby cities
Nearby neighborhoods
Nearby zip codes
Other Indianapolis Topics
