A Rare Mid-Century Modern Original - Offered for the First Time. Welcome to 4123 Meadow Way in Bloomfield Hills, a remarkable Mid-Century Modern residence designed and built in 1954 by a renowned local architect. Offered for sale for the very first time, this architectural gem showcases the clean lines, thoughtful proportions, and seamless connection to nature that define classic mid-century design. Set on a spacious .53 acre lot with more than 2.5 acres of greenbelt behind the home, the property offers exceptional privacy and peaceful wooded views, with no backyard neighbors. Sweeping extended rooflines provide welcome shade, while dramatic floor-to-ceiling windows fill the interiors with natural light and create beautiful sight lines throughout the home. The residence features four bedrooms, two full baths, two generously sized living spaces, and two fireplaces, offering abundant space for everyday living and entertaining. The kitchen, breakfast nook and dining room are retro, but clean and inviting, with unique high-end light fixtures in several rooms. Warm, light-filled gathering spaces and an effortless indoor-outdoor connection preserve the character and vision of its original design. The Foxcroft Improvement Association, Inc, provides access to a tennis court / pickleball court. Also, a private community BBQ and picnic area with large outdoor stone fire place is available for reservation to this exclusive community. A true architectural time capsule with gorgeous redwood, field stone and brick exterior, in one of Bloomfield Hills' most desirable settings, 4123 Meadow Way presents a once-in-a-generation opportunity to become the next steward of an exceptional Mid-Century Modern home. Book your showing today so you don't miss out on this gorgeous property!
Sold for $590,000
$590,000
4123 Meadow Way, Bloomfield Hills, MI 48301
4beds
2,265sqft
Single Family Residence
Built in 1954
0.53 Acres Lot
$589,900 Zestimate®
$260/sqft
$3,381 Estimated rent
Home value
$589,900
$560,000 - $619,000
$3,381/mo
Zestimate® history
Owner options
List your home for rent
$3,381/mo
Rent Zestimate®
Find your next renter with Zillow Rental Manager. Plus, with online applications, you can quickly screen prospective tenants – for free.
$3,381/mo
Rent Zestimate®
Refinance and save
$4,569/mo
Est. payment
Refinancing to a lower rate could help reduce your monthly payments and save thousands over the life of the loan.
$4,569/mo
Est. payment
Explore your selling options
Work with a Zillow partner agent
Leverage their expertise and Zillow's premium Showcase listings to get your home seen by more buyers.
Get startedList with your own agent
Get your home in front of millions of buyers by listing it on Zillow.
Learn how to do itSell it yourself
Take full control of how buyers see your home on Zillow by listing For Sale by Owner (FSBO).
List your homeWhat's special
Zillow last checked:
Listing updated:
Listed by:
Thomas Gaunt 248-767-6931,
KW Showcase Realty,
Richard R Barren 810-588-0957,
KW Showcase Realty
Bought with:
Lila Pappal, 6506044364
@properties Christie's Int'l R.E. Birmingham
Source: Realcomp II,MLS#: 20261067360
Facts & features
Interior
Bedrooms & bathrooms
- Bedrooms: 4
- Bathrooms: 2
- Full bathrooms: 2
Primary bedroom
- Level: Entry
- Area: 132
- Dimensions: 12 X 11
Bedroom
- Level: Entry
- Area: 120
- Dimensions: 12 X 10
Bedroom
- Level: Entry
- Area: 120
- Dimensions: 12 X 10
Bedroom
- Level: Entry
- Area: 132
- Dimensions: 12 X 11
Other
- Level: Entry
- Area: 90
- Dimensions: 10 X 9
Other
- Level: Entry
- Area: 36
- Dimensions: 6 X 6
Other
- Level: Entry
- Area: 117
- Dimensions: 13 X 9
Dining room
- Level: Entry
- Area: 60
- Dimensions: 10 X 6
Family room
- Level: Entry
- Area: 475
- Dimensions: 25 X 19
Kitchen
- Level: Entry
- Area: 150
- Dimensions: 15 X 10
Laundry
- Level: Entry
- Area: 63
- Dimensions: 9 X 7
Living room
- Level: Entry
- Area: 285
- Dimensions: 19 X 15
Other
- Level: Basement
- Area: 324
- Dimensions: 18 X 18
Other
- Level: Basement
- Area: 168
- Dimensions: 14 X 12
Other
- Level: Entry
- Area: 40
- Dimensions: 8 X 5
Heating
- Forced Air, Natural Gas
Appliances
- Included: Built In Electric Oven, Convection Oven, Dishwasher, Disposal, Dryer, Electric Cooktop, Exhaust Fan, Free Standing Refrigerator, Microwave, Range Hood, Washer
- Laundry: Electric Dryer Hookup, Laundry Room, Washer Hookup
Features
- Entrance Foyer, High Speed Internet, Programmable Thermostat
- Basement: Partial,Unfinished
- Has fireplace: Yes
- Fireplace features: Family Room, Gas, Living Room, Wood Burning
Interior area
- Total interior livable area: 2,265 sqft
- Finished area above ground: 2,265
Property
Parking
- Total spaces: 2
- Parking features: Two Car Garage, Attached, Direct Access, Driveway, Electricityin Garage, Garage Faces Front, Garage Door Opener
- Attached garage spaces: 2
Features
- Levels: One
- Stories: 1
- Entry location: GroundLevel
- Patio & porch: Covered, Deck, Patio, Porch
- Exterior features: Awnings, Chimney Caps, Lighting
- Pool features: None
Lot
- Size: 0.53 Acres
- Dimensions: 121 x 189 x 121 x 192
- Features: Level, Native Plants
Details
- Parcel number: 1929276005
- Special conditions: Short Sale No,Standard
Construction
Type & style
- Home type: SingleFamily
- Architectural style: Other,Ranch
- Property subtype: Single Family Residence
Materials
- Brick, Stone, Wood Siding
- Foundation: Basement, Block, Slab
- Roof: Rubber
Condition
- New construction: No
- Year built: 1954
Utilities & green energy
- Electric: Circuit Breakers
- Sewer: Public Sewer
- Water: Public
- Utilities for property: Above Ground Utilities, Cable Available
Community & HOA
Community
- Security: Carbon Monoxide Detectors
- Subdivision: FOXCROFT 4
HOA
- Has HOA: Yes
- Services included: Maintenance Grounds, Other
- HOA fee: $500 annually
- HOA phone: 248-737-2133
Location
- Region: Bloomfield Hills
Financial & listing details
- Price per square foot: $260/sqft
- Tax assessed value: $167,880
- Annual tax amount: $6,143
- Date on market: 8/29/2026
- Cumulative days on market: 6 days
- Listing agreement: Exclusive Right To Sell
- Listing terms: Cash,Conventional
Price history
| Date | Event | Price |
|---|---|---|
| 9/18/2026 | Sold | $590,000+1.9%$260/sqft |
Source:  Realcomp II #20261067360 Report a problem Realcomp II #20261067360 Report a problem | ||
| 9/2/2026 | Pending sale | $579,000$256/sqft |
Source: Realcomp II #20261067360 Report a problem | ||
| 8/29/2026 | Listed for sale | $579,000$256/sqft |
Source: Realcomp II #20261067360 Report a problem | ||
Public tax history
| Year | Property taxes | Tax assessment |
|---|---|---|
| 2025 | $6,016 +3.3% | $167,590 |
| 2024 | $5,822 +5.6% | $167,590 +4.2% |
| 2023 | $5,512 +0.7% | $160,810 +8.4% |
| 2022 | $5,473 -1.3% | $148,290 +1.7% |
| 2021 | $5,546 | $145,800 +3.4% |
| 2020 | -- | $141,030 -30.5% |
| 2019 | $5,231 +1.8% | $202,830 +10.9% |
| 2018 | $5,137 | $182,870 +4.4% |
| 2017 | -- | $175,160 +2.9% |
| 2016 | -- | $170,250 +30.1% |
| 2015 | -- | $130,820 -4.4% |
| 2014 | -- | $136,860 +9.3% |
| 2011 | -- | $125,160 -6.5% |
| 2010 | $5,211 +6.5% | $133,790 -8.3% |
| 2009 | $4,891 +138.1% | $145,970 -48.7% |
| 2005 | $2,054 | $284,740 +88.2% |
| 2003 | -- | $151,260 -0.4% |
| 2002 | -- | $151,830 +41.2% |
| 2001 | $3,559 +5.9% | $107,520 +3.2% |
| 2000 | $3,361 | $104,190 |
Find assessor info on the county website
Neighborhood: 48301
Nearby homes
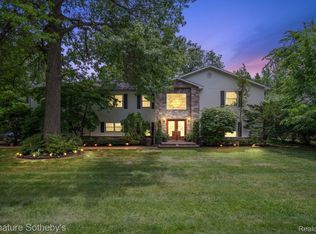
- $870,0005 bd4 ba3.9k sqft4131 Meadow Way, Bloomfield Hills, MI 48301Sold
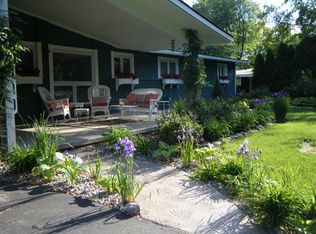
- $650,7003 bd3 ba2.3k sqft4115 Meadow Way, Bloomfield Hills, MI 48301Off Market
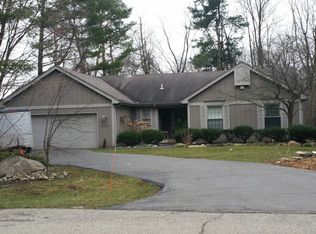
- $490,6003 bd2 ba2k sqft4105 Meadow Way, Bloomfield Hills, MI 48301Off Market
- $617,2003 bd3 ba2.1k sqft5695 Woodland Pass, Bloomfield Hills, MI 48301Off Market
- $694,4005 bd3 ba2.4k sqft4130 Meadow Way, Bloomfield Hills, MI 48301Off Market
- $816,5003 bd2 ba3.2k sqft4139 Meadow Way, Bloomfield Hills, MI 48301Off Market
- $594,2003 bd3 ba2.1k sqft4116 Pomona Colony St, Bloomfield Hills, MI 48301Off Market
- $635,6004 bd3 ba2.5k sqft5675 Woodland Pass, Bloomfield Hills, MI 48301Off Market
Nearby schools
GreatSchools rating
- 8/10Conant Elementary SchoolGrades: PK-5Distance: 0.4 mi
- 10/10Bloomfield Hills Middle SchoolGrades: 6-8Distance: 0.5 mi
- 9/10Bloomfield Hills High SchoolGrades: 9-12Distance: 1.7 mi
Get a cash offer in 3 minutes
Find out how much your home could sell for in as little as 3 minutes with a no-obligation cash offer.
Estimated market value
$589,900
Get a cash offer in 3 minutes
Find out how much your home could sell for in as little as 3 minutes with a no-obligation cash offer.
Estimated market value
$589,900
- Michigan
- Oakland County
- Bloomfield Hills
- 48301
- 4123 Meadow Way
Nearby cities
Nearby zip codes
Other Bloomfield Hills Topics
- Apartments for Rent in 48301
- Houses for Sale in 48301
- Houses for Rent in 48301
- 48301 Real Estate
- Bloomfield Hills Condos
- Houses for Sale in Bloomfield Hills
- Newest Listings in Bloomfield Hills
- Bloomfield Hills Home Values
- Bloomfield Hills Real Estate Agents
- Bloomfield Hills Refinance
- Bloomfield Hills Mortgage Rates
