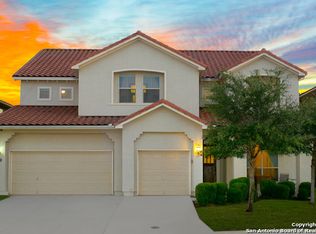
Exquisite, This stunning two-story home is a testament to true craftsmanship , boasting gorgeous curb appeal with stone accents that catch your eye from the moment you arrive. Inside , an abundance of living space awaits, including two living areas, a spacious dining combo, an eat-in kitchen, two eating areas, & an inviting island kitchen with a breakfast bar and walk-in pantry. High ceilings & an open floor plan create an airy and welcoming atmosphere throughout the home. The Master suite is a true retreat, featuring a luxurious suite bath. A large driveway adds convenience and ample parking space for you and your guests. The backyard, complete with a patio deck, is ready for outdoor gatherings and relaxation. This home enjoys the perks of being on a private dead-end street, ensuring tranquility and privacy in this welcoming neighborhood. Schedule a showing today and experience the exceptional lifestyle that awaits you in Shavano Ranch!
Sold
Price Unknown
4123 Muir Wood Dr, San Antonio, TX 78257
5beds
3,697sqft
Single Family Residence
Built in 2012
8,755 Square Feet Lot
$623,200 Zestimate®
$--/sqft
$3,769 Estimated rent
Home value
$623,200
$592,000 - $654,000
$3,769/mo
Zestimate® history
Owner options
List your home for rent
$3,769/mo
Rent Zestimate®
Find your next renter with Zillow Rental Manager. Plus, with online applications, you can quickly screen prospective tenants – for free.
$3,769/mo
Rent Zestimate®
Refinance and save
$210/mo
Est. payment
Refinancing to a lower rate could help reduce your monthly payments and save thousands over the life of the loan.
$210/mo
Est. payment
Explore your selling options
Work with a Zillow partner agent
Leverage their expertise and Zillow's premium Showcase listings to get your home seen by more buyers.
Get startedList with your own agent
Get your home in front of millions of buyers by listing it on Zillow.
Learn how to do itSell it yourself
Take full control of how buyers see your home on Zillow by listing For Sale by Owner (FSBO).
List your homeWhat's special
High ceilingsStone accentsOpen floor planPatio deckWalk-in pantryGorgeous curb appealLarge driveway
Zillow last checked:
Listing updated:
Listed by:
Norma Lety Velazquez TREC #576832 (210) 889-5928,
CB Harper Global Luxury
Source: LERA MLS,MLS#: 1725087
Facts & features
Interior
Bedrooms & bathrooms
- Bedrooms: 5
- Bathrooms: 4
- Full bathrooms: 3
- 1/2 bathrooms: 1
Primary bedroom
- Features: Walk-In Closet(s), Ceiling Fan(s), Full Bath
- Area: 272
- Dimensions: 17 x 16
Bedroom 2
- Area: 168
- Dimensions: 14 x 12
Bedroom 3
- Area: 144
- Dimensions: 12 x 12
Bedroom 4
- Area: 143
- Dimensions: 11 x 13
Bedroom 5
- Area: 156
- Dimensions: 12 x 13
Primary bathroom
- Features: Tub/Shower Separate, Separate Vanity, Soaking Tub
- Area: 208
- Dimensions: 13 x 16
Dining room
- Area: 130
- Dimensions: 13 x 10
Kitchen
- Area: 182
- Dimensions: 13 x 14
Living room
- Area: 360
- Dimensions: 24 x 15
Heating
- Central, Electric
Cooling
- Two Central
Appliances
- Included: Built-In Oven, Self Cleaning Oven, Microwave, Gas Cooktop, Disposal, Dishwasher, Plumbed For Ice Maker
- Laundry: Main Level, Laundry Room, Washer Hookup, Dryer Connection
Features
- Two Living Area, Liv/Din Combo, Eat-in Kitchen, Two Eating Areas, Kitchen Island, Breakfast Bar, Pantry, Game Room, Utility Room Inside, High Ceilings, Open Floorplan, Walk-In Closet(s), Master Downstairs, Ceiling Fan(s)
- Flooring: Carpet, Ceramic Tile, Wood
- Windows: Double Pane Windows
- Has basement: No
- Number of fireplaces: 1
- Fireplace features: One, Living Room
Interior area
- Total structure area: 3,697
- Total interior livable area: 3,697 sqft
Property
Parking
- Total spaces: 3
- Parking features: Three Car Garage
- Garage spaces: 3
Accessibility
- Accessibility features: First Floor Bath, Full Bath/Bed on 1st Flr, First Floor Bedroom
Features
- Levels: Two
- Stories: 2
- Patio & porch: Deck
- Pool features: None, Community
- Fencing: Privacy
Lot
- Size: 8,755 Square Feet
Details
- Parcel number: 177010160650
Construction
Type & style
- Home type: SingleFamily
- Property subtype: Single Family Residence
Materials
- Stone, Stucco, Fiber Cement
- Foundation: Slab
- Roof: Metal
Condition
- Pre-Owned
- New construction: No
- Year built: 2012
Details
- Builder name: McMillin Homes
Utilities & green energy
- Electric: CPS Energy
- Gas: CPS Energy
- Sewer: SAWS, Sewer System
- Water: SAWS, Water System
- Utilities for property: Cable Available
Community & HOA
Community
- Features: Clubhouse, Playground, Jogging Trails
- Security: Smoke Detector(s), Controlled Access
- Subdivision: Presidio
HOA
- Has HOA: Yes
- HOA fee: $210 quarterly
- HOA name: PRESIDIO HOMEOWNERS ASSOCIATION
Location
- Region: San Antonio
Financial & listing details
- Tax assessed value: $658,120
- Annual tax amount: $14,512
- Date on market: 9/11/2025
- Cumulative days on market: 87 days
- Listing terms: Conventional,FHA,VA Loan,TX Vet
Price history
| Date | Event | Price |
|---|---|---|
| 1/24/2024 | Sold | -- |
Source:  LERA MLS #1725087 Report a problem LERA MLS #1725087 Report a problem | ||
| 1/2/2024 | Listed for sale | $649,900$176/sqft |
Source: LERA MLS #1725087 Report a problem | ||
| 12/4/2023 | Contingent | $649,900$176/sqft |
Source: LERA MLS #1725087 Report a problem | ||
| 10/7/2023 | Listed for sale | $649,900$176/sqft |
Source: LERA MLS #1725087 Report a problem | ||
| 2/28/2013 | Sold | -- |
Source: LERA MLS #936245 Report a problem | ||
Public tax history
| Year | Property taxes | Tax assessment |
|---|---|---|
| 2025 | $15,072 +0% | $658,120 |
| 2024 | $15,069 | $658,120 -0.9% |
| 2023 | -- | $663,990 +30.7% |
| 2022 | $11,431 +8.6% | $508,200 +10% |
| 2021 | $10,523 | $462,000 +10% |
| 2020 | $10,523 +2.8% | $420,000 +3.4% |
| 2019 | $10,236 | $406,000 -1% |
| 2018 | $10,236 -3.4% | $410,000 +0.5% |
| 2017 | $10,591 -2.6% | $408,000 +0.7% |
| 2016 | $10,876 -1.7% | $405,000 -2.4% |
| 2015 | $11,063 | $415,000 +1.2% |
| 2014 | $11,063 | $409,970 +25.4% |
| 2013 | -- | $326,820 |
Find assessor info on the county website
Neighborhood: 78257
Nearby homes
- $574,5004 bd4 ba3.2k sqft18043 Via Del Arbol, San Antonio, TX 78257Off Market
- $599,4004 bd3 ba3.4k sqft4119 Muir Wood Dr, San Antonio, TX 78257Off Market
- $656,6003 bd3 ba3.2k sqft18039 Via Del Arbol, San Antonio, TX 78257Off Market
- $528,5004 bd3 ba3k sqft18231 Muir Glen Dr, San Antonio, TX 78257Off Market
- $684,1004 bd4 ba3.2k sqft18047 Via Del Arbol, San Antonio, TX 78257Off Market
- $632,3004 bd3 ba3.2k sqft4115 Muir Wood Dr, San Antonio, TX 78257Off Market
- $472,1003 bd2 ba2.6k sqft18227 Muir Glen Dr, San Antonio, TX 78257Off Market
- $546,0004 bd4 ba3.2k sqft18035 Via Del Arbol, San Antonio, TX 78257Off Market
Nearby schools
GreatSchools rating
- 9/10Blattman Elementary SchoolGrades: PK-5Distance: 1.2 mi
- 7/10Rawlinson Middle SchoolGrades: 6-8Distance: 2.4 mi
- 6/10Clark High SchoolGrades: 9-12Distance: 3 mi
Schools provided by the listing agent
- Elementary: Blattman
- Middle: Rawlinson
- High: Clark
- District: Northside
Source: LERA MLS. This data may not be complete. We recommend contacting the local school district to confirm school assignments for this home.
Get a cash offer in 3 minutes
Find out how much your home could sell for in as little as 3 minutes with a no-obligation cash offer.
Estimated market value
$623,200
Get a cash offer in 3 minutes
Find out how much your home could sell for in as little as 3 minutes with a no-obligation cash offer.
Estimated market value
$623,200
- Texas
- Bexar County
- San Antonio
- 78257
- 4123 Muir Wood Dr
