Skip main navigation
For sale
  • Price increase: $175K (6/27)
    $6,125,000

    4123 N 65TH Place, Scottsdale, AZ 85251

    4beds
    4,680sqft
    : 
    Loading
    Get pre-qualified
    Single Family Residence
    Built in 2026
    0.33 Acres Lot
    $-- Zestimate®
    $1,309/sqft
    $-- HOA

    What's special

    Custom cabinetryWide-plank wood flooring
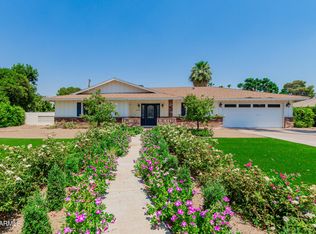
    Fairmount Development proudly presents another soon to be built exceptional residence in the heart of Arcadia. Thoughtfully designed and meticulously executed, this brand-new custom home will blend timeless architecture with modern livability. Inside, you'll find custom cabinetry, wide-plank wood flooring, and fully integrated smart home technology. Set in one of Arcadia's most coveted enclaves, this home will be defined by its thoughtful architecture, elevated materials, and uncompromising attention to detail.
    121 days
    |
    995
    |
    48
    |

    Zillow last checked:

    Listing updated:

    Listed by:

    Todd Sucher 602-697-0779,

    HomeSmart

    Source: ARMLS,MLS#: 7001658MLS Logo

    Loading...

      Facts & features

      Interior

      Bedrooms & bathrooms
      • Bedrooms: 4
      • Bathrooms: 5
      • Full bathrooms: 4
      • 1/2 bathrooms: 1
      Heating
      • Electric
      Cooling
      • Central Air, Programmable Thmstat
      Appliances
      • Included: Dryer, Washer, Water Softener Owned, Gas Stub for Range, Built In Recycling, Reverse Osmosis, Refrigerator, Built-in Microwave, Dishwasher, Disposal, Gas Cooktop
      Features
      • Pantry, High Speed Internet, Smart Home, Double Vanity, Eat-in Kitchen, Breakfast Bar, 9+ Flat Ceilings, Kitchen Island, 2 Master Baths, Full Bth Master Bdrm, Separate Shwr & Tub
      • Flooring: Wood
      • Windows: Double Pane Windows, Wood Frames
      • Has basement: No
      • Number of fireplaces: 2
      • Fireplace features: Exterior Fireplace, Gas
      Interior area
      • Total structure area: 4,680
      • Total interior livable area: 4,680 sqft

      Property

      Parking
      • Total spaces: 10
      • Parking features: Garage Door Opener, Over Height Garage, Electric Vehicle Charging Station(s)
      • Garage spaces: 6
      • Uncovered spaces: 4
      Accessibility
      • Accessibility features: Accessible Hallway(s)
      Features
      • Stories: 1
      • Patio & porch: Covered, Patio
      • Exterior features: Built-in Barbecue
      • Has private pool: Yes
      • Pool features: Heated
      • Has spa: Yes
      • Spa features: Heated, Private
      • Fencing: Front Yard,Back Yard,Block
      Lot
      • Size: 0.33 Acres
      • Features: Grass Front, Grass Back
      Details
      • Parcel number: 17346028

      Construction

      Type & style
      • Home type: SingleFamily
      • Architectural style: Ranch
      • Property subtype: Single Family Residence
      Materials
      • Spray Foam Insulation, Stucco, Wood Frame, Ducts Professionally Air-Sealed
      • Roof: Shake
      Condition
      • Under Construction
      • New construction: No
      • Year built: 2026
      Details
      • Builder name: Fairmount Development

      Utilities & green energy

      • Electric: 220 Volts in Kitchen
      • Sewer: Public Sewer
      • Water: City Water
      • Utilities for property: Phone Available
      Green energy
      • Water conservation: Recirculation Pump

      Community & HOA

      Community
      • Security: Fire Sprinkler System, Security System Owned
      • Subdivision: HIDDEN VILLAGE 15 LOTS 1-43 & TR A
      HOA
      • Has HOA: No
      • Services included: Other (See Remarks)
      Location
      • Region: Scottsdale

      Financial & listing details

      • Price per square foot: $1,309/sqft
      • Tax assessed value: $1,082,100
      • Annual tax amount: $4,110
      • Date on market: 3/20/2026
      • Cumulative days on market: 122 days
      • Listing terms: Owner May Carry,Cash,Conventional,FHA,VA Loan
      • Ownership: Fee Simple
      • Electric utility on property: Yes

        Estimated market value

        Not available

        Estimated sales range

        Not available

        Not available

        Price history

        DateEventPrice
        6/27/2026Price change$6,125,000+2.9%$1,309/sqft
        Source: ARMLS #7001658 Report a problem
        3/20/2026Listed for sale$5,950,000$1,271/sqft
        Source: ARMLS #7001658 Report a problem

        Public tax history

        YearProperty taxesTax assessment
        2025$4,147 +5%$108,210 -7.3%
        2024$3,948 +1.3%$116,710 +90.1%
        2023$3,897 +5.2%$61,402 -14.8%
        2022$3,705 -5.8%$72,100 +4.2%
        2021$3,933 +4.2%$69,180 +12%
        2020$3,776 +2.8%$61,770 +3.2%
        2019$3,674 $59,880 +17.7%
        2018$3,674 +5.9%$50,880 -6.1%
        2017$3,468 +6.2%$54,180 +9.9%
        2016$3,266 +3.4%$49,320 +2.9%
        2015$3,159 $47,930 +21.1%
        2014-- $39,580 +8.5%
        2013-- $36,470
        2012-- $36,470 -17.8%
        2011-- $44,350 -18.2%
        2010-- $54,230 -11%
        2009-- $60,910 -0.6%
        2008-- $61,250 +10.3%
        2007-- $55,550 +72.8%
        2006-- $32,150
        2005-- $32,150 +3.9%
        2004-- $30,940 -6.4%
        2003-- $33,050 +35.5%
        2002-- $24,400
        Find assessor info on the county website

        Monthly payment

        Est. payment

        Payment breakdown

        Explore the cost of this home by adjusting the details. Changes won't be saved.
        All calculations are estimates and provided by Zillow, Inc. for informational purposes only. Actual amounts may vary.
        HOA fees may include property taxes on listings classified as Co-Ops. Contact the listing agent and/or owner for fee details.
        Mortgage interest rates are dependent on a number of factors, including credit score, down payment, and repayment length. Interest rate data provided by Zillow Group Marketplace, Inc. as of 1/1/1970 from various mortgage lenders with which we have lead or other similar arrangements; the Estimated Payment is an average of those rates.
        See how much you could borrow to make a competitive offer.

        Climate risks

        Neighborhood: 85251

        Getting around

        50 / 100
        Car-Dependent
        41 / 100
        Some Transit
        66 / 100
        Bikeable

        Nearby schools

        GreatSchools rating
        Schools provided by the listing agent
        • Elementary: Hopi Elementary School
        • Middle: Ingleside Middle School
        • High: Arcadia High School
        • District: Scottsdale Unified District

        Source: ARMLS. This data may not be complete. We recommend contacting the local school district to confirm school assignments for this home.

        A local agent can set up tours, give advice and negotiate with sellers.

        Browse local experts

        Similar homes