Skip main navigation
Sold
  • $715,000

    4123 N Capitol Ave, Indianapolis, IN 46208

    4beds
    4,078sqft
    Residential, Single Family Residence
    Built in 1925
    0.31 Acres Lot
    $722,200 Zestimate®
    $175/sqft
    $2,723 Estimated rent

    Home value

    $722,200

    $679,000 - $766,000

    $2,723/mo

    Zestimate® history
    Loading
    Loading...

    Owner options

    List your home for rent

    $2,723/mo

    Rent Zestimate®

    Find your next renter with Zillow Rental Manager. Plus, with online applications, you can quickly screen prospective tenants – for free.

    Learn more

    $2,723/mo

    Rent Zestimate®

    Refinance and save

    $3,595/mo

    Est. payment

    Refinancing to a lower rate could help reduce your monthly payments and save thousands over the life of the loan.

    See today's rates

    $3,595/mo

    Est. payment

    Explore your selling options

    Work with a Zillow partner agent

    Leverage their expertise and Zillow's premium Showcase listings to get your home seen by more buyers.

    Get started

    List with your own agent

    Get your home in front of millions of buyers by listing it on Zillow.

    Learn how to do it

    Sell it yourself

    Take full control of how buyers see your home on Zillow by listing For Sale by Owner (FSBO).

    List your home

    What's special

    Stone fire pitWell-appointed primary suiteOriginal architectural characterGenerous storageDual vanityElegant staircaseGranite countertops
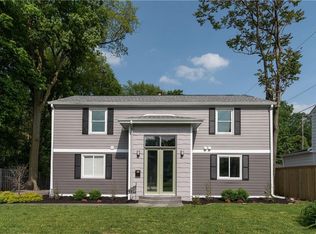
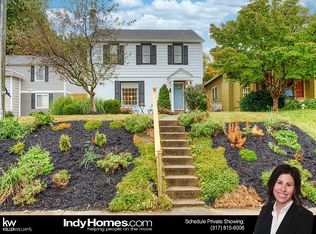
    Welcome to this classic 1925 all-brick residence in the heart of Butler-Tarkington, set on a picturesque oversized lot. Fully renovated from top to bottom, the home seamlessly blends original architectural character with elevated modern functionality. Upon entry, open sight lines showcase the elegant staircase and connect the living room, sunroom, dining room, and updated kitchen. Restored hardwood floors run throughout, preserving the integrity and warmth of the original design. The kitchen serves as a natural gathering space, anchored by a substantial center island, granite countertops, and a built-in pantry. The living room fireplace provides a timeless focal point, while French doors open to a sun-filled sunroom framed by new windows. Upstairs offers four bedrooms, including a well-appointed primary suite with a walk-in closet, dual vanity, and tiled walk-in shower. The finished third level provides flexible space ideal for a guest suite, private office, or retreat space. The newly finished lower level adds valuable living space with a wet bar and beverage refrigerator, half bath, generous storage, dedicated workout area, and laundry. Outdoors, the expansive lot is designed for both function and enjoyment, featuring an oversized two-car garage, concrete driveway with motorized gate, stone fire pit, and mature trees providing privacy. This turnkey property presents a rare opportunity to own a fully renovated historic home in one of Indianapolis's most established and sought-after neighborhoods, just moments from parks, schools, hospitals, dining, and local amenities.

    Zillow last checked:

    Listing updated:

    Listed by:

    Kate Keller 317-938-2588,

    eXp Realty, LLC,

    Clare White,

    eXp Realty, LLC

    Bought with:

    Kate Keller

    eXp Realty, LLC

    Source: MIBOR as distributed by MLS GRID,MLS#: 22083392MLS Logo

    Facts & features

    Interior

    Bedrooms & bathrooms
    • Bedrooms: 4
    • Bathrooms: 4
    • Full bathrooms: 2
    • 1/2 bathrooms: 2
    • Main level bathrooms: 1
    Primary bedroom
    • Level: Upper
    • Area: 196 Square Feet
    • Dimensions: 14x14
    Bedroom 2
    • Level: Upper
    • Area: 168 Square Feet
    • Dimensions: 14x12
    Bedroom 3
    • Level: Upper
    • Area: 156 Square Feet
    • Dimensions: 13x12
    Bedroom 4
    • Level: Upper
    • Area: 312 Square Feet
    • Dimensions: 24x13
    Bonus room
    • Level: Basement
    • Area: 510 Square Feet
    • Dimensions: 34x15
    Dining room
    • Level: Main
    • Area: 182 Square Feet
    • Dimensions: 14x13
    Kitchen
    • Level: Main
    • Area: 168 Square Feet
    • Dimensions: 12x14
    Laundry
    • Level: Basement
    • Area: 300 Square Feet
    • Dimensions: 15x20
    Living room
    • Level: Main
    • Area: 338 Square Feet
    • Dimensions: 26x13
    Sun room
    • Features: Tile-Ceramic
    • Level: Main
    • Area: 275 Square Feet
    • Dimensions: 25x11
    Heating
    • Forced Air, Natural Gas
    Cooling
    • Central Air
    Appliances
    • Included: Gas Cooktop, Dishwasher, Dryer, Disposal, Gas Oven, Refrigerator, Washer, Electric Water Heater, Water Softener Owned
    Features
    • Attic Stairway, Kitchen Island, Entrance Foyer, Hardwood Floors, Eat-in Kitchen, Pantry, Walk-In Closet(s)
    • Flooring: Hardwood
    • Windows: Wood Work Painted, Wood Work Stained
    • Basement: Partially Finished
    • Attic: Permanent Stairs
    • Number of fireplaces: 2
    • Fireplace features: Bedroom, Living Room
    Interior area
    • Total structure area: 4,078
    • Total interior livable area: 4,078 sqft
    • Finished area below ground: 810

    Property

    Parking
    • Total spaces: 2
    • Parking features: Detached
    • Garage spaces: 2
    Features
    • Levels: Three Or More
    • Patio & porch: Patio
    • Fencing: Fenced,Full,Gate
    Lot
    • Size: 0.31 Acres
    Details
    • Parcel number: 490614150011000801
    • Horse amenities: None

    Construction

    Type & style
    • Home type: SingleFamily
    • Architectural style: Colonial,Dutch Colonial
    • Property subtype: Residential, Single Family Residence
    Materials
    • Brick
    • Foundation: Block
    Condition
    • New construction: No
    • Year built: 1925

    Utilities & green energy

    • Water: Public

    Community & HOA

    Community
    • Subdivision: Tuttle & Hanna
    HOA
    • Has HOA: No
    Location
    • Region: Indianapolis

    Financial & listing details

    • Price per square foot: $175/sqft
    • Tax assessed value: $492,600
    • Annual tax amount: $5,896
    • Date on market: 2/12/2026
    • Cumulative days on market: 16 days

    Price history

    DateEventPrice
    3/24/2026Sold$715,000-2.1%$175/sqft
    Source: MIBOR as distributed by MLS GRID #22083392 Report a problem
    2/27/2026Pending sale$730,000$179/sqft
    Source: MIBOR as distributed by MLS GRID #22083392 Report a problem
    2/12/2026Listed for sale$730,000+46%$179/sqft
    Source: MIBOR as distributed by MLS GRID #22083392 Report a problem
    5/18/2020Sold$500,000+0%$123/sqft
    Source: MIBOR as distributed by MLS GRID #21701059 Report a problem
    3/23/2020Pending sale$499,900$123/sqft
    Source: Highgarden Real Estate #21701059 Report a problem
    3/18/2020Listed for sale$499,900+212.2%$123/sqft
    Source: Highgarden Real Estate #21701059 Report a problem
    6/9/2014Sold$160,100+6.8%$39/sqft
    Source: MIBOR as distributed by MLS GRID #21291378 Report a problem
    5/15/2014Listed for sale$149,900-21.1%$37/sqft
    Source: Homepath #21291378 Report a problem
    10/2/2010Listing removed$189,900$47/sqft
    Source: F. C. Tucker Company, Inc #21005969 Report a problem
    5/26/2010Price change$189,900+10.4%$47/sqft
    Source: F. C. Tucker Company, Inc #21005969 Report a problem
    5/12/2010Price change$172,000-13.6%$42/sqft
    Source: F. C. Tucker Company, Inc #21005969 Report a problem
    7/30/2009Price change$199,000-11.5%$49/sqft
    Source: F. C. Tucker Company, Inc #21005969 Report a problem
    6/6/2009Listed for sale$224,900$55/sqft
    Source: F. C. Tucker Company, Inc #2926699 Report a problem

    Public tax history

    YearProperty taxesTax assessment
    2025$5,896 -0.1%$492,600 +1.1%
    2024$5,901 +23.6%$487,200 -0.8%
    2023$4,773 +9.8%$491,200 +24%
    2022$4,348 +68.8%$396,000 +6.8%
    2021$2,575 -2.3%$370,700 +66.9%
    2020$2,636 +43.5%$222,100
    2019$1,837 +10.9%$222,100 +42.3%
    2018$1,657 +0.1%$156,100 +1.5%
    2017$1,655 -49%$153,800 +2.7%
    2016$3,242 +223.1%$149,800 +4.1%
    2014$1,003 +4%$143,900
    2013$964 $143,900 -1.1%
    2012$964 $145,500 +23.1%
    2011-- $118,200
    2010$942 +2%$118,200 -3.5%
    2009$923 $122,500 -5%
    2007-- $128,900 -37.6%
    2006-- $206,700 +63.3%
    2005-- $126,600
    2004-- $126,600
    2003-- $126,600 +134%
    2002-- $54,100 +199.9%
    2001-- $18,040
    2000-- $18,040
    Find assessor info on the county website

    Neighborhood: Butler-Tarkington

    Nearby schools

    GreatSchools rating
    Get a cash offer in 3 minutes
    Find out how much your home could sell for in as little as 3 minutes with a no-obligation cash offer.
    Estimated market value
    $722,200
    Get a cash offer in 3 minutes
    Find out how much your home could sell for in as little as 3 minutes with a no-obligation cash offer.
    Estimated market value
    $722,200