You Have Finally Found Your Own Piece of Paradise!! You will LOVE this Wonderful Property on 2.15 Acres of Privacy & Serenity Right Next to the B&O Trail! Come Home to Ever-So-Hard-to-Find Peace & Seclusion yet Only Minutes From Dining, Shopping, Parks, Highways for Easy Commute & Brownsburg Schools!! This Modular Home is on a Full Crawl Space Foundation and has Nearly 2000 Square Feet of Finished Living Space! The Spacious Floor Plan features Large Living Rm & Dining Rm and an Updated Kitchen & Breakfast Room with Loads of Oak Cabinets & Tile Backsplash, Huge Center Island w Seating and "Wood Look" Floors open to Nice Size Family Room! There are 3 Large Bedrooms & 2 Full Baths incl. Huge Master Suite with Enormous Bath featuring Double Vanities, Large Corner Soaking Tub, Separate Shower Room & Large Walk-in Closet! Laundry Room includes Washer & Dryer and Overhead Cabinets. All This PLUS Newer Front Deck, Screened Back Porch, Mini Barn, Carport and Awesome Detached Garage that is Nearly 900 SF and can hold 4 Cars! Brand NEW Furnace & AC, Newer Roof & More!!
Sold
Street View
$251,000
4123 N County Road 500 E, Danville, IN 46122
3beds
1,848sqft
Residential, Single Family Residence
Built in 1995
2.15 Acres Lot
$366,500 Zestimate®
$136/sqft
$1,974 Estimated rent
Home value
$366,500
$345,000 - $392,000
$1,974/mo
Zestimate® history
Owner options
List your home for rent
$1,974/mo
Rent Zestimate®
Find your next renter with Zillow Rental Manager. Plus, with online applications, you can quickly screen prospective tenants – for free.
$1,974/mo
Rent Zestimate®
Refinance and save
$1,551/mo
Est. payment
Refinancing to a lower rate could help reduce your monthly payments and save thousands over the life of the loan.
$1,551/mo
Est. payment
Explore your selling options
Work with a Zillow partner agent
Leverage their expertise and Zillow's premium Showcase listings to get your home seen by more buyers.
Get startedList with your own agent
Get your home in front of millions of buyers by listing it on Zillow.
Learn how to do itSell it yourself
Take full control of how buyers see your home on Zillow by listing For Sale by Owner (FSBO).
List your homeWhat's special
Mini barnBrand new furnaceAwesome detached garageHuge master suiteModular homeNewer front deckSpacious floor plan
Zillow last checked:
Listing updated:
Listed by:
Matthew Reffeitt 317-852-2100,
Keller Williams Indy Metro S
Bought with:
Todd Messer
@properties
Source: MIBOR as distributed by MLS GRID,MLS#: 21975132
Facts & features
Interior
Bedrooms & bathrooms
- Bedrooms: 3
- Bathrooms: 2
- Full bathrooms: 2
- Main level bathrooms: 2
- Main level bedrooms: 3
Primary bedroom
- Features: Carpet
- Level: Main
- Area: 180 Square Feet
- Dimensions: 15x12
Bedroom 2
- Features: Carpet
- Level: Main
- Area: 130 Square Feet
- Dimensions: 13x10
Bedroom 3
- Features: Carpet
- Level: Main
- Area: 143 Square Feet
- Dimensions: 13x11
Other
- Features: Vinyl
- Level: Main
- Area: 49 Square Feet
- Dimensions: 7x7
Breakfast room
- Features: Laminate
- Level: Main
- Area: 104 Square Feet
- Dimensions: 13x8
Dining room
- Features: Carpet
- Level: Main
- Area: 143 Square Feet
- Dimensions: 13x11
Kitchen
- Features: Laminate
- Level: Main
- Area: 156 Square Feet
- Dimensions: 13x12
Living room
- Features: Carpet
- Level: Main
- Area: 247 Square Feet
- Dimensions: 19x13
Heating
- Forced Air, Propane
Cooling
- Has cooling: Yes
Appliances
- Included: Dishwasher, Dryer, Laundry Connection in Unit, Electric Oven, Range Hood, Refrigerator, Washer, Water Purifier, Water Softener Owned
- Laundry: Laundry Connection in Unit
Features
- Attic Access, Breakfast Bar, Cathedral Ceiling(s), Kitchen Island, Ceiling Fan(s), Smart Thermostat
- Windows: Skylight(s), Windows Thermal, Windows Vinyl, Wood Work Stained
- Has basement: No
- Attic: Access Only
Interior area
- Total structure area: 1,848
- Total interior livable area: 1,848 sqft
Property
Parking
- Total spaces: 4
- Parking features: Carport, Detached, Asphalt, Garage Door Opener, Guest Parking
- Garage spaces: 4
- Has carport: Yes
- Details: Garage Parking Other(Garage Door Opener, Service Door)
Features
- Levels: One
- Stories: 1
- Patio & porch: Porch, Screened
- Exterior features: Fire Pit
- Fencing: Fenced
Lot
- Size: 2.15 Acres
- Features: On Trail, Rural - Not Subdivision, Mature Trees
Details
- Additional structures: Outbuilding, Storage
- Parcel number: 320716352001000015
- Horse amenities: None
Construction
Type & style
- Home type: SingleFamily
- Architectural style: Traditional
- Property subtype: Residential, Single Family Residence
Materials
- Vinyl Siding
- Foundation: Block
Condition
- New construction: No
- Year built: 1995
Utilities & green energy
- Electric: 200+ Amp Service, 220 Volts in Garage
- Sewer: Septic Tank
- Water: Private Well, Well
- Utilities for property: Electricity Connected
Community & HOA
Community
- Subdivision: No Subdivision
HOA
- Has HOA: No
Location
- Region: Danville
Financial & listing details
- Price per square foot: $136/sqft
- Tax assessed value: $257,300
- Annual tax amount: $1,806
- Date on market: 4/23/2024
- Cumulative days on market: 4 days
- Electric utility on property: Yes
Price history
| Date | Event | Price |
|---|---|---|
| 5/24/2024 | Sold | $251,000+11.6%$136/sqft |
Source:  MIBOR as distributed by MLS GRID #21975132 Report a problem MIBOR as distributed by MLS GRID #21975132 Report a problem | ||
| 4/27/2024 | Pending sale | $225,000$122/sqft |
Source: MIBOR as distributed by MLS GRID #21975132 Report a problem | ||
| 4/23/2024 | Listed for sale | $225,000$122/sqft |
Source: MIBOR as distributed by MLS GRID #21975132 Report a problem | ||
Public tax history
| Year | Property taxes | Tax assessment |
|---|---|---|
| 2025 | $1,979 +9.6% | $257,300 +0.4% |
| 2024 | $1,805 +7.7% | $256,400 +6.7% |
| 2023 | $1,677 +22.2% | $240,200 +6.6% |
| 2022 | $1,372 +11.5% | $225,400 +12.9% |
| 2021 | $1,230 +11.4% | $199,700 +6.3% |
| 2020 | $1,104 -0.1% | $187,800 +6.5% |
| 2019 | $1,106 +7% | $176,300 +2.2% |
| 2018 | $1,033 +3.9% | $172,500 +4% |
| 2017 | $994 -2.2% | $165,800 +1.7% |
| 2016 | $1,016 -2.2% | $163,000 -3% |
| 2014 | $1,039 -6% | $168,000 -1% |
| 2013 | $1,105 -14.9% | $169,700 -8.4% |
| 2011 | $1,299 -16.3% | $185,300 |
| 2010 | $1,551 +28% | $185,300 +10.4% |
| 2009 | $1,212 -12.4% | $167,800 +5% |
| 2007 | $1,383 -13.8% | $159,780 +6.7% |
| 2006 | $1,605 | $149,700 |
| 2005 | -- | $149,700 |
Find assessor info on the county website
Neighborhood: 46122
Nearby homes
- $760,0004 bd2 ba2.4k sqft4131 N County Road 500 E, Danville, IN 46122Sold

- $280,2003 bd1 ba1.3k sqft4131 N County Road 500 E, Danville, IN 46122Off Market

- $288,4002 bd2 ba1.4k sqft4122 N County Road 500 E, Danville, IN 46122Sold
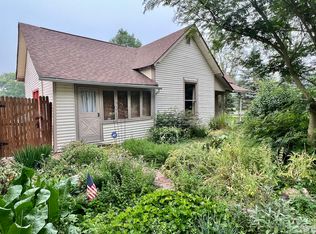
- $165,0002 bd1 ba700 sqft4091 N County Road 500 E, Brownsburg, IN 46112Off Market
- $342,6002 bd2 ba1.9k sqft4094 N County Road 500 E, Danville, IN 46122Off Market
- $299,600-- bd2 ba2.5k sqft4070 N County Road 500 E, Danville, IN 46122Off Market
- $557,0003 bd3 ba1.8k sqft4115 N County Road 500 E, Danville, IN 46122Off Market
- $358,9003 bd2 ba1.5k sqft4187 N County Road 500 E, Danville, IN 46122Off Market
Nearby schools
GreatSchools rating
- 8/10White Lick Elementary SchoolGrades: K-5Distance: 2.7 mi
- 8/10Brownsburg West Middle SchoolGrades: 6-8Distance: 2.9 mi
- 10/10Brownsburg High SchoolGrades: 9-12Distance: 2.7 mi
Get a cash offer in 3 minutes
Find out how much your home could sell for in as little as 3 minutes with a no-obligation cash offer.
Estimated market value
$366,500
Get a cash offer in 3 minutes
Find out how much your home could sell for in as little as 3 minutes with a no-obligation cash offer.
Estimated market value
$366,500
- Indiana
- Hendricks County
- Brownsburg
- 46122
- 4123 N County Road 500 E
Nearby cities
Nearby zip codes
Other Brownsburg Topics
