Skip main navigation
Off market
Street View
  • $1,230,300

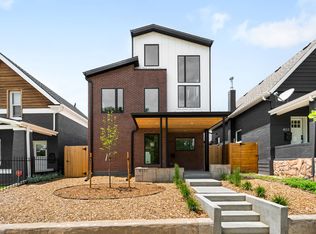
    4123 N Osage St, Denver, CO 80211

    2beds
    2baths
    1,442sqft
    SingleFamily
    Built in 1894
    6,250 Square Feet Lot
    $1,230,300 Zestimate®
    $853/sqft
    $3,369 Estimated rent

    Home value

    $1,230,300

    $1.08M - $1.39M

    $3,369/mo

    Zestimate® history
    Loading
    Loading...

    Owner options

    List your home for rent

    $3,369/mo

    Rent Zestimate®

    Find your next renter with Zillow Rental Manager. Plus, with online applications, you can quickly screen prospective tenants – for free.

    Learn more

    $3,369/mo

    Rent Zestimate®

    Refinance and save

    $5,704/mo

    Est. payment

    Refinancing to a lower rate could help reduce your monthly payments and save thousands over the life of the loan.

    See today's rates

    $5,704/mo

    Est. payment

    Explore your selling options

    Work with a Zillow partner agent

    Leverage their expertise and Zillow's premium Showcase listings to get your home seen by more buyers.

    Get started

    List with your own agent

    Get your home in front of millions of buyers by listing it on Zillow.

    Learn how to do it

    Sell it yourself

    Take full control of how buyers see your home on Zillow by listing For Sale by Owner (FSBO).

    List your home

    What's special

    Newly remodeled historic home includes an open concept layout, fully equipped Modern Kitchen, large dining area, private back patio, comfy front patio, bar area, Wi-Fi, home office, W+D, and AC! The Sunnyside neighborhood is well known for its close proximity to Downtown Denver, public transportation, restaurants, bars, nightlife and trails alike. The area makes commutes to work and access to daily errands quick and easy. This updated property is maintenance IMPORTANT THINGS YOU SHOULD KNOW *No smoking *Small dogs ok - no cats *Refundable security deposit: Equivalent to 100% of one month's rent *Nonrefundable Lease Fee: Equivalent to 10% of one month's rent *Application processing time is 1-3 business day *Other terms, fees, and conditions may apply. All information is deemed reliable but not guaranteed and is subject to change. Rent is subject to change. As you're pulling up the home, you'll immediately be in awe of the beauty and thoughtfulness of the home. After opening the front gate, one will notice the quaint front patio area, that seats up to four individuals. This recently renovated historic home is FULLY FURNISHED with tasteful and high-end furnishings that includes two flat screen (Smart) TV s, a leather couch with a hide-a-bed (pulls out to a full bed), housewares and bedding/linens. All utilities including cable/internet included in rent. The modern kitchen is fully stocked with every utensil and tool you would need to create a masterpiece of a meal. A home office which includes a desk, filing cabinet, printer and ensuite bathroom with a shower is located on the ground floor. There are two formal bedrooms upstairs, which both include queen beds. On the same floor, you'll find another full bathroom, which features a tub and shower. The Electrolux washer and dryer are located in the upstairs bathroom. Single car garage. AC and forced air heat with Nest Control. Small dogs ok - no cats. No smoking. $250 cleaning fee at move-out. Call/email today to schedule a showing. One year lease minimum - tenant pays all utilities except trash and recycled paid by owner.

    This property is off market, which means it's not currently listed for sale or rent on Zillow. This may be different from what's available on other websites or public sources.

    Facts & features

    Interior

    Bedrooms & bathrooms
    • Bedrooms: 2
    • Bathrooms: 2
    Heating
    • Forced air
    Cooling
    • Other
    Appliances
    • Included: Dryer, Refrigerator, Washer
    • Laundry: In Unit
    Features
    • Flooring: Hardwood
    • Basement: Partially finished
    • Furnished: Yes
    Interior area
    • Total interior livable area: 1,442 sqft

    Property

    Parking
    • Parking features: Garage - Detached
    Lot
    • Size: 6,250 Square Feet
    Details
    • Parcel number: 0221424042000

    Construction

    Type & style
    • Home type: SingleFamily
    Condition
    • Year built: 1894

    Community & HOA

    Location
    • Region: Denver

    Financial & listing details

    • Price per square foot: $853/sqft
    • Tax assessed value: $2,010,100
    • Annual tax amount: $10,151

    Price history

    DateEventPrice
    4/17/2018Sold$635,000-20.6%$440/sqft
    Source: Public Record Report a problem
    9/13/2016Sold$800,000+1078.2%$555/sqft
    Source: Public Record Report a problem
    12/5/1994Sold$67,900$47/sqft
    Source: Public Record Report a problem

    Public tax history

    YearProperty taxesTax assessment
    2024$10,151 +20.9%$131,000 -2.9%
    2023$8,393 +3.6%$134,970 +27.9%
    2022$8,102 +16.1%$105,540 -2.8%
    2021$6,981 +128.7%$108,580 +15.4%
    2020$3,053 +23.2%$94,087 +120.7%
    2019$2,478 $42,624 +33.1%
    2018$2,478 $32,030
    Find assessor info on the county website

    Neighborhood: Sunnyside

    Nearby schools

    GreatSchools rating
    Get a cash offer in 3 minutes
    Find out how much your home could sell for in as little as 3 minutes with a no-obligation cash offer.
    Estimated market value
    $1,230,300
    Get a cash offer in 3 minutes
    Find out how much your home could sell for in as little as 3 minutes with a no-obligation cash offer.
    Estimated market value
    $1,230,300