Skip main navigation
Sold for $259,990
  • $259,990

    4123 NW 44th Cir, Ocala, FL 34482

    3beds
    1,504sqft
    Single Family Residence
    Built in 2023
    4,840 Square Feet Lot
    $249,700 Zestimate®
    $173/sqft
    $2,418 Estimated rent

    Home value

    $249,700

    $235,000 - $265,000

    $2,418/mo

    Zestimate® history
    Loading
    Loading...

    Owner options

    List your home for rent

    $2,418/mo

    Rent Zestimate®

    Find your next renter with Zillow Rental Manager. Plus, with online applications, you can quickly screen prospective tenants – for free.

    Learn more

    $2,418/mo

    Rent Zestimate®

    Refinance and save

    $2,277/mo

    Est. payment

    Refinancing to a lower rate could help reduce your monthly payments and save thousands over the life of the loan.

    See today's rates

    $2,277/mo

    Est. payment

    Explore your selling options

    Work with a Zillow partner agent

    Leverage their expertise and Zillow's premium Showcase listings to get your home seen by more buyers.

    Get started

    List with your own agent

    Get your home in front of millions of buyers by listing it on Zillow.

    Learn how to do it

    Sell it yourself

    Take full control of how buyers see your home on Zillow by listing For Sale by Owner (FSBO).

    List your home

    What's special

    Resort style poolExpansive verandaPrivate oasisTennis and pickleball courts
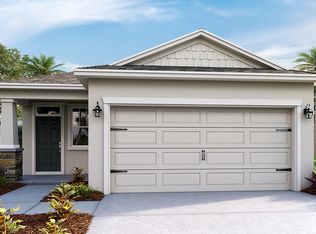
    One or more photo(s) has been virtually staged. Under Construction. Ocala's Finest Resort-Style Living! Welcome to Ocala Preserve! Enjoy a private oasis with access to Walking/Hiking/Bike Trails, Tennis and Pickleball Courts, Resort Style Pool, On-Site Restaurant, Athletic Center, The Golf Club, Clubhouse, Day Spa and Dog Park. Relax on a kayak and watch the sunrise over our beautiful lake. Unwind at the end of your day with a glass of wine on the expansive Veranda, or enjoy a Chef inspired meal at Salt and Brick restaurant.

    Zillow last checked:

    Listing updated:

    Listed by:

    Anne Peterson Eger 352-558-6840,

    DR HORTON REALTY OF WEST CENTRAL FLORIDA 352-414-3365

    Bought with:

    Richard Kim, 3598057

    PELLEGO, LLC

    Source: Stellar MLS,MLS#: T3507380MLS LogoOriginating MLS: Ocala - Marion

    Facts & features

    Interior

    Bedrooms & bathrooms
    • Bedrooms: 3
    • Bathrooms: 2
    • Full bathrooms: 2
    Primary bedroom
    • Features: Walk-In Closet(s)
    • Level: First
    • Dimensions: 14x14
    Bedroom 2
    • Features: Built-in Closet
    • Level: First
    • Dimensions: 10x11
    Dining room
    • Level: First
    • Dimensions: 14x11
    Great room
    • Level: First
    • Dimensions: 17x14
    Kitchen
    • Level: First
    • Dimensions: 10x17
    Heating
    • Central, Heat Pump
    Cooling
    • Central Air
    Appliances
    • Included: Dishwasher, Microwave, Range
    • Laundry: Laundry Room
    Features
    • Open Floorplan
    • Flooring: Carpet, Ceramic Tile
    • Has fireplace: No
    Interior area
    • Total structure area: 1,504
    • Total interior livable area: 1,504 sqft

    Property

    Parking
    • Total spaces: 2
    • Parking features: Garage - Attached
    • Attached garage spaces: 2
    Features
    • Levels: One
    • Stories: 1
    • Exterior features: Other
    • Pool features: Other
    Lot
    • Size: 4,840 Square Feet
    Details
    • Parcel number: 1367084200
    • Zoning: PUD
    • Special conditions: None

    Construction

    Type & style
    • Home type: SingleFamily
    • Property subtype: Single Family Residence
    Materials
    • Block
    • Foundation: Slab
    • Roof: Shingle
    Condition
    • Under Construction
    • New construction: Yes
    • Year built: 2023
    Details
    • Builder model: Astor
    • Builder name: D.R. Horton, INC
    • Warranty included: Yes

    Utilities & green energy

    • Sewer: Public Sewer
    • Water: Public
    • Utilities for property: Cable Available

    Community & HOA

    Community
    • Features: Fitness Center, Golf Carts OK, Golf, Park, Pool, Sidewalks
    • Pet fee: $0 monthly
    • Subdivision: OCALA PRESERVE
    HOA
    • Has HOA: Yes
    • Amenities included: Clubhouse, Fence Restrictions, Fitness Center, Gated, Golf Course, Pickleball Court(s), Pool, Recreation Facilities, Spa/Hot Tub, Tennis Court(s), Trail(s)
    • Services included: Community Pool, Maintenance Structure, Manager, Pool Maintenance, Private Road
    • HOA fee: $528 monthly
    • HOA name: Access Management
    • HOA phone: 813-607-2220
    Location
    • Region: Ocala

    Financial & listing details

    • Price per square foot: $173/sqft
    • Tax assessed value: $35,000
    • Annual tax amount: $1,725
    • Date on market: 2/26/2024
    • Cumulative days on market: 204 days
    • Ownership: Fee Simple
    • Total actual rent: 0
    • Road surface type: Paved

    Price history

    DateEventPrice
    10/22/2024Sold$259,990$173/sqft
    Source: Stellar MLS #T3507380 Report a problem
    9/18/2024Pending sale$259,990$173/sqft
    Source: Stellar MLS #T3507380 Report a problem
    9/10/2024Price change$259,990-1.1%$173/sqft
    Source: Stellar MLS #T3507380 Report a problem
    8/20/2024Price change$262,990-1.1%$175/sqft
    Source: Stellar MLS #T3507380 Report a problem
    7/30/2024Price change$265,990-0.7%$177/sqft
    Source: Stellar MLS #T3507380 Report a problem
    7/3/2024Price change$267,990-0.7%$178/sqft
    Source: Stellar MLS #T3507380 Report a problem
    6/25/2024Price change$269,990-0.7%$180/sqft
    Source: Stellar MLS #T3507380 Report a problem
    6/18/2024Price change$271,990-1.1%$181/sqft
    Source: Stellar MLS #T3507380 Report a problem
    6/11/2024Price change$274,990-1.1%$183/sqft
    Source: Stellar MLS #T3507380 Report a problem
    6/4/2024Price change$277,990-0.7%$185/sqft
    Source: Stellar MLS #T3507380 Report a problem
    5/21/2024Price change$279,990-3.4%$186/sqft
    Source: Stellar MLS #T3507380 Report a problem
    5/7/2024Price change$289,990-1.3%$193/sqft
    Source: Stellar MLS #T3507380 Report a problem
    4/15/2024Price change$293,735+0.3%$195/sqft
    Source: Stellar MLS #T3507380 Report a problem
    2/26/2024Listed for sale$292,735$195/sqft
    Source: Stellar MLS #T3507380 Report a problem

    Public tax history

    YearProperty taxesTax assessment
    2024$1,725 $35,000 -30%
    2023-- $50,000
    Find assessor info on the county website

    Neighborhood: 34482

    Nearby schools

    GreatSchools rating
    Schools provided by the listing agent
    • Elementary: Fessenden Elementary School
    • Middle: Howard Middle School
    • High: West Port High School

    Source: Stellar MLS. This data may not be complete. We recommend contacting the local school district to confirm school assignments for this home.

    Get a cash offer in 3 minutes
    Find out how much your home could sell for in as little as 3 minutes with a no-obligation cash offer.
    Estimated market value
    $249,700
    Get a cash offer in 3 minutes
    Find out how much your home could sell for in as little as 3 minutes with a no-obligation cash offer.
    Estimated market value
    $249,700