Welcome to 4123 Oakridge Drive -- a home where modern upgrades meet vibrant community living.This beautifully updated 3‑bedroom, 2‑bathroom home offers nearly 1,500 square feet of thoughtfully designed space. Inside, you'll find a renovated kitchen with gas stove, hood, and stylish backsplash, a cozy electric fireplace with custom mantle, and a newly added master suite with private bath. Fresh paint, remodeled bathrooms, and upgraded plumbing ensure comfort and peace of mind.Step outside and discover a backyard oasis built for entertainment and relaxation. Gather around the fire-pit with friends, tend to raised garden beds, or enjoy the bounty from seven newly planted trees, including five fruiting varieties. With a shed, chicken run, firewood structure, and full woodenfence, this outdoor space is both functional and inviting. Beyond your doorstep, the lifestyle is unmatched. Just minutes from Park Circle, you'll also enjoy walkable access to an incredible mix of local favorites: " Restaurants serving Peruvian chicken, Greek specialties, NY style bagels, soul food, Mexican, Latin fusion, and Japanese cuisine " Planet Fitness for convenient workouts A lively sports bar with golf simulators Whether you're entertaining at home, gardening in your backyard retreat, or exploring the energy of close by Park Circle, 4123 Oakridge Drive offers the perfect blend of comfort, convenience, and community.
Closed
$385,000
4123 Oakridge Dr, North Charleston, SC 29418
3beds
1,482sqft
Single Family Residence
Built in 1955
10,018 Square Feet Lot
$388,600 Zestimate®
$260/sqft
$2,229 Estimated rent
Home value
$388,600
$369,000 - $408,000
$2,229/mo
Zestimate® history
Owner options
List your home for rent
$2,229/mo
Rent Zestimate®
Find your next renter with Zillow Rental Manager. Plus, with online applications, you can quickly screen prospective tenants – for free.
$2,229/mo
Rent Zestimate®
Refinance and save
$2,227/mo
Est. payment
Refinancing to a lower rate could help reduce your monthly payments and save thousands over the life of the loan.
$2,227/mo
Est. payment
Explore your selling options
Work with a Zillow partner agent
Leverage their expertise and Zillow's premium Showcase listings to get your home seen by more buyers.
Get startedList with your own agent
Get your home in front of millions of buyers by listing it on Zillow.
Learn how to do itSell it yourself
Take full control of how buyers see your home on Zillow by listing For Sale by Owner (FSBO).
List your homeWhat's special
Full wooden fenceRemodeled bathroomsRaised garden bedsFresh paintUpgraded plumbingFirewood structure
Zillow last checked:
Listing updated:
Listed by:
Maven Realty
Bought with:
Matt O'Neill Real Estate
Source: CTMLS,MLS#: 25031343
Facts & features
Interior
Bedrooms & bathrooms
- Bedrooms: 3
- Bathrooms: 2
- Full bathrooms: 2
Rooms
- Room types: Living/Dining Combo, Laundry
Heating
- Central, Ductless, Forced Air, Heat Pump
Cooling
- Central Air
Appliances
- Laundry: Electric Dryer Hookup, Washer Hookup, Laundry Room
Features
- Ceiling - Smooth, Walk-In Closet(s), Ceiling Fan(s)
- Flooring: Ceramic Tile, Luxury Vinyl
- Has fireplace: No
Interior area
- Total structure area: 1,482
- Total interior livable area: 1,482 sqft
Property
Parking
- Total spaces: 1
- Parking features: Carport
- Carport spaces: 1
Features
- Levels: One
- Stories: 1
- Entry location: Ground Level
- Patio & porch: Covered
- Exterior features: Garden
- Fencing: Privacy,Wood
Lot
- Size: 10,018 Square Feet
- Features: High
Details
- Additional structures: Shed(s), Storage
- Parcel number: 4081500020
Construction
Type & style
- Home type: SingleFamily
- Architectural style: Ranch
- Property subtype: Single Family Residence
Materials
- Brick Veneer, Vinyl Siding
- Foundation: Slab
- Roof: Architectural
Condition
- New construction: No
- Year built: 1955
Utilities & green energy
- Sewer: Public Sewer
- Water: Public
- Utilities for property: Charleston Water Service, Dominion Energy
Community & HOA
Community
- Features: Trash
- Subdivision: Oakridge Estates
Location
- Region: North Charleston
Financial & listing details
- Price per square foot: $260/sqft
- Tax assessed value: $253,300
- Annual tax amount: $1,311
- Date on market: 11/28/2025
- Listing terms: Cash,Conventional,FHA,Homepath,VA Loan
Price history
| Date | Event | Price |
|---|---|---|
| 1/15/2026 | Sold | $385,000$260/sqft |
Source:  CTMLS #25031343 Report a problem CTMLS #25031343 Report a problem | ||
| 11/28/2025 | Listed for sale | $385,000+172.2%$260/sqft |
Source: CTMLS #25031343 Report a problem | ||
| 4/24/2019 | Sold | $141,415+1%$95/sqft |
Source: CTMLS #19006935 Report a problem | ||
| 3/24/2019 | Pending sale | $140,000$94/sqft |
Source: AgentOwned Charleston Group #19006935 Report a problem | ||
| 3/18/2019 | Price change | $140,000-6.7%$94/sqft |
Source: AgentOwned Charleston Group #19006935 Report a problem | ||
| 3/10/2019 | Listed for sale | $150,000+33.9%$101/sqft |
Source: AgentOwned Charleston Group #19006935 Report a problem | ||
| 3/20/2017 | Sold | $112,000-6.7%$76/sqft |
Source: CTMLS #16026690 Report a problem | ||
| 2/21/2017 | Pending sale | $120,000$81/sqft |
Source: RE/MAX Alliance #16026690 Report a problem | ||
| 12/9/2016 | Listed for sale | $120,000$81/sqft |
Source: REMAX Alliance #16026690 Report a problem | ||
| 11/4/2016 | Pending sale | $120,000$81/sqft |
Source: REMAX Alliance #16026690 Report a problem | ||
| 11/2/2016 | Listed for sale | $120,000$81/sqft |
Source: REMAX Alliance #16026690 Report a problem | ||
| 11/1/2016 | Pending sale | $120,000$81/sqft |
Source: REMAX Alliance #16026690 Report a problem | ||
| 10/27/2016 | Price change | $120,000-4%$81/sqft |
Source: REMAX Alliance #16026690 Report a problem | ||
| 10/13/2016 | Listed for sale | $125,000+180.3%$84/sqft |
Source: REMAX Alliance #16026690 Report a problem | ||
| 9/23/2015 | Sold | $44,600$30/sqft |
Source: Public Record Report a problem | ||
Public tax history
| Year | Property taxes | Tax assessment |
|---|---|---|
| 2025 | $1,311 +6.3% | $7,360 +15% |
| 2024 | $1,233 +11.5% | $6,400 +13.1% |
| 2023 | $1,106 +3.7% | $5,660 |
| 2022 | $1,067 -2.8% | $5,660 |
| 2021 | $1,098 -1.5% | $5,660 |
| 2020 | $1,115 | $5,660 +26.3% |
| 2019 | $1,115 | $4,480 -8.2% |
| 2017 | $1,115 -31.2% | $4,880 +84.8% |
| 2016 | $1,620 +73.8% | $2,640 +21.7% |
| 2015 | $932 +26.1% | $2,170 |
| 2014 | $739 | -- |
| 2011 | $739 -48.3% | -- |
| 2010 | $1,429 -1.7% | $4,860 |
| 2009 | $1,454 +4.7% | $4,860 -0.2% |
| 2008 | $1,389 +25.9% | $4,870 +18.8% |
| 2006 | $1,103 -3.6% | $4,100 |
| 2005 | $1,145 +37.6% | $4,100 +56.5% |
| 2004 | $832 +3.1% | $2,620 |
| 2003 | $807 +2.5% | $2,620 |
| 2002 | $787 -4.1% | $2,620 +3.1% |
| 2000 | $821 | $2,540 |
Find assessor info on the county website
Neighborhood: 29418
Nearby homes
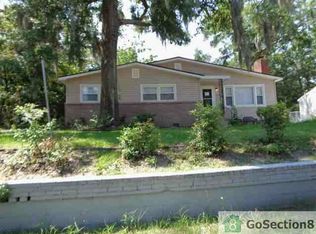
- $246,2004 bd1 ba1.4k sqft4121 Oakridge Dr, North Charleston, SC 29418Off Market
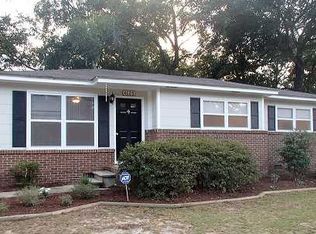
- $270,5003 bd1 ba1.1k sqft4125 Oakridge Dr, North Charleston, SC 29418Off Market
- $284,1003 bd2 ba1.6k sqft5124 Dorchester Rd, North Charleston, SC 29418Off Market
- $237,4003 bd1 ba988 sqft4119 Oakridge Dr, Charleston, SC 29418Off Market
- $283,3004 bd2 ba1.4k sqft5122 Dorchester Rd, North Charleston, SC 29418Off Market
- $213,9003 bd1 ba1.8k sqft5126 Dorchester Rd, North Charleston, SC 29418Off Market
- $257,5003 bd1 ba980 sqft4127 Oakridge Dr, North Charleston, SC 29418Off Market
- $201,0003 bd1 ba1k sqft5120 Dorchester Rd, North Charleston, SC 29418Off Market
Nearby schools
GreatSchools rating
- 5/10Meeting Street Elementary at BrentwoodGrades: PK-8Distance: 1.9 mi
- 1/10R. B. Stall High SchoolGrades: 9-12Distance: 5.1 mi
Schools provided by the listing agent
- Elementary: Goodwin
- Middle: Brentwood
- High: North Charleston
Source: CTMLS. This data may not be complete. We recommend contacting the local school district to confirm school assignments for this home.
Get a cash offer in 3 minutes
Find out how much your home could sell for in as little as 3 minutes with a no-obligation cash offer.
Estimated market value
$388,600
Get a cash offer in 3 minutes
Find out how much your home could sell for in as little as 3 minutes with a no-obligation cash offer.
Estimated market value
$388,600
- South Carolina
- Charleston County
- North Charleston
- 29418
- 4123 Oakridge Dr
Nearby cities
Nearby zip codes
Other North Charleston Topics
- Apartments for Rent in 29418
- Houses for Sale in 29418
- Houses for Rent in 29418
- 29418 Real Estate
- North Charleston Condos
- Houses for Sale in North Charleston
- Newest Listings in North Charleston
- North Charleston Home Values
- North Charleston Real Estate Agents
- North Charleston Refinance
- North Charleston Mortgage Rates
