Skip main navigation
Off market
  • $333,200

    4123 Old Lakeport Rd, Sioux City, IA 51106

    3beds
    2baths
    2,350sqft
    SingleFamily
    Built in 1957
    0.55 Acres Lot
    $333,200 Zestimate®
    $142/sqft
    $2,049 Estimated rent

    Home value

    $333,200

    $313,000 - $357,000

    $2,049/mo

    Zestimate® history
    Loading
    Loading...

    Owner options

    List your home for rent

    $2,049/mo

    Rent Zestimate®

    Find your next renter with Zillow Rental Manager. Plus, with online applications, you can quickly screen prospective tenants – for free.

    Learn more

    $2,049/mo

    Rent Zestimate®

    Refinance and save

    $1,833/mo

    Est. payment

    Refinancing to a lower rate could help reduce your monthly payments and save thousands over the life of the loan.

    See today's rates

    $1,833/mo

    Est. payment

    Explore your selling options

    Work with a Zillow partner agent

    Leverage their expertise and Zillow's premium Showcase listings to get your home seen by more buyers.

    Get started

    List with your own agent

    Get your home in front of millions of buyers by listing it on Zillow.

    Learn how to do it

    Sell it yourself

    Take full control of how buyers see your home on Zillow by listing For Sale by Owner (FSBO).

    List your home

    What's special

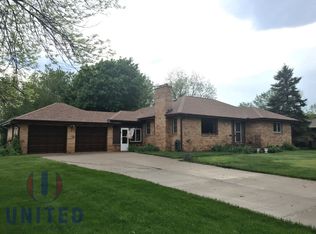
    Take a drive down this cul de sac on Old Lakeport Road and you will find this raised ranch tucked away with its amazing pond and gardens. Sitting back from the street all nice and private, the driveway has room for many visitors. The retaining wall along the driveway was redone in 2016. As you enter the front wood door, the entry with its tile floor and coat closet opens right up to the living room. The living room has warm wood floors which were done by Hanna wood floors. This room is nice and bright and has a fireplace which was converted to gas. The dining room has tile floor and is also bright with sliders to the deck. The kitchen has wood cabinets and a counter for enjoying your breakfast. The Jennaire gas stove, dishwasher and frig all stay. Down the hall are the bedrooms. The master bedroom has beautiful parquet floors and double closet. The master 3/4 bathroom is all tile with built in cabinets, and pedestal sink. The other two bedrooms each have double closets and are carpeted. The main bathroom has original tile work, a single sink and cabinets. All new paint on the main floor except one bedroom and both bathrooms. Downstairs is a family room with a woodburning fireplace and carpet. A 4 x 16 cedar closet is accessed from the family room for lots of extra storage. The den has carpet and a closet. The laundry room has a tile floor, counter with sink, lots of cabinets and the access to the garage. A convenient room with a toilet and shower is off the laundry room. Outside is a beautiful, calming pond with water cascading down to it and beautiful landscaping. You can enjoy all this from the 26 x 31 patio area where the basket ball hoop is or the 23 x 9 plus 18 x 11 red wood decks. This backyard is so relaxing. A large 23 x 14 shed can hold all the yard tools. This home shares a well with 5 homes and there is a septic system. New CA and water heater in 2000. Pella windows and doors. New shingles on home and garage after hail storm, 2017. AHS home warranty incl.

    This property is off market, which means it's not currently listed for sale or rent on Zillow. This may be different from what's available on other websites or public sources.
    Facts & features

    Interior

    Bedrooms & bathrooms
    • Bedrooms: 3
    • Bathrooms: 2.25
    Heating
    • Other
    Cooling
    • Other
    Features
    • Basement: Finished
    • Number of fireplaces: 2
    • Fireplace features: masonry
    Interior area
    • Total interior livable area: 2,350 sqft

    Property

    Features
    • Exterior features: Brick
    Lot
    • Size: 0.55 Acres
    Details
    • Parcel number: 884717126010
    • Zoning: RES

    Construction

    Type & style
    • Home type: SingleFamily
    Materials
    • brick
    • Foundation: Concrete Block
    • Roof: Asphalt
    Condition
    • Year built: 1957

    Community & neighborhood

    Location
    • Region: Sioux City

    HOA & financial

    HOA
    • Has HOA: Yes
    • HOA fee: $8 monthly

    Other

    Other facts
    • Property Class: Residential
    • Type: Residential
    • Amenities: Deck, Eat-in Kitchen, Garage Door Opener, Hardwood Floors, Fireplace, Patio, Master Bath, Built-ins, Foyer, Storage Shed
    • Basement: Partially Finished, Block
    • Property Features: Retaining Wall, Trees, Cul-De-Sac, Landscaping, Garden, Pond
    • Driveway: Concrete
    • AC Type: Central
    • Fuel Type: Natural Gas
    • Roof: Shingle
    • Fireplace Fuel: Gas
    • Exterior: Brick
    • Sewer Type: Septic
    • Water Softener: Rented
    • Heat Type: Hot Water
    • Water Type: Shared Well
    • Style: Raised Ranch
    • Region: Mside South
    • Fireplaces: 2
    • Zoning: RES
    • Sale/Rent: For Sale
    • Parcel Number: 884717126010
    • Legal Description: TCT 90 FT X 300 FT SE OF LAROS TCT SW OF HWY IN NE
    • Status: Pending

    Price history

    DateEventPrice
    7/7/2020Sold$215,000-6.5%$91/sqft
    Source: Northwest Iowa Regional BOR #808240 Report a problem
    6/15/2020Pending sale$230,000$98/sqft
    Source: Century 21 ProLink #808240 Report a problem
    3/2/2020Listed for sale$230,000-4.2%$98/sqft
    Source: Century 21 ProLink #808240 Report a problem
    1/2/2020Listing removed$240,000$102/sqft
    Source: CENTURY 21 ProLink #805590 Report a problem
    10/14/2019Price change$240,000-4%$102/sqft
    Source: CENTURY 21 ProLink #805590 Report a problem
    7/2/2019Listed for sale$250,000$106/sqft
    Source: Century 21 ProLink #805590 Report a problem

    Public tax history

    YearProperty taxesTax assessment
    2025$3,392 +2.7%$280,540 -5.2%
    2024$3,304 +6.5%$295,960
    2023$3,102 +1%$295,960 +26.7%
    2022$3,070 +12.6%$233,680
    2021$2,726 -5.2%$233,680 +11.3%
    2020$2,874 -10%$210,010 +0.8%
    2019$3,195 +7.2%$208,370
    2018$2,980 -4.6%$208,370
    2017$3,124 +2.1%$208,370
    2016$3,060 +0.5%$208,370 +7%
    2015$3,046 -2.6%$194,740
    2014$3,127 +8.9%$194,740
    2013$2,872 +5.9%$194,740
    2012$2,712 +3.1%--
    2011$2,630 -0.5%--
    2010$2,642 +5%--
    2009$2,516 +2.7%--
    2008$2,450 +9.9%--
    2007$2,230 --

    Find assessor info on the county website

    Neighborhood: 51106

    Nearby schools

    GreatSchools rating
    Schools provided by the listing agent
    • Elementary: Nodland/Sunnyside
    • Middle: East Middle
    • High: East High

    Source: The MLS. This data may not be complete. We recommend contacting the local school district to confirm school assignments for this home.

    Get pre-qualified for a loan
    At Zillow Home Loans, we can pre-qualify you in as little as 5 minutes with no impact to your credit score.

    An equal housing lender. NMLS #10287.