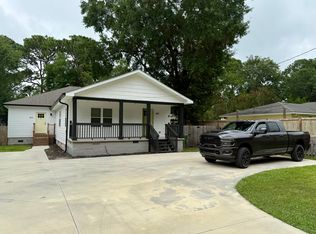
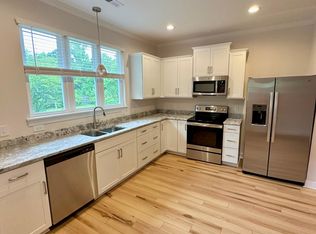
This beautifully reimagined 3BR/2BA Craftsman-style cottage blends timeless coastal Carolina character with a fully modernized interior across 1,389 square feet of living space. Wrapped in classic cedar shingle siding, the home preserves its traditional charm while delivering today's most sought-after finishes and upgraded systems. Step inside to a completely renovated interior featuring LVP flooring, shiplap ceilings, and well-appointed trim details. At the heart of the home, the brand-new kitchen impresses with leathered granite countertops, a stylish tile backsplash, and a full suite of new Frigidaire appliances. Sunlight pours through double-hung vinyl windows. Major system upgrades provide peace of mind, including a 2025 HVAC system with all-new ductwork, new plumbing and electrical throughout, open cell foam insulation, and a tankless natural gas water heater for efficiency and comfort. Outdoor living is just as compelling, with a cozy screened porch, spacious deck, and a convenient outdoor shower ideal for enjoying the coastal lifestyle. The property is framed by established landscaping and mature trees, offering both privacy and curb appeal The detached two-car garage is wired with built-in shelving and additional pass thru rear garage door. Conversion to ADU may be an option. Do not miss this rare opportunity to own a fully modernized Craftsman cottage that seamlessly combines classic design with turnkey convenience all located in one of the City's most sought after central locations. 4123 Peachtree is not a ''flip''. It is the home of a master craftsman with Gulfstream Builders, who has incorporated a lifetime of building experience on WB and Figure Eight into every element.
Sold for $479,000
$479,000
4123 Peachtree Avenue, Wilmington, NC 28403
3beds
1,389sqft
Single Family Residence
Built in 1975
0.29 Acres Lot
$476,800 Zestimate®
$345/sqft
$2,201 Estimated rent
Home value
$476,800
$448,000 - $510,000
$2,201/mo
Zestimate® history
Owner options
List your home for rent
$2,201/mo
Rent Zestimate®
Find your next renter with Zillow Rental Manager. Plus, with online applications, you can quickly screen prospective tenants – for free.
$2,201/mo
Rent Zestimate®
Refinance and save
$2,817/mo
Est. payment
Refinancing to a lower rate could help reduce your monthly payments and save thousands over the life of the loan.
$2,817/mo
Est. payment
Explore your selling options
Work with a Zillow partner agent
Leverage their expertise and Zillow's premium Showcase listings to get your home seen by more buyers.
Get startedList with your own agent
Get your home in front of millions of buyers by listing it on Zillow.
Learn how to do itSell it yourself
Take full control of how buyers see your home on Zillow by listing For Sale by Owner (FSBO).
List your homeWhat's special
Completely renovated interiorWell-appointed trim detailsShiplap ceilingsClassic cedar shingle sidingSpacious deckLvp flooringCozy screened porch
Zillow last checked:
Listing updated:
Listed by:
Team Hardee Hunt & Williams 910-256-6998,
Hardee Hunt & Williams
Bought with:
A Non Member
A Non Member
Source: Hive MLS,MLS#: 100564809 Originating MLS: Cape Fear Realtors MLS, Inc.
Originating MLS: Cape Fear Realtors MLS, Inc.Facts & features
Interior
Bedrooms & bathrooms
- Bedrooms: 3
- Bathrooms: 2
- Full bathrooms: 2
Rooms
- Room types: Master Bedroom, Bedroom 2, Bedroom 3, Living Room, Dining Room, Laundry
Primary bedroom
- Level: First
- Dimensions: 12 x 12
Bedroom 2
- Level: First
- Dimensions: 12 x 12
Bedroom 3
- Level: First
- Dimensions: 12 x 10
Dining room
- Level: First
- Dimensions: 12 x 10
Kitchen
- Level: First
- Dimensions: 12 x 8
Laundry
- Level: First
- Dimensions: 9 x 7
Living room
- Level: First
- Dimensions: 22 x 12
Heating
- Electric, Heat Pump
Cooling
- Central Air
Appliances
- Included: Washer, Refrigerator, Dryer
- Laundry: Laundry Room
Features
- Built-in Features
- Flooring: LVT/LVP, Tile
- Basement: Crawl Space
- Attic: Partially Floored,Pull Down Stairs
Interior area
- Total structure area: 1,389
- Total interior livable area: 1,389 sqft
Property
Parking
- Total spaces: 2
- Parking features: Off Street, On Site, Garage
- Garage spaces: 2
Features
- Levels: One
- Patio & porch: Deck, Porch, Screened
- Exterior features: Outdoor Shower
- Fencing: Partial,Wood
- Has view: Yes
- View description: See Remarks
- Frontage type: See Remarks
Lot
- Size: 0.29 Acres
- Dimensions: 70 x 180 x 70 x 179
Details
- Additional structures: See Remarks
- Parcel number: R05518020008001
- Zoning: R-10
- Special conditions: Standard
Construction
Type & style
- Home type: SingleFamily
- Property subtype: Single Family Residence
Materials
- Cedar, Shake Siding, Wood Frame
- Foundation: Crawl Space
- Roof: Shingle
Condition
- New construction: No
- Year built: 1975
Utilities & green energy
- Sewer: Public Sewer
- Water: Public
- Utilities for property: Sewer Connected, Water Connected
Community & HOA
Community
- Subdivision: Halcyon
HOA
- Has HOA: No
Location
- Region: Wilmington
Financial & listing details
- Price per square foot: $345/sqft
- Tax assessed value: $353,800
- Annual tax amount: $2,082
- Date on market: 4/3/2026
- Cumulative days on market: 5 days
- Listing agreement: Exclusive Right To Sell
- Listing terms: Cash,Conventional
- Road surface type: Paved
Price history
| Date | Event | Price |
|---|---|---|
| 5/15/2026 | Sold | $479,000$345/sqft |
Source:  Hive MLS #100564809 Report a problem Hive MLS #100564809 Report a problem | ||
| 4/7/2026 | Contingent | $479,000$345/sqft |
Source: Hive MLS #100564809 Report a problem | ||
| 4/3/2026 | Listed for sale | $479,000$345/sqft |
Source: Hive MLS #100564809 Report a problem | ||
Public tax history
| Year | Property taxes | Tax assessment |
|---|---|---|
| 2025 | $2,082 +28.5% | $353,800 +89.9% |
| 2024 | $1,621 -25.5% | $186,300 -27.7% |
| 2023 | $2,177 -0.6% | $257,600 |
| 2022 | $2,190 -0.7% | $257,600 |
| 2021 | $2,205 +33.8% | $257,600 +64.7% |
| 2020 | $1,648 | $156,400 |
| 2019 | $1,648 | $156,400 |
| 2018 | $1,648 | $156,400 |
| 2017 | $1,648 +29.4% | $156,400 +36.1% |
| 2016 | $1,273 +4.6% | $114,900 |
| 2015 | $1,217 +4.4% | $114,900 |
| 2014 | $1,165 | $114,900 |
| 2013 | -- | $114,900 |
| 2012 | -- | $114,900 -15% |
| 2011 | -- | $135,244 |
| 2010 | -- | $135,244 |
| 2009 | -- | -- |
| 2008 | -- | -- |
| 2007 | -- | -- |
| 2005 | -- | $83,787 |
| 2004 | -- | $83,787 |
| 2003 | -- | $83,787 |
| 2002 | -- | $83,787 |
| 2001 | -- | $83,787 |
| 2000 | -- | $83,787 |
Find assessor info on the county website
Neighborhood: Audobon/Devon Park
Nearby homes
- $305,2002 bd1 ba1k sqft4121 Peachtree Ave, Wilmington, NC 28403Off Market
- $383,2003 bd1 ba1k sqft4125 Peachtree Ave, Wilmington, NC 28403Off Market

- $377,9003 bd3 ba1.7k sqft4119 Peachtree Ave, Wilmington, NC 28403Off Market
- $--2 bd2 ba900 sqft4119 Peachtree Ave #A, Wilmington, NC 28403Off Market
- $258,0002 bd1 ba950 sqft4127 Peachtree Ave, Wilmington, NC 28403Sold
- $411,6003 bd2 ba1.5k sqft4118 Park Ave, Wilmington, NC 28403Off Market
- $308,0003 bd2 ba1.2k sqft4118 Peachtree Ave, Wilmington, NC 28403Sold
- $2,1003 bd2 ba1.1k sqft1402 42nd St, Wilmington, NC 28403For Rent
Nearby schools
GreatSchools rating
- 8/10Winter Park Model ElementaryGrades: K-5Distance: 0.6 mi
- 6/10Williston MiddleGrades: 6-8Distance: 2.7 mi
- 6/10John T Hoggard HighGrades: 9-12Distance: 1 mi
Schools provided by the listing agent
- Elementary: Winter Park
- Middle: Williston
- High: Hoggard
Source: Hive MLS. This data may not be complete. We recommend contacting the local school district to confirm school assignments for this home.
Get a cash offer in 3 minutes
Find out how much your home could sell for in as little as 3 minutes with a no-obligation cash offer.
Estimated market value
$476,800
Get a cash offer in 3 minutes
Find out how much your home could sell for in as little as 3 minutes with a no-obligation cash offer.
Estimated market value
$476,800
- North Carolina
- New Hanover County
- Wilmington
- 28403
- Audobon/Devon Park
- 4123 Peachtree Avenue
Nearby cities
Nearby neighborhoods
Nearby zip codes
Other Wilmington Topics
