This Freedom Series floor plan with a full brick exterior allows room to grow. Storage is maximum in the foyer, with two large closets for coats or seasonal storage. Enjoy the large family room, dining area, and kitchen with ample natural lighting and panoramic views of your backyard. the upgraded kitchen layout includes granite countertops, a tile backsplash, and a stainless steel appliance package with a gas range. The powder bath and laundry with included pantry shelving are conveniently located off the kitchen. Upstairs establishes your private family retreat, with an owner’s suite and an ensuite bath, including a double bowl vanity, a ceramic shower, and a large walk-in closet. Three sizeable bedrooms, a second full bath, and a loft complete the second story. RevWood Select Granbury oak flooring is throughout the main living areas and ceramic tile is installed in the wet areas. You’ll love this EnergySmart home!
Sold for $320,000
$320,000
4123 Pinta Dr, Owensboro, KY 42301
4beds
2,183sqft
Single Family Residence, Residential
Built in 2024
8,850 Square Feet Lot
$329,200 Zestimate®
$147/sqft
$2,393 Estimated rent
Home value
$329,200
$300,000 - $362,000
$2,393/mo
Zestimate® history
Owner options
List your home for rent
$2,393/mo
Rent Zestimate®
Find your next renter with Zillow Rental Manager. Plus, with online applications, you can quickly screen prospective tenants – for free.
$2,393/mo
Rent Zestimate®
Refinance and save
$1,582/mo
Est. payment
Refinancing to a lower rate could help reduce your monthly payments and save thousands over the life of the loan.
$1,582/mo
Est. payment
Explore your selling options
Work with a Zillow partner agent
Leverage their expertise and Zillow's premium Showcase listings to get your home seen by more buyers.
Get startedList with your own agent
Get your home in front of millions of buyers by listing it on Zillow.
Learn how to do itSell it yourself
Take full control of how buyers see your home on Zillow by listing For Sale by Owner (FSBO).
List your homeWhat's special
Dining areaLarge walk-in closetEnsuite bathPowder bathFull brick exteriorUpgraded kitchen layoutTile backsplash
Zillow last checked:
Listing updated:
Listed by:
Justin Rightmyer 270-929-6314,
Greater Owensboro Realty Compa
Bought with:
Constance Griffin, 217046
Supreme Dream Realty, LLC
Source: Greater Owensboro Realtor Association,MLS#: 93676
Facts & features
Interior
Bedrooms & bathrooms
- Bedrooms: 4
- Bathrooms: 3
- Full bathrooms: 2
- 1/2 bathrooms: 1
Dining room
- Features: Dining Area
Kitchen
- Level: First
Living room
- Level: First
Heating
- Forced Air, Natural Gas
Cooling
- Electric
Appliances
- Included: Dishwasher, Microwave, Range, Refrigerator, Gas Water Heater
- Laundry: W/D Hookup
Features
- Flooring: Carpet, Hardwood
- Basement: None
- Attic: Access Only
- Has fireplace: No
- Fireplace features: None
Interior area
- Total structure area: 2,183
- Total interior livable area: 2,183 sqft
- Finished area above ground: 2,183
- Finished area below ground: 0
Property
Parking
- Total spaces: 2
- Parking features: Attached, Concrete
- Attached garage spaces: 2
- Has uncovered spaces: Yes
Features
- Levels: Two
- Stories: 2
Lot
- Size: 8,850 Square Feet
- Dimensions: 75 x 118
- Features: Level
Details
- Parcel number: 006170110200000
Construction
Type & style
- Home type: SingleFamily
- Architectural style: Traditional
- Property subtype: Single Family Residence, Residential
Materials
- Brick, Vinyl Siding
- Foundation: Slab
- Roof: Dimensional
Condition
- New construction: No
- Year built: 2024
Utilities & green energy
- Sewer: Public Sewer
- Water: Public
- Utilities for property: Cable Available
Community & HOA
Community
- Subdivision: Bon Harbor Acres
HOA
- Has HOA: No
Location
- Region: Owensboro
Financial & listing details
- Price per square foot: $147/sqft
- Tax assessed value: $95,100
- Annual tax amount: $248
- Date on market: 12/2/2025
Price history
| Date | Event | Price |
|---|---|---|
| 2/13/2026 | Sold | $320,000-3%$147/sqft |
Source:  Greater Owensboro Realtor Association #93676 Report a problem Greater Owensboro Realtor Association #93676 Report a problem | ||
| 1/19/2026 | Pending sale | $329,900$151/sqft |
Source: Greater Owensboro Realtor Association #93676 Report a problem | ||
| 12/29/2025 | Price change | $329,900-2.9%$151/sqft |
Source: Greater Owensboro Realtor Association #93676 Report a problem | ||
| 12/2/2025 | Listed for sale | $339,900+4.6%$156/sqft |
Source: Greater Owensboro Realtor Association #93676 Report a problem | ||
| 8/30/2024 | Sold | $324,900-1.5%$149/sqft |
Source: Greater Owensboro Realtor Association #89127 Report a problem | ||
| 8/5/2024 | Pending sale | $329,800$151/sqft |
Source: Greater Owensboro Realtor Association #89127 Report a problem | ||
| 7/3/2024 | Price change | $329,800-4.4%$151/sqft |
Source: Greater Owensboro Realtor Association #89127 Report a problem | ||
| 5/16/2024 | Price change | $344,800-5.5%$158/sqft |
Source: Greater Owensboro Realtor Association #89127 Report a problem | ||
| 3/5/2024 | Listed for sale | $364,800$167/sqft |
Source: Greater Owensboro Realtor Association #89127 Report a problem | ||
| 12/6/2023 | Listing removed | -- |
Source:  Jagoe Homes Report a problem Jagoe Homes Report a problem | ||
| 11/28/2023 | Listed for sale | $364,800$167/sqft |
Source: Jagoe Homes Report a problem | ||
Public tax history
| Year | Property taxes | Tax assessment |
|---|---|---|
| 2024 | $248 | $95,100 +494.4% |
| 2023 | -- | $16,000 |
| 2022 | -- | $16,000 +14.3% |
| 2021 | -- | $14,000 |
| 2020 | $37 | $14,000 |
| 2019 | $37 -0.8% | $14,000 +40% |
| 2018 | $37 -72.1% | $10,000 |
| 2017 | $134 | $10,000 |
| 2016 | $134 | $10,000 |
| 2015 | -- | $10,000 |
| 2014 | $26 | $10,000 +25% |
| 2010 | -- | $8,000 |
Find assessor info on the county website
Neighborhood: Audobon-Bon Harbor
Nearby homes
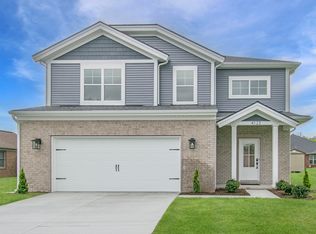
- $367,6004 bd3 ba2.1k sqft4123 Pinta Dr LOT 102, Owensboro, KY 42301Off Market
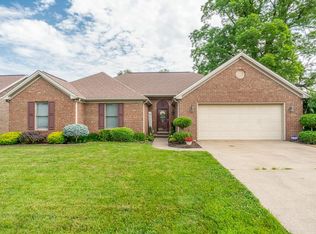
- $301,9003 bd2 ba1.8k sqft4133 Pinta Dr, Owensboro, KY 42301Off Market
- $231,000-- bd-- ba-- sqft4113 Pinta Dr, Owensboro, KY 42301Off Market
- $344,2003 bd2 ba1.7k sqft4113 Pinta Dr LOT 103, Owensboro, KY 42301Off Market

- $330,0004 bd2 ba2k sqft4114 Mayflower Dr, Owensboro, KY 42301Sold
- $293,1003 bd2 ba1.8k sqft4143 Pinta Dr, Owensboro, KY 42301Off Market
- $349,0003 bd2 ba1.9k sqft4122 Pinta Dr, Owensboro, KY 42301Sold
- $300,200-- bd-- ba-- sqft4104 Mayflower Dr, Owensboro, KY 42301Off Market
Nearby schools
GreatSchools rating
- 8/10Audubon Elementary SchoolGrades: PK-5Distance: 0.5 mi
- 4/10College View Middle SchoolGrades: 6-8Distance: 6.9 mi
- 7/10Apollo High SchoolGrades: 9-12Distance: 3.9 mi
Schools provided by the listing agent
- Elementary: Audubon Elementary School
- Middle: College View Middle School
- High: APOLLO HIGH SCHOOL
Source: Greater Owensboro Realtor Association. This data may not be complete. We recommend contacting the local school district to confirm school assignments for this home.


Get pre-qualified for a loan
At Zillow Home Loans, we can pre-qualify you in as little as 5 minutes with no impact to your credit score.An equal housing lender. NMLS #10287.
Sell for more on Zillow
Get a Zillow Showcase℠ listing at no additional cost and you could sell for .
$329,200
2% more
+$6,584
With Zillow Showcase(estimated)
$335,784
Nearby cities
Nearby neighborhoods
Nearby zip codes
Other Owensboro Topics
