Tucked along one of Lilburn’s most unexpectedly picturesque streets, this beautifully updated John Wieland home pairs timeless Southern character with remarkably thoughtful design. Set above a gently sloping lawn on nearly half an acre, its gracious full-width front porch, distinctive brickwork and classic architecture create an inviting first impression. Rivermeade is a peaceful, established neighborhood characterized by mature landscaping, beautifully maintained homes and an unmistakable pride of ownership. Inside, the traditional floor plan has been reimagined for modern living. Walls were opened and a structural steel beam added to create an expansive, light-filled kitchen and gathering space featuring recovered Heart Pine hardwood flooring and exceptional custom cabinetry. Designed with both beauty and function in mind, the kitchen offers soft-close construction, extensive built-in organizers and pullouts, concealed waste storage, an appliance cabinet, a center island with prep sink and integrated pasta colander, and a separate primary sink. Rich, deep green granite stone extends from the countertops to the backsplash, finished with a distinctive curved detail that reflects the designer’s attention throughout the renovation. A handsome built-in bar with glass-front cabinetry provides additional storage and can serve equally well as a beverage station, morning bar or display space. Across the foyer, the spacious fireside living room easily accommodates multiple seating areas and opens directly to the rear deck, creating a natural connection between the home’s indoor and outdoor spaces. Upstairs, the generously sized primary suite includes a custom-organized walk-in closet and a beautifully renovated bath with a glass-enclosed shower, pebble flooring and marble tile carried from floor-to-ceiling, and thoughtfully repeated in the trim. Two additional bedrooms, a renovated secondary bath with a deep soaking tub and floating vanity, and a laundry closet complete the second level. Elevated lighting, plumbing selections, and custom details can be found throughout all three renovated baths. The finished terrace level offers a flex-room with valuable additional space for an office, playroom, media room, gym or future expansion, along with access to the drive-under two-car garage. Outside, a large deck with a porch swing overlooks a landscaped backyard with pockets of level green space, flowering hydrangeas, blueberry bushes and established garden beds. A charming Boral brick pathway winds alongside the driveway, while an existing stacked-stone garden feature adds another layer of character to this private outdoor setting. Located in the established Rivermeade neighborhood, the home offers convenient access to everyday shopping and dining, Old Town Lilburn, Lilburn City Park and the 4.2-mile Camp Creek Greenway. It is also located within the sought-after Parkview school cluster, including Knight Elementary, Trickum Middle and Parkview High. Imagine life at 4123 Rivermeade Drive.
Pending
$399,000
4123 Rivermeade Dr, Lilburn, GA 30047
3beds
2,258sqft
Single Family Residence, Residential
Built in 1983
0.45 Acres Lot
$393,000 Zestimate®
$177/sqft
$21/mo HOA
What's special
Classic architectureSoft-close constructionAppliance cabinetMature landscapingExceptional custom cabinetryGracious full-width front porchGenerously sized primary suite
- 70 days
- 95
- 8
Zillow last checked:
Listing updated:
Listed by:
Aly Berry,
Atlanta Fine Homes Sotheby's International 404-229-3136
Source: FMLS GA,MLS#: 7832499
Facts & features
Interior
Bedrooms & bathrooms
- Bedrooms: 3
- Bathrooms: 3
- Full bathrooms: 2
- 1/2 bathrooms: 1
Rooms
- Room types: Basement
Primary bedroom
- Features: Oversized Master
- Level: Oversized Master
Bedroom
- Features: Oversized Master
Primary bathroom
- Features: Double Vanity, Shower Only
Dining room
- Features: Other
Kitchen
- Features: Cabinets Other, Kitchen Island, Solid Surface Counters
Heating
- Central
Cooling
- Central Air
Appliances
- Included: Dishwasher, Disposal, Dryer, Gas Range, Microwave, Range Hood, Refrigerator, Washer
- Laundry: Laundry Closet, Upper Level
Features
- Bookcases, Double Vanity, Entrance Foyer, Walk-In Closet(s)
- Flooring: Carpet, Hardwood, Marble
- Windows: Insulated Windows, Window Treatments
- Basement: Driveway Access,Finished,Interior Entry
- Number of fireplaces: 1
- Fireplace features: Gas Log, Living Room, Stone
- Common walls with other units/homes: No Common Walls
Interior area
- Total structure area: 2,258
- Total interior livable area: 2,258 sqft
- Finished area above ground: 1,819
- Finished area below ground: 439
Video & virtual tour
Property
Parking
- Total spaces: 2
- Parking features: Drive Under Main Level, Driveway, Garage, Garage Faces Side
- Attached garage spaces: 2
- Has uncovered spaces: Yes
Accessibility
- Accessibility features: None
Features
- Levels: Two
- Stories: 2
- Patio & porch: Deck, Front Porch, Patio
- Exterior features: Garden, Private Yard, Rear Stairs, Other
- Pool features: None
- Spa features: None
- Fencing: Back Yard
- Has view: Yes
- View description: Other
- Waterfront features: None
- Body of water: None
Lot
- Size: 0.45 Acres
- Dimensions: 108x181x110
- Features: Back Yard, Front Yard, Landscaped, Private
Details
- Additional structures: None
- Parcel number: R6125 143
- Other equipment: None
- Horse amenities: None
Construction
Type & style
- Home type: SingleFamily
- Architectural style: Colonial
- Property subtype: Single Family Residence, Residential
Materials
- HardiPlank Type
- Foundation: Slab
- Roof: Composition
Condition
- Updated/Remodeled
- New construction: No
- Year built: 1983
Utilities & green energy
- Electric: Other
- Sewer: Septic Tank
- Water: Public
- Utilities for property: Cable Available, Electricity Available, Natural Gas Available, Phone Available, Sewer Available
Green energy
- Energy efficient items: Appliances
- Energy generation: None
Community & HOA
Community
- Features: Homeowners Assoc, Near Schools, Near Shopping, Near Trails/Greenway, Other
- Security: Smoke Detector(s)
- Subdivision: Rivermeade
HOA
- Has HOA: Yes
- HOA fee: $250 annually
Location
- Region: Lilburn
Financial & listing details
- Price per square foot: $177/sqft
- Tax assessed value: $324,800
- Annual tax amount: $1,008
- Date on market: 9/9/2026
- Cumulative days on market: 63 days
- Electric utility on property: Yes
- Road surface type: Paved
Estimated market value
$393,000
$373,000 - $413,000
$2,252/mo
Price history
| Date | Event | Price |
|---|---|---|
| 10/19/2026 | Pending sale | $399,000$177/sqft |
Source:  FMLS GA #7832499 Report a problem | ||
| 9/9/2026 | Listed for sale | $399,000$177/sqft |
Source: FMLS GA #7832499 Report a problem | ||
Public tax history
| Year | Property taxes | Tax assessment |
|---|---|---|
| 2026 | -- | $129,920 -3% |
| 2025 | $1,008 +2.1% | $133,920 +5.1% |
| 2024 | $987 +18.5% | $127,480 +16.4% |
| 2023 | $833 -12.2% | $109,560 |
| 2022 | $948 +1.7% | $109,560 +21.5% |
| 2021 | $932 +0.2% | $90,200 +5.8% |
| 2020 | $930 -65.3% | $85,280 |
| 2019 | $2,678 | $85,280 +9.4% |
| 2018 | $2,678 +19.6% | $77,920 +21.8% |
| 2016 | $2,240 +6.4% | $64,000 +12.1% |
| 2015 | $2,104 | $57,080 |
| 2014 | $2,104 +11.3% | $57,080 +16.8% |
| 2013 | $1,891 | $48,880 |
| 2012 | -- | $48,880 -26.7% |
| 2011 | -- | $66,680 -9.7% |
| 2010 | -- | $73,880 |
| 2009 | -- | $73,880 |
| 2007 | -- | $73,880 +13.7% |
| 2006 | -- | $64,960 |
| 2005 | -- | $64,960 |
| 2004 | -- | $64,960 |
| 2003 | -- | $64,960 +23.4% |
| 2002 | $1,325 -3.2% | $52,640 +2.3% |
| 2001 | $1,370 | $51,440 |
Find assessor info on the county website
Monthly payment
Est. payment
Payment breakdown
Explore the cost of this home by adjusting the details. Changes won't be saved.Climate risks
Neighborhood: 30047
Nearby schools
Schools provided by the listing agent
- Elementary: Knight
- Middle: Trickum
- High: Parkview
Source: FMLS GA. This data may not be complete. We recommend contacting the local school district to confirm school assignments for this home.

Similar homes
- $399,0004 bd2 ba2.2k sqft5500 Arrowind Rd NW, Lilburn, GA 30047Active
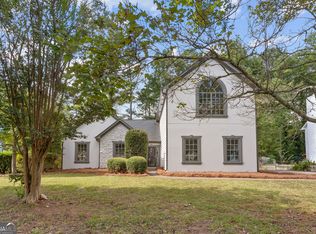
 MLS ID #10878861, Stephanie Becerra, Keller Williams Realty PeachtreeRoad. GAMLS
- $369,0003 bd3 ba2.2k sqft392 Princeton Way, Lawrenceville, GA 30044Active
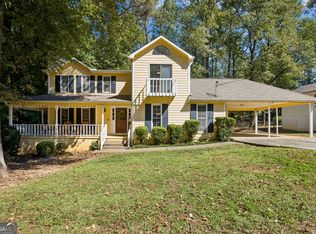 MLS ID #10873449, Natasha S Brown, Keller Williams Lanier Partners. GAMLS
- $419,9005 bd4 ba3.1k sqft528 Chanterella Rd SW, Lilburn, GA 30047For Sale
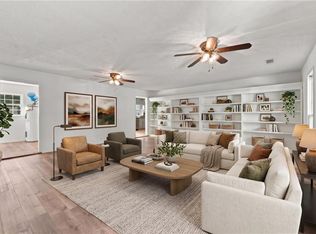
 MLS ID #7854462, Paul Chinratana, Georgia Properties Consultants of Atlanta, LLC. FMLS GA
- $379,0003 bd3 ba1.7k sqft1188 Gate Post Ln, Lawrenceville, GA 30044Active
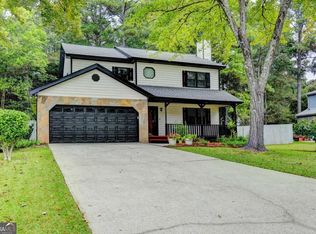 MLS ID #10878546, Anne Kim, Keller Williams Realty Consultants. GAMLS
- $385,0004 bd3 ba1.9k sqft1039 Boardwalk Dr, Lawrenceville, GA 30044ActiveMLS ID #10869015, Diana Lin, Drake Realty, Inc.. GAMLS
- $350,0005 bd4 ba2.8k sqft6868 Wynbrooke Cv, Stone Mountain, GA 30087ActiveMLS ID #10891730, Kayla Dieppa, Keller Williams West Atlanta. GAMLS
- $579,9004 bd4 ba3.1k sqft66 Lockring Dr, Lilburn, GA 30047For SaleMLS ID #7811489, DANA SORROW, Realty East. FMLS GA
- $499,9004 bd3 ba2.1k sqft2373 Oxbow Cir, Stone Mountain, GA 30087For SaleMLS ID #7868823, Amy Moore, Dorsey Alston Realtors. FMLS GA
- $414,9004 bd2 ba2.8k sqft1180 Roseberry Ct, Grayson, GA 30017ActiveMLS ID #10877940, CARISSA COVINGTON, 20 West Realty. GAMLS
- $449,0004 bd2 ba2.2k sqft1891 Flowering Dr, Grayson, GA 30017For SaleMLS ID #7865732, Oanh To, ATL Realty Star, LLC. FMLS GA
- $319,9004 bd3 ba1.9k sqft562 Black Creek Dr, Lawrenceville, GA 30044For SaleMLS ID #7866762, MIGUEL E GONZALEZ, A Plus Realty, LLC.. FMLS GA
- $485,0004 bd3 ba2.1k sqft2873 Calhoun Sq, Suwanee, GA 30024For SaleMLS ID #7869798, SUNG S LIM, Focus Realty Investment. FMLS GA
- $357,5005 bd3 ba1.5k sqft1563 Greenwood Dr, Norcross, GA 30093For SaleMLS ID #7828886, Felipe Poveda, Compass. FMLS GA
- $439,0004 bd3 ba2.7k sqft690 Ruxbury Ct, Suwanee, GA 30024ActiveMLS ID #10878690, Beatriz Barbosa, Fathom Realty GA, LLC. GAMLS
- $425,0003 bd2 ba1.3k sqft3428 Havalyn Ln, Atlanta, GA 30340For SaleMLS ID #7846925, Wilmot Irvin, Atlanta Fine Homes Sotheby's International. FMLS GA
- $399,9003 bd2 ba1.5k sqft3701 N Druid Hills Rd, Decatur, GA 30033ActiveMLS ID #10878708, Kunle Akande, Keller Williams West Atlanta. GAMLS
- $435,0004 bd3 ba2.5k sqft1437 Hadaway Trl, Lawrenceville, GA 30043ActiveMLS ID #10874424, MP M Vo, First United Realty, Inc.. GAMLS
- $410,0004 bd3 ba3.3k sqft3382 Summit Glen Dr, Loganville, GA 30052ActiveMLS ID #10808967, Lizbeth Cuevas, Harry Norman Realtors. GAMLS
- $469,9004 bd3 ba2.3k sqft2053 Carthage Rd, Tucker, GA 30084ActiveMLS ID #10855453, Tan Taylor, Indigo Road Realty. GAMLS
- $419,9003 bd3 ba2.8k sqft1415 Camden Walk, Decatur, GA 30033For SaleMLS ID #7799988, Mackenzie Crabtree, Mackenzie Crabtree Real Estate, LLC. FMLS GA
