Skip main navigation
Off market
  • $582,000

    4123 S 220th Pl, Kent, WA 98032

    3beds
    2baths
    1,625sqft
    SingleFamily
    Built in ----
    -- sqft lot
    $582,000 Zestimate®
    $358/sqft
    $2,941 Estimated rent

    Home value

    $582,000

    $530,000 - $634,000

    $2,941/mo

    Zestimate® history
    Loading
    Loading...

    Owner options

    List your home for rent

    $2,941/mo

    Rent Zestimate®

    Find your next renter with Zillow Rental Manager. Plus, with online applications, you can quickly screen prospective tenants – for free.

    Learn more

    $2,941/mo

    Rent Zestimate®

    Refinance and save

    $3,506/mo

    Est. payment

    Refinancing to a lower rate could help reduce your monthly payments and save thousands over the life of the loan.

    See today's rates

    $3,506/mo

    Est. payment

    Explore your selling options

    Work with a Zillow partner agent

    Leverage their expertise and Zillow's premium Showcase listings to get your home seen by more buyers.

    Get started

    List with your own agent

    Get your home in front of millions of buyers by listing it on Zillow.

    Learn how to do it

    Sell it yourself

    Take full control of how buyers see your home on Zillow by listing For Sale by Owner (FSBO).

    List your home

    What's special

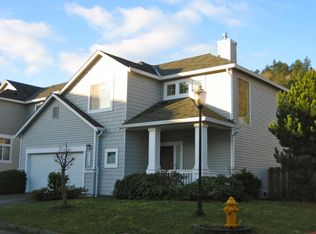
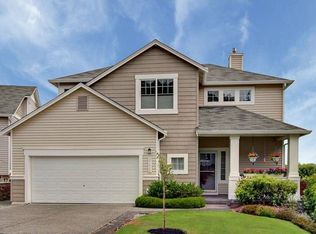
    Gorgeous Upgraded West Valley Home w/Amazing Backyard! Tired of generic? Want amazing? Don t miss this Gorgeous home beautifully upgraded inside & out with views of Kent valley, centrally located on quiet street in The Reserve at Riverview amongst beautiful parks, trails & unlimited amenities with easy freeway & light rail access. A lot to love about this home, but highlight has to be the incredible entertaining backyard with patio courtyard area, wood feature wall, sting lights, fire pit, landscaped stream, garden shed & greenhouse. Enter into spacious open living room with soaring vaulted ceiling, abundant natural light, large under stair storage closet & maple hardwoods that flow into a true great room featuring handsome stacked stone gas fireplace, 2 stylish wood accent walls, dining area and gourmet kitchen offering granite counters & backsplash, stainless appliances, gas range, fridge w/water dispenser, kitchen island and slider out to patio. A charming half bath finishes off the main level. Well-designed floor plan lives large, comfortable & ready for welcoming guests year round. Upstairs you ll find a convenient built-in desk/workstation at the top of the stairs, a gracious master boasting vaulted ceilings, picturesque views, TV mount, spa like tiled bath with jetted soaking tub & large walk in closet, 2 more sizeable bedrooms with vaulted ceilings, nicely appointed full bath and handy upstairs laundry room. LET S TOUR!! Contact Kelsey Edgmon at (425) 941-0935 or kelsey@theparisgroupnw.com for appointment to tour. Occupied residence, so please allow at least 24 hours to tour. $2200 first month s rent & $2200 security deposit due at signing. No smoking and small pets considered on c/c basis with additional $500 deposit. Application available online at www.theparisgroupnw.com with $45 per adult screening fee.

    This property is off market, which means it's not currently listed for sale or rent on Zillow. This may be different from what's available on other websites or public sources.

    Facts & features

    Interior

    Bedrooms & bathrooms
    • Bedrooms: 3
    • Bathrooms: 2.5
    Appliances
    • Included: Dishwasher, Dryer, Garbage disposal, Microwave, Refrigerator, Washer
    • Laundry: In Unit
    Features
    • Flooring: Tile, Hardwood
    • Has fireplace: Yes
    Interior area
    • Total interior livable area: 1,625 sqft

    Property

    Parking
    • Parking features: Garage - Attached

    Construction

    Type & style
    • Home type: SingleFamily

    Community & neighborhood

    Location
    • Region: Kent

    Other

    Other facts
    • , Amazing Entertaining Backyard
    • , Granite Counters
    • Balcony
    • Built-in Desk on Landing
    • Cats Allowed
    • Flooring: Tile
    • Jetted Soaking Tub
    • Laundry: In Unit
    • Maple Hardwoods & Cabinets
    • Parking Type: Garage
    • Small Dogs Allowed
    • Stainless Appliances
    • Tons of Upgrades
    • Vaulted Master w/View
    • View
    • Water Feature
    • Wood Feature Walls

    Price history

    DateEventPrice
    4/11/2019Listing removed$2,200$1/sqft
    Source: The Paris Group NW Report a problem
    4/6/2019Listed for rent$2,200+4.8%$1/sqft
    Source: The Paris Group NW Report a problem
    2/25/2018Listing removed$2,100$1/sqft
    Source: The Paris Group NW Report a problem
    2/18/2018Listed for rent$2,100$1/sqft
    Source: The Paris Group NW Report a problem
    7/22/2005Sold$310,500+16.3%$191/sqft
    Source: NWMLS as distributed by MLS GRID #25083523 Report a problem
    11/2/2004Sold$267,000$164/sqft
    Source: NWMLS as distributed by MLS GRID #24134662 Report a problem

    Public tax history

    Tax history is unavailable.

    Neighborhood: Riverview

    Nearby schools

    GreatSchools rating
    Get a cash offer in 3 minutes
    Find out how much your home could sell for in as little as 3 minutes with a no-obligation cash offer.
    Estimated market value
    $582,000
    Get a cash offer in 3 minutes
    Find out how much your home could sell for in as little as 3 minutes with a no-obligation cash offer.
    Estimated market value
    $582,000