Skip main navigation
Sold
  • $587,500

    4123 SE Cesar E Chavez Blvd, Portland, OR 97202

    5beds
    5,029sqft
    Residential, Single Family Residence
    Built in 1911
    0.26 Acres Lot
    $587,600 Zestimate®
    $117/sqft
    $4,814 Estimated rent

    Home value

    $587,600

    Estimated sales range

    Not available

    $4,814/mo

    Zestimate® history
    Loading
    Loading...

    Owner options

    List your home for rent

    $4,814/mo

    Rent Zestimate®

    Find your next renter with Zillow Rental Manager. Plus, with online applications, you can quickly screen prospective tenants – for free.

    Learn more

    $4,814/mo

    Rent Zestimate®

    Refinance and save

    $3,591/mo

    Est. payment

    Refinancing to a lower rate could help reduce your monthly payments and save thousands over the life of the loan.

    See today's rates

    $3,591/mo

    Est. payment

    Explore your selling options

    Work with a Zillow partner agent

    Leverage their expertise and Zillow's premium Showcase listings to get your home seen by more buyers.

    Get started

    List with your own agent

    Get your home in front of millions of buyers by listing it on Zillow.

    Learn how to do it

    Sell it yourself

    Take full control of how buyers see your home on Zillow by listing For Sale by Owner (FSBO).

    List your home

    What's special

    Flexible living arrangementsAmple parkingHuge closetsBox beam ceilingsTwo inviting outdoor pergolasGenerously sized roomsLeaded glass windows
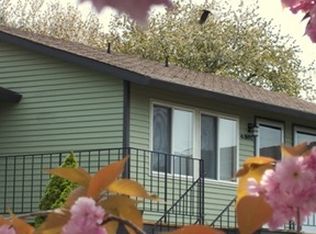
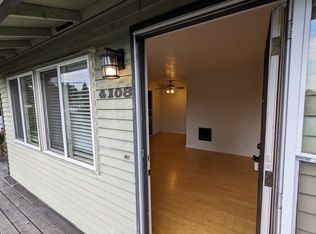
    Timeless charm meets versatility in this 1911 home, offering 5 bedrooms, 2.5 baths, and abundant space inside and out. Spanning 3,434 square feet on the main and upper levels and an additional 1,700 square feet in the unfinished basement with walkout access, this property is brimming with potential and ready for you to add your personal touches. Inside, you’ll find generously sized rooms, huge closets, leaded glass windows, and original woodwork including box beam ceilings and inlaid floors. The main level features two bedrooms and a full bath, ideal for flexible living arrangements. There are also three full bedrooms upstairs along with a full bath, and a convenient half bath in the basement. Sitting on a .26-acre lot, the home provides ample parking, raised beds and gardening space, mature trees and plants, and two inviting outdoor pergolas. With a zoning designation of Commercial Mixed Use 1 (CM1), this property allows for retail, office, institutional, or residential use, making it a rare opportunity for homeowners and business owners alike—buyers to do due diligence. Conveniently located in the Creston-Kenilworth neighborhood, this home has an 86 Walk Score and 94 Bike Score. A remarkable blend of historic character and flexibility—don’t miss this unique opportunity!

    Zillow last checked:

    Listing updated:

    Listed by:

    Carolyn Groves 503-381-9785,

    Urban Nest Realty

    Bought with:

    Adam Jones, 200808153

    Dwellnest Real Estate

    Source: RMLS (OR),MLS#: 106802088MLS Logo

    Facts & features

    Interior

    Bedrooms & bathrooms
    • Bedrooms: 5
    • Bathrooms: 3
    • Full bathrooms: 2
    • Partial bathrooms: 1
    • Main level bathrooms: 1
    Primary bedroom
    • Features: Ensuite
    • Level: Main
    • Area: 272
    • Dimensions: 16 x 17
    Bedroom 2
    • Level: Main
    • Area: 252
    • Dimensions: 18 x 14
    Bedroom 3
    • Level: Upper
    • Area: 224
    • Dimensions: 14 x 16
    Bedroom 4
    • Level: Upper
    • Area: 224
    • Dimensions: 14 x 16
    Bedroom 5
    • Level: Upper
    • Area: 240
    • Dimensions: 15 x 16
    Dining room
    • Level: Main
    • Area: 288
    • Dimensions: 18 x 16
    Kitchen
    • Level: Main
    • Area: 99
    • Width: 11
    Living room
    • Level: Main
    • Area: 256
    • Dimensions: 16 x 16
    Heating
    • Forced Air
    Cooling
    • None
    Appliances
    • Included: Dishwasher, Disposal, Free-Standing Range, Free-Standing Refrigerator, Electric Water Heater
    • Laundry: Laundry Room
    Features
    • High Ceilings
    • Flooring: Wood
    • Basement: Full,Unfinished
    • Number of fireplaces: 1
    • Fireplace features: Wood Burning
    Interior area
    • Total structure area: 5,029
    • Total interior livable area: 5,029 sqft

    Property

    Parking
    • Parking features: Driveway, Off Street, RV Access/Parking, RV Boat Storage
    • Has uncovered spaces: Yes
    Accessibility
    • Accessibility features: Main Floor Bedroom Bath, Accessibility
    Features
    • Stories: 3
    • Exterior features: Yard
    • Fencing: Fenced
    Lot
    • Size: 0.26 Acres
    • Features: On Busline, SqFt 10000 to 14999
    Details
    • Additional structures: RVParking, RVBoatStorage
    • Parcel number: R308589
    • Zoning: CM1

    Construction

    Type & style
    • Home type: SingleFamily
    • Architectural style: Craftsman
    • Property subtype: Residential, Single Family Residence
    Materials
    • Wood Siding
    • Foundation: Concrete Perimeter
    • Roof: Composition
    Condition
    • Resale
    • New construction: No
    • Year built: 1911

    Utilities & green energy

    • Gas: Gas
    • Sewer: Public Sewer
    • Water: Public

    Community & neighborhood

    Location
    • Region: Portland
    • Subdivision: Creston - Kenilworth

    Other

    Other facts
    • Listing terms: Cash,Conventional,FHA

    Price history

    DateEventPrice
    5/30/2025Sold$587,500-1.3%$117/sqft
    Source: RMLS (OR) #106802088 Report a problem
    4/29/2025Pending sale$595,000$118/sqft
    Source: RMLS (OR) #106802088 Report a problem
    4/25/2025Price change$595,000-7%$118/sqft
    Source: RMLS (OR) #106802088 Report a problem
    4/9/2025Pending sale$640,000$127/sqft
    Source: RMLS (OR) #106802088 Report a problem
    3/28/2025Listed for sale$640,000+106.5%$127/sqft
    Source: RMLS (OR) #106802088 Report a problem
    5/12/2010Sold$310,000-25.7%$62/sqft
    Source: Public Record Report a problem
    9/18/2006Sold$417,000$83/sqft
    Source: Public Record Report a problem

    Public tax history

    YearProperty taxesTax assessment
    2025$7,200 +3.7%$267,220 +3%
    2024$6,941 +4%$259,440 +3%
    2023$6,675 +2.2%$251,890 +3%
    2022$6,530 +1.7%$244,560 +3%
    2021$6,420 +9%$237,440 +3%
    2020$5,889 +3.8%$230,530 +3%
    2019$5,673 $223,820 +3%
    2018$5,673 +3%$217,310 +3%
    2017$5,506 +14%$210,990 +3%
    2016$4,830 $204,850 +3%
    2015$4,830 +2.7%$198,890 +3%
    2014$4,703 +4%$193,100 +3%
    2013$4,525 +10.5%$187,480 +3%
    2012$4,093 +3.9%$182,020 +3%
    2011$3,939 +5.4%$176,720 +3%
    2010$3,737 +2.7%$171,580 +3%
    2009$3,640 +6%$166,590 +3%
    2008$3,435 +0.3%$161,740 +3%
    2007$3,424 +18.8%$157,030 +9.9%
    2006$2,882 +4.7%$142,870 +3%
    2005$2,752 -8.2%$138,710 +3%
    2004$2,997 +2.3%$134,670 +3%
    2003$2,931 +8.9%$130,750 +3%
    2002$2,692 +7.4%$126,950 +6.1%
    2000$2,507 $119,670

    Find assessor info on the county website

    Neighborhood: Creston-Kenilworth

    Nearby schools

    GreatSchools rating
    Schools provided by the listing agent
    • Elementary: Grout
    • Middle: Hosford
    • High: Cleveland

    Source: RMLS (OR). This data may not be complete. We recommend contacting the local school district to confirm school assignments for this home.

    Get a cash offer in 3 minutes
    Find out how much your home could sell for in as little as 3 minutes with a no-obligation cash offer.
    Estimated market value
    $587,600
    Get a cash offer in 3 minutes
    Find out how much your home could sell for in as little as 3 minutes with a no-obligation cash offer.
    Estimated market value
    $587,600