This 2106 square foot single family home has 3 bedrooms and 3.0 bathrooms. This home is located at 4123 SW Comus St, Portland, OR 97219.
Pending
$699,000
4123 SW Comus St, Portland, OR 97219
3beds
2,106sqft
Single Family Residence
Built in 1990
6,969 Square Feet Lot
$698,900 Zestimate®
$332/sqft
$-- HOA
What's special
- 62 days
- 89
- 5
Zillow last checked:
Listed by:
Sara Gray,
John L Scott Real Estate
Source: John L Scott Real Estate,MLS#: 479864793
Facts & features
Interior
Bedrooms & bathrooms
- Bedrooms: 3
- Bathrooms: 3
- Full bathrooms: 2
- 1/2 bathrooms: 1
Features
- Has basement: No
- Has fireplace: Yes
Interior area
- Total structure area: 2,106
- Total interior livable area: 2,106 sqft
Property
Lot
- Size: 6,969 Square Feet
Details
- Parcel number: R191764
Construction
Type & style
- Home type: SingleFamily
- Property subtype: Single Family Residence
Condition
- Year built: 1990
Community & HOA
Location
- Region: Portland
Financial & listing details
- Price per square foot: $332/sqft
- Tax assessed value: $646,590
- Annual tax amount: $11,484
- Date on market: 7/31/2026
- Lease term: Contact For Details
Estimated market value
$698,900
$664,000 - $734,000
$3,477/mo
Price history
| Date | Event | Price |
|---|---|---|
| 9/3/2026 | Sold | $699,000$332/sqft |
Source:  RMLS (OR) #479864793 Report a problem RMLS (OR) #479864793 Report a problem | ||
| 8/5/2026 | Pending sale | $699,000$332/sqft |
Source: RMLS (OR) #479864793 Report a problem | ||
| 8/1/2026 | Listed for sale | $699,000-3.5%$332/sqft |
Source: RMLS (OR) #479864793 Report a problem | ||
| 3/27/2023 | Sold | $724,000+0.7%$344/sqft |
Source: RMLS (OR) #23170953 Report a problem | ||
| 2/21/2023 | Pending sale | $719,000$341/sqft |
Source: RMLS (OR) #23170953 Report a problem | ||
| 2/15/2023 | Listed for sale | $719,000+51.4%$341/sqft |
Source: RMLS (OR) #23170953 Report a problem | ||
| 9/21/2022 | Sold | $475,000$226/sqft |
Source: Public Record Report a problem | ||
Public tax history
| Year | Property taxes | Tax assessment |
|---|---|---|
| 2025 | $11,484 +3.2% | $433,410 +3% |
| 2024 | $11,123 +3.8% | $420,790 +3% |
| 2023 | $10,716 +3% | $408,540 +3% |
| 2022 | $10,400 +10.6% | $396,650 +3% |
| 2021 | $9,403 +10.5% | $385,100 +3% |
| 2020 | $8,511 +2% | $373,890 +3% |
| 2019 | $8,340 | $363,000 +3% |
| 2018 | $8,340 +3% | $352,430 +3% |
| 2017 | $8,099 +23.9% | $342,170 +3% |
| 2016 | $6,534 | $332,210 +3% |
| 2015 | $6,534 +12.8% | $322,540 +3% |
| 2014 | $5,791 +15.5% | $313,150 +5.8% |
| 2013 | $5,016 +11.9% | $295,950 +5.4% |
| 2012 | $4,481 -8% | $280,860 -7.6% |
| 2011 | $4,872 -9.6% | $304,030 +3% |
| 2010 | $5,388 -3.9% | $295,180 +3% |
| 2009 | $5,609 -1.9% | $286,590 +3% |
| 2008 | $5,717 +8.9% | $278,250 +3% |
| 2007 | $5,250 +14.5% | $270,150 +3% |
| 2006 | $4,586 +8.8% | $262,290 +3% |
| 2005 | $4,215 -2.7% | $254,660 +3% |
| 2004 | $4,334 -15.2% | $247,250 +3% |
| 2003 | $5,111 +3.4% | $240,050 +3% |
| 2002 | $4,942 +9.8% | $233,060 +6.1% |
| 2000 | $4,502 | $219,690 |
Find assessor info on the county website
Monthly payment
Est. payment
Payment breakdown
Explore the cost of this home by adjusting the details. Changes won't be saved.Climate risks
Neighborhood: West Portland Park
Nearby schools
Schools provided by the listing agent
- Elementary: Markham
- Middle: Jackson
- High: Ida B Wells
Source: John L Scott Real Estate. This data may not be complete. We recommend contacting the local school district to confirm school assignments for this home.
Similar homes
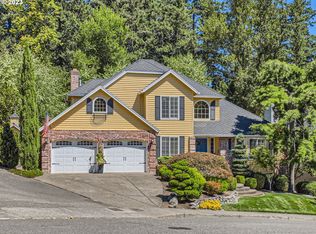
- $699,9005 bd3 ba2.7k sqft2721 SW Plum Ct, Portland, OR 97219Active

 MLS ID #768658093, Brian Butler PC, Windermere Realty Trust. RMLS (OR)
 - $535,0003 bd3 ba1.5k sqft11131 SW 45th Ave, Portland, OR 97219Active
 MLS ID #406728467, Tony Abedini, Better Homes & Gardens Realty. RMLS (OR)
 - $585,0003 bd3 ba2k sqft9925 SW Quail Post Rd, Portland, OR 97219Active
 MLS ID #180260714, Dill Ward, eXp Realty, LLC. RMLS (OR)
 - $649,9004 bd3 ba2.4k sqft6209 SW Canby St, Portland, OR 97219Active
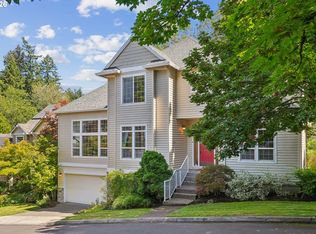 MLS ID #152378446, Jeff Capen, Windermere Realty Trust. RMLS (OR)
 - $749,0004 bd3 ba2.9k sqft8611 SW 19th Ave, Portland, OR 97219ActiveMLS ID #103832662, Kim Rose, Cascade Hasson Sotheby's International Realty. RMLS (OR)
- $525,0003 bd2 ba1.1k sqft5029 SW Coronado St, Portland, OR 97219ActiveMLS ID #264367294, Stephen FitzMaurice, eXp Realty, LLC. RMLS (OR)
- $675,0003 bd2 ba1.9k sqft14485 Rainbow Dr, Lake Oswego, OR 97035ActiveMLS ID #128744751, Susan Cassidy, Windermere Realty Trust. RMLS (OR)
- $990,0004 bd3 ba3k sqft3223 SW Caraway Ct, Portland, OR 97219ActiveMLS ID #126149421, Tammie Crane, Homes by Crane. RMLS (OR)
- $619,9003 bd3 ba1.9k sqft11566 SW Wood Duck Pl, Tigard, OR 97223ActiveMLS ID #131301361, Brian Denne, Premiere Property Group, LLC. RMLS (OR)
- $695,0003 bd3 ba1.8k sqft2747 NW Raleigh St #2, Portland, OR 97210ActiveMLS ID #358225334, Whitney Parker, Redfin. RMLS (OR)
- $675,0003 bd2 ba1.9k sqft11255 SW Timberline Dr, Beaverton, OR 97008ActiveMLS ID #309479777, Tanya Smith, Redfin. RMLS (OR)
- $730,0003 bd2 ba1.4k sqft18280 Indian Creek Dr, Lake Oswego, OR 97035ActiveMLS ID #171084417, Tammy Sanderson, John L. Scott. RMLS (OR)
- $669,0003 bd3 ba2.4k sqft67 Condolea Ter, Lake Oswego, OR 97035ActiveMLS ID #301150198, Christy MacColl, Windermere Realty Trust. RMLS (OR)
- $715,0003 bd3 ba1.8k sqft2526 NW Marsden Pl, Portland, OR 97229ActiveMLS ID #527417507, Jennifer O'Brien, Living Room Realty. RMLS (OR)
- $650,0003 bd3 ba1.7k sqft12540 SW 121st Ave, Tigard, OR 97223ActiveMLS ID #188237386, Leanne Bach, The Agency Portland. RMLS (OR)
- $699,9004 bd3 ba2.1k sqft19477 View Dr, West Linn, OR 97068ActiveMLS ID #122608249, Beth Livingston, Berkshire Hathaway HomeServices NW Real Estate. RMLS (OR)
- $739,0004 bd3 ba2.3k sqft8615 SW Rebecca Ln, Beaverton, OR 97008ActiveMLS ID #774235075, Bryan Durk, Oregon First. RMLS (OR)
- $865,0003 bd3 ba2.7k sqft44 Morningview Cir, Lake Oswego, OR 97035ActiveMLS ID #108405791, Kara Dale-Sonners, Real Broker. RMLS (OR)
- $874,9004 bd3 ba2.3k sqft31 Da Vinci St, Lake Oswego, OR 97035ActiveMLS ID #611596165, Jeff Nielson, Keller Williams Realty Portland Elite. RMLS (OR)
