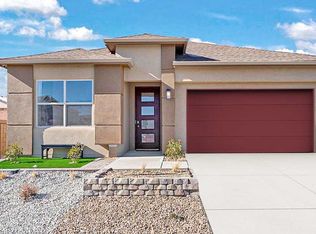
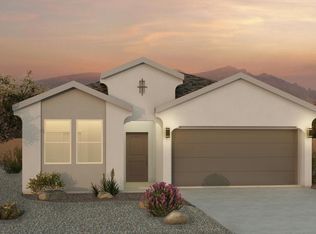
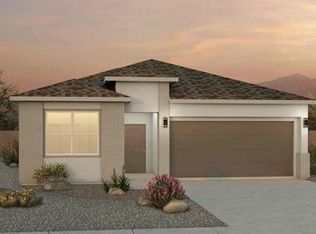
This is a new home, less than 1 year old. The Shenandoah plan is a comfortably curated single-story new home floorplan in Lomas Encantadas, perfect for renters looking for a versatile layout with a warm, inviting feel. Spanning 1,697 square feet with 4 bedrooms, 2 bathrooms, and a 2-car garage, this plan strikes a lovely balance between function and form. Its graceful exterior and clean aesthetic set the stage for what's inside a well-proportioned open layout where the living, dining, and kitchen spaces flow naturally. The kitchen is equal parts practical and elegant, with granite countertops, a designer backsplash, Whirlpool stainless steel appliances, and upgraded cabinetry. The primary suite offers a walk-in closet and full ensuite, while the additional bedrooms provide flexibility and freedom. (Washer & Dryer not included) Comes with the refrigerator. You'll also find ceramic tile in wet areas, plush carpeting, 9-foot ceilings, and D.R. Horton's Home Is Connected tech suite. 1 year lease
This property is not currently displayed as for sale or rent on Zillow. This may be different from what's on other websites or public sources.