First Time Ever on Market!
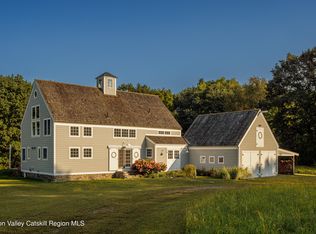
Chatham! Custom-built timber frame home with soaring ceilings and striking fireplace, set amidst the most beautiful sweeping fields along 1200 feet of Kinderhook Creek frontage with 100% privacy!
Featuring gorgeous white pine beams, gleaming yellow pine floors, and fireplace crafted from local stone. Open floor plan includes a kitchen, living, and dining area, where large windows frame the most peaceful views and fill the space with natural light.
Wonderful open, sun-drenched kitchen features Wolf dual-fuel six burner stove with grill and vent hood, and Subzero refrigerator, and gorgeous blue Vermont slate countertops. Three spacious bedrooms, each with lofted ceilings, ensuite bathrooms and views of the Kinderhook Creek, add to the home's serene appeal. Loft above garage offers flexible space for studio, exercise room or convert to another bedroom or den. Ample storage provided by large basement, spacious garage, and abundant closets.
The rear deck offers sweeping views of the rolling fields and scenic Kinderhook Creek on 21.5 acres, making it perfect for relaxation and entertaining. Incredibly diverse and inspiring landscape is bursting with wildlife - bald eagles and red-tailed hawks, while the creek provides a tranquil setting for peaceful reflection.
Convenient to all shopping and activities in Hudson, Kinderhook, Chatham, and The Berkshires, including fine dining, art galleries, fresh organic local healthy food, and farmers markets. With easy access to the Capital District, Albany International Airport, and major routes like the Taconic Parkway, I-87, and I-90, commuting to NYC and Boston is effortless.
This is a rare chance to own a truly private and extraordinary retreat in a breathtaking location! Additional Information: Amenities:Soaking Tub,HeatingFuel:Oil Above Ground,
Sold for $1,600,000
$1,600,000
4123 NY-66, Chatham, NY 12115
3beds
3,080sqft
Single Family Residence, Residential
Built in 1999
21.5 Acres Lot
$1,699,500 Zestimate®
$519/sqft
$5,597 Estimated rent
Home value
$1,699,500
$1.36M - $2.14M
$5,597/mo
Zestimate® history
Owner options
List your home for rent
$5,597/mo
Rent Zestimate®
Find your next renter with Zillow Rental Manager. Plus, with online applications, you can quickly screen prospective tenants – for free.
$5,597/mo
Rent Zestimate®
Refinance and save
$10,738/mo
Est. payment
Refinancing to a lower rate could help reduce your monthly payments and save thousands over the life of the loan.
$10,738/mo
Est. payment
Explore your selling options
Work with a Zillow partner agent
Leverage their expertise and Zillow's premium Showcase listings to get your home seen by more buyers.
Get startedList with your own agent
Get your home in front of millions of buyers by listing it on Zillow.
Learn how to do itSell it yourself
Take full control of how buyers see your home on Zillow by listing For Sale by Owner (FSBO).
List your homeWhat's special
Natural lightSpacious bedroomsEnsuite bathroomsBeautiful sweeping fieldsOpen floor planSoaring ceilingsRolling fields
Zillow last checked:
Listing updated:
Listed by:
Joseph L. Briggs 917-975-9926,
William Pitt Sothebys Int Rlty 518-392-0244
Bought with:
Anne L. Harrison, 10491205735
Country Life Real Estate, LLC
Source: OneKey® MLS as distributed by MLS GRID,MLS#: H6328898
Facts & features
Interior
Bedrooms & bathrooms
- Bedrooms: 3
- Bathrooms: 4
- Full bathrooms: 3
- 1/2 bathrooms: 1
Heating
- Oil, Forced Air
Cooling
- Central Air
Appliances
- Included: Stainless Steel Appliance(s), Oil Water Heater
Features
- First Floor Bedroom, First Floor Full Bath, Cathedral Ceiling(s), Chefs Kitchen, Entrance Foyer, Open Kitchen
- Flooring: Hardwood
- Basement: Unfinished,Walk-Out Access
- Attic: Unfinished,Walkup
- Number of fireplaces: 1
Interior area
- Total structure area: 3,080
- Total interior livable area: 3,080 sqft
Property
Parking
- Parking features: Attached, Carport, Driveway
- Has carport: Yes
- Has uncovered spaces: Yes
Features
- Levels: Two
- Stories: 2
- Patio & porch: Deck
- Has view: Yes
- View description: River, Water
- Has water view: Yes
- Water view: River,Water
- Waterfront features: River Access, Water Access, Waterfront
Lot
- Size: 21.5 Acres
- Features: Views
Details
- Parcel number: 10268925132200
Construction
Type & style
- Home type: SingleFamily
- Architectural style: Cape Cod
- Property subtype: Single Family Residence, Residential
Materials
- Foundation: Slab
Condition
- Year built: 1999
Utilities & green energy
- Sewer: Septic Tank
- Utilities for property: Trash Collection Private
Community & HOA
HOA
- Has HOA: No
Location
- Region: Malden Bridge
Financial & listing details
- Price per square foot: $519/sqft
- Annual tax amount: $10,855
- Date on market: 9/22/2024
- Cumulative days on market: 28 days
- Listing agreement: Exclusive Right To Sell
Price history
| Date | Event | Price |
|---|---|---|
| 12/17/2024 | Sold | $1,600,000+18.6%$519/sqft |
Source:  OneKey® MLS as distributed by MLS GRID #H6328898 Report a problem OneKey® MLS as distributed by MLS GRID #H6328898 Report a problem | ||
| 10/19/2024 | Pending sale | $1,349,000$438/sqft |
Source: OneKey® MLS as distributed by MLS GRID #H6328898 Report a problem | ||
| 9/22/2024 | Listed for sale | $1,349,000$438/sqft |
Source: OneKey® MLS as distributed by MLS GRID #H6328898 Report a problem | ||
Public tax history
Tax history is unavailable.
Neighborhood: 12115
Nearby homes
- $2,299,6005 bd5 ba1.5k sqft4334 State Route 66, Malden Bridge, NY 12115Off Market
- $1,600,0003 bd4 ba3k sqft4123 State Route 66, Chatham, NY 12037Sold
- $752,5003 bd2 ba1.8k sqft4090 State Route 66, Valatie, NY 12184Off Market
- $670,7323 bd2 ba1.9k sqft4103 State Route 66, Valatie, NY 12184Off Market
- $701,2001 bd2 ba1.4k sqft4091 State Route 66, Valatie, NY 12184Off Market
- $1,600,0003 bd4 ba3k sqft4123 State Route 66, Malden Bridge, NY 12115Sold
- $771,7005 bd2 ba4.1k sqft4072 State Route 66, Valatie, NY 12184Off Market
- $650,8004 bd3 ba2.5k sqft40 Reed Rd, Valatie, NY 12184Off Market
- $67,683-- bd-- ba-- sqft40 Reed Rd, Valatie, NY 12184Off Market
Nearby schools
GreatSchools rating
- 5/10Mary E Dardess Elementary SchoolGrades: PK-5Distance: 5.3 mi
- 4/10Chatham Middle SchoolGrades: 6-8Distance: 5.3 mi
- 7/10Chatham High SchoolGrades: 9-12Distance: 5.3 mi
Schools provided by the listing agent
- Elementary: Walter B Howard Elementary School
- Middle: New Lebanon Junior-Senior High Sch
- High: New Lebanon Junior-Senior High Sch
Source: OneKey® MLS as distributed by MLS GRID. This data may not be complete. We recommend contacting the local school district to confirm school assignments for this home.
Nearby cities
Nearby zip codes
Other Malden Bridge Topics
