Skip main navigation
Off market
  • $937,500

    4123 Trowbridge St, Fairfax, VA 22030

    3beds
    3baths
    2,868sqft
    Condo
    Built in 1995
    -- sqft lot
    $937,500 Zestimate®
    $327/sqft
    $4,428 Estimated rent

    Home value

    $937,500

    $881,000 - $994,000

    $4,428/mo

    Zestimate® history
    Loading
    Loading...

    Owner options

    List your home for rent

    $4,428/mo

    Rent Zestimate®

    Find your next renter with Zillow Rental Manager. Plus, with online applications, you can quickly screen prospective tenants – for free.

    Learn more

    $4,428/mo

    Rent Zestimate®

    Refinance and save

    $5,805/mo

    Est. payment

    Refinancing to a lower rate could help reduce your monthly payments and save thousands over the life of the loan.

    See today's rates

    $5,805/mo

    Est. payment

    Explore your selling options

    Work with a Zillow partner agent

    Leverage their expertise and Zillow's premium Showcase listings to get your home seen by more buyers.

    Get started

    List with your own agent

    Get your home in front of millions of buyers by listing it on Zillow.

    Learn how to do it

    Sell it yourself

    Take full control of how buyers see your home on Zillow by listing For Sale by Owner (FSBO).

    List your home

    What's special

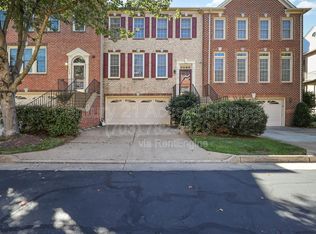
    Beautiful 3 bedroom, light filled brick end unit townhome with oversized two-car garage and tons of storage in desirable Fairfax City. Located on a quiet no-through street. Walking distance to downtown shops, restaurants, parks, groceries, churches and GMU. Brazilian cherry hardwood floor and 9' ceilings throughout main level. Open stairway, foyer and upstairs hall also Brazilian cherry. The large dining room has a tray ceiling, crown molding and chair rail. The gourmet dream kitchen with eating nook has granite countertops, Jenn-air cooktop, 42 high cherry cabinets for lots of storage, large pantry, and newer stainless steel GE Profile refrigerator, microwave, double oven (one has convection option and probe option) and dishwasher as well as a breakfast bar with bar stools that remain. The kitchen is open to the family room which has a gas fireplace with marble surround and a wet bar with granite counter and built-in wine rack. The large deck, with concrete patio below, off the kitchen and family room is a great spot for outdoor entertaining. The master suite has a cathedral ceiling with bedroom large enough for a sitting area, huge bathroom as well as an oversized walk-in closet. The luxury master bath has a cathedral ceiling, two-person Jacuzzi tub, double sinks, separate shower and its own large linen closet. The laundry room, with GE Profile washer and dryer plus another linen closet, is conveniently located just steps away from the master suite. The upper level is rounded off by another full bath and two roomy bedrooms, one of which has a walk-in closet. The lower level has another full bath; marble surround gas fireplace and wet bar and is the perfect space for an office, rec room and/or exercise room. Ceiling fans in all bedrooms and family room. All custom window coverings remain. Oversized garage has two large storage areas and Coleman brand workbench and storage cabinets. New furnace, A/C and humidifier in 2009; new refrigerator in 2009; new sump pump 2011; assumable FHA mortgage. Additional property info: http://www.forsalebyowner.com/listing/B0A6P?provider_id=28079

    This property is off market, which means it's not currently listed for sale or rent on Zillow. This may be different from what's available on other websites or public sources.

    Facts & features

    Interior

    Bedrooms & bathrooms
    • Bedrooms: 3
    • Bathrooms: 3.5
    Heating
    • Gas
    Features
    • Has fireplace: Yes
    Interior area
    • Total interior livable area: 2,868 sqft

    Property

    Features
    • Exterior features: Other, Stone
    Lot
    • Size: 3,060 sqft
    Details
    • Parcel number: 57431032

    Construction

    Type & style
    • Home type: Condo
    Materials
    • masonry
    • Roof: Composition
    Condition
    • Year built: 1995

    Community & neighborhood

    Location
    • Region: Fairfax

    HOA & financial

    HOA
    • Has HOA: Yes
    • HOA fee: $64 monthly

    Price history

    DateEventPrice
    4/30/2012Sold$635,000$221/sqft
    Source: Public Record Report a problem
    1/19/2012Price change$635,000-2%$221/sqft
    Source: My Castle Realty #13883475 Report a problem
    9/29/2011Listed for sale$648,000+0.5%$226/sqft
    Source: Owner Report a problem
    4/7/2008Sold$645,000+143.4%$225/sqft
    Source: Public Record Report a problem
    11/1/1996Sold$265,000$92/sqft
    Source: Public Record Report a problem

    Public tax history

    YearProperty taxesTax assessment
    2025$9,110 +12.8%$863,500 +10.1%
    2024$8,078 +0.5%$784,300
    2023$8,039 -1%$784,300
    2022$8,118 +4.1%$784,300 +8.1%
    2021$7,797 +5.1%$725,300
    2020$7,416 --
    2019$7,416 +2.4%$689,900 +1%
    2018$7,242 +100%$683,200
    2017$3,621 $683,200
    2016$3,621 -48.6%$683,200 +2%
    2015$7,043 +6.1%$669,500 +4.9%
    2014$6,636 $638,100
    2013-- $638,100 -0.3%
    2012-- $640,200 +1%
    2011-- $633,900 +10%
    2010-- $576,300 -5%
    2009-- $606,600
    2008-- --
    2007-- --
    2006-- --
    2005-- --
    2004-- --
    2003-- --
    2002-- $370,700 +12.2%
    2001-- $330,500 +14.2%
    2000-- $289,400

    Find assessor info on the county website

    Neighborhood: 22030

    Nearby schools

    GreatSchools rating
    Get a cash offer in 3 minutes
    Find out how much your home could sell for in as little as 3 minutes with a no-obligation cash offer.
    Estimated market value
    $937,500
    Get a cash offer in 3 minutes
    Find out how much your home could sell for in as little as 3 minutes with a no-obligation cash offer.
    Estimated market value
    $937,500