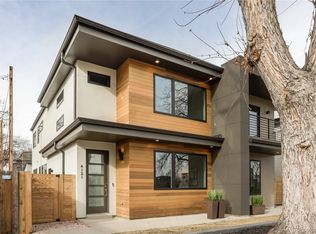
Experience the epitome of Berkeley neighborhood living with this exceptional residence, boasting a premier location overlooking Chavez Park and close to vibrant Tennyson Street. Step inside this luxury half duplex to discover an oasis of elegance and sophistication, where no detail has been spared. This 5-bedroom, 4-bathroom home offers an open layout, highlighted by 5" Select White Oak Hardwood Wide Plank Floors, quartz countertops and custom Vogo cabinetry throughout that effortlessly complement the modern aesthetic. Indulge your culinary passions in the gourmet kitchen, adorned with custom two-tone cabinets, high end Bosch appliances, and generous island ideal for entertaining guests. The second level offers three bedrooms with a spacious primary suite with five piece bath and dual closets. The penthouse level boasts a flex space that opens to a west facing deck with mountain views as well as a fifth bedroom and three quarter bath. Designed with versatility in mind, this residence features an exterior side entrance, offering the potential for a lock-off option for rental income or multi-generational living. The fully finished basement boasts a large living area, ideal for hosting friends and watching the game as well as a perfect home gym or office space. This Berkeley gem presents a rare opportunity to embrace the ultimate Colorado lifestyle in one of Denver's most sought-after neighborhoods, giving homeowners access to many of Denver's best restaurants, art galleries, and workout options!
Sold for $1,399,900
$1,399,900
4123 Utica Street, Denver, CO 80212
5beds
3,333sqft
Duplex
Built in 2019
3,046 Square Feet Lot
$1,400,200 Zestimate®
$420/sqft
$7,686 Estimated rent
Home value
$1,400,200
$1.30M - $1.51M
$7,686/mo
Zestimate® history
Owner options
List your home for rent
$7,686/mo
Rent Zestimate®
Find your next renter with Zillow Rental Manager. Plus, with online applications, you can quickly screen prospective tenants – for free.
$7,686/mo
Rent Zestimate®
Refinance and save
$8,642/mo
Est. payment
Refinancing to a lower rate could help reduce your monthly payments and save thousands over the life of the loan.
$8,642/mo
Est. payment
Explore your selling options
Work with a Zillow partner agent
Leverage their expertise and Zillow's premium Showcase listings to get your home seen by more buyers.
Get startedList with your own agent
Get your home in front of millions of buyers by listing it on Zillow.
Learn how to do itSell it yourself
Take full control of how buyers see your home on Zillow by listing For Sale by Owner (FSBO).
List your homeWhat's special
Zillow last checked:
Listing updated:
Listed by:
Deviree Vallejo 303-931-0097 Deviree@livsothebysrealty.com,
LIV Sotheby's International Realty
Bought with:
David Bauman, 040015435
HomeSmart
Source: REcolorado as distributed by MLS GRID,MLS#: 5246609
Facts & features
Interior
Bedrooms & bathrooms
- Bedrooms: 5
- Bathrooms: 4
- Full bathrooms: 2
- 3/4 bathrooms: 2
- Main level bathrooms: 1
- Main level bedrooms: 1
Primary bedroom
- Description: Overlooks The Park, Separate Walk In Closets
- Level: Upper
Bedroom
- Description: Conforming Bedroom With 3/4 Bath If Needed
- Level: Main
Bedroom
- Description: Second Bedroom On Second Level
- Level: Upper
Bedroom
- Description: Third Bedroom On Second Level With En Suite Access
- Level: Upper
Bedroom
- Description: Third Floor Bedroom
- Level: Upper
Primary bathroom
- Description: Five Piece Bath
- Level: Upper
Bathroom
- Description: 3/4 Bath With Direct Access From Bedroom/Office
- Level: Main
Bathroom
- Description: Vanity Area Is Separate From Shower Space
- Level: Upper
Bathroom
- Description: Third Floor Bath
- Level: Upper
Bonus room
- Description: Rough In Plumbing For Wet Bar
- Level: Upper
Bonus room
- Description: Large Room Ideal For Home Gym Or Office
- Level: Basement
Dining room
- Description: Connects To Kitchen And Living Room For An Open Concept
- Level: Main
Family room
- Description: Huge Basement Space Finished With Carpeting (Roughed-In For 2 Bed, 2 Bath And Kitchenette).
- Level: Basement
Kitchen
- Description: Custom Vogo Cabinetry, High End Bosch Appliances, Walk In Pantry
- Level: Main
Laundry
- Description: Second Floor Laundry
- Level: Upper
Living room
- Description: Gas Fireplace, Sliders To Private Patio
- Level: Main
Mud room
- Description: Convenient Space Upon Entry From Garage
- Level: Main
Heating
- Forced Air
Cooling
- Central Air
Appliances
- Included: Cooktop, Dishwasher, Disposal, Dryer, Humidifier, Microwave, Oven, Refrigerator, Washer
- Laundry: In Unit
Features
- Five Piece Bath, Kitchen Island, Pantry, Primary Suite, Quartz Counters, Smart Thermostat, Smoke Free, Walk-In Closet(s)
- Flooring: Carpet, Tile, Wood
- Windows: Double Pane Windows
- Basement: Full,Sump Pump
- Number of fireplaces: 1
- Fireplace features: Gas, Living Room
- Common walls with other units/homes: End Unit,1 Common Wall
Interior area
- Total structure area: 3,333
- Total interior livable area: 3,333 sqft
- Finished area above ground: 2,371
- Finished area below ground: 962
Property
Parking
- Total spaces: 2
- Parking features: Exterior Access Door
- Garage spaces: 2
Features
- Levels: Three Or More
- Entry location: Ground
- Patio & porch: Front Porch, Patio, Rooftop
- Exterior features: Balcony, Private Yard
- Fencing: Full
- Has view: Yes
- View description: Mountain(s)
Lot
- Size: 3,046 Square Feet
- Features: Level, Sprinklers In Front, Sprinklers In Rear
Details
- Parcel number: 219315052
- Zoning: U-TU-C
- Special conditions: Standard
Construction
Type & style
- Home type: SingleFamily
- Architectural style: Contemporary
- Property subtype: Duplex
- Attached to another structure: Yes
Materials
- Frame, Stucco, Wood Siding
- Roof: Membrane
Condition
- Year built: 2019
Utilities & green energy
- Sewer: Public Sewer
- Water: Public
Community & HOA
Community
- Security: Carbon Monoxide Detector(s), Smart Locks
- Subdivision: Berkeley
HOA
- Has HOA: No
Location
- Region: Denver
Financial & listing details
- Price per square foot: $420/sqft
- Annual tax amount: $5,283
- Date on market: 2/8/2024
- Listing terms: Cash,Conventional,Other
- Exclusions: Staging Furniture And Decorative Items
- Ownership: Individual
- Road surface type: Paved
Price history
| Date | Event | Price |
|---|---|---|
| 3/22/2024 | Sold | $1,399,900$420/sqft |
Source:  REcolorado as distributed by MLS GRID #5246609 Report a problem REcolorado as distributed by MLS GRID #5246609 Report a problem | ||
| 2/20/2024 | Pending sale | $1,399,900$420/sqft |
Source: REcolorado as distributed by MLS GRID #5246609 Report a problem | ||
| 2/8/2024 | Listed for sale | $1,399,900$420/sqft |
Source: REcolorado as distributed by MLS GRID #5246609 Report a problem | ||
Public tax history
Tax history is unavailable.
Neighborhood: Berkeley
Nearby homes
- $1,337,0005 bd4 ba3.3k sqft4123 N Utica St, Denver, CO 80212Off Market

- $1,239,3003 bd5 ba2.3k sqft4129 N Utica St, Denver, CO 80212Off Market
- $1,400,0005 bd3 ba3.3k sqft4121 N Utica St, Denver, CO 80212Sold
- $1,400,0006 bd4 ba3.2k sqft4121 Utica St, Denver, CO 80212Sold

- $1,128,5003 bd1 ba1.2k sqft4131 N Utica St, Denver, CO 80212Off Market
- $1,485,9002 bd1 ba662 sqft4133 N Utica St, Denver, CO 80212Off Market
- $518,1002 bd1 ba650 sqft4111 Utica St, Denver, CO 80212Off Market
- $1,800,0003 bd5 ba3.1k sqft4133 Utica St, Denver, CO 80212Sold
Nearby schools
GreatSchools rating
- 9/10Centennial A School for Expeditionary LearningGrades: PK-5Distance: 0.6 mi
- 8/10Skinner Middle SchoolGrades: 6-8Distance: 0.7 mi
- 4/10North High SchoolGrades: 9-12Distance: 1.5 mi
Schools provided by the listing agent
- Elementary: Centennial
- Middle: Strive Sunnyside
- High: North
- District: Denver 1
Source: REcolorado as distributed by MLS GRID. This data may not be complete. We recommend contacting the local school district to confirm school assignments for this home.
Get a cash offer in 3 minutes
Find out how much your home could sell for in as little as 3 minutes with a no-obligation cash offer.
Estimated market value
$1,400,200
Get a cash offer in 3 minutes
Find out how much your home could sell for in as little as 3 minutes with a no-obligation cash offer.
Estimated market value
$1,400,200
- Colorado
- Denver County
- Denver
- 80212
- Berkeley
- 4123 Utica Street
