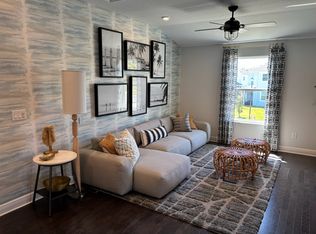
One or more photo(s) has been virtually staged. Price Adjustment! Welcome home to Sienna Park! This 2,153 sq ft, 3 Bedroom, 2.5 Bath, 2 car garage townhome is move in ready. It features a spacious layout with light-filled areas and soaring ceilings. The kitchen has beautiful sought after soft close white cabinetry, quartz countertops, subway tile and plenty of storage. It also offers a large island for seating and more prep space. An oversized great room offers tons of room to spread out and a screened lanai over looking the pond. Off of the kitchen there is a downstairs half bath and utility/laundry room. The entire downstairs is uniquely designed for flow and function. Head up the stairs and you immediately walk into a huge loft, perfect for play room or an additional media area. The owner’s suite is off to the right and a king bed fits comfortably with a walk in closet. The owner’s bath features dual vanities and a large walk-in shower. Also upstairs is a second bath next to your second bedroom, an ideal set up for a family or guests. Further down the hallway is the spacious third bedroom, perfect for one wanting more privacy, or turn it into a home office. This townhome is located at the end of the building.***** SELLERS ARE OFFERING 5500.00 TOWARDS CLOSING COST AND 1 YEAR OF HOA DUES***** Check out the Matterport 3D tour.
Sold for $480,000
$480,000
4123 VIA SIENNA CIRCLE, SARASOTA, FL 34243
3beds
2,221sqft
Townhouse
Built in 2022
1,980 Square Feet Lot
$411,900 Zestimate®
$216/sqft
$3,178 Estimated rent
Home value
$411,900
$391,000 - $432,000
$3,178/mo
Zestimate® history
Owner options
List your home for rent
$3,178/mo
Rent Zestimate®
Find your next renter with Zillow Rental Manager. Plus, with online applications, you can quickly screen prospective tenants – for free.
$3,178/mo
Rent Zestimate®
Refinance and save
$3,243/mo
Est. payment
Refinancing to a lower rate could help reduce your monthly payments and save thousands over the life of the loan.
$3,243/mo
Est. payment
Explore your selling options
Work with a Zillow partner agent
Leverage their expertise and Zillow's premium Showcase listings to get your home seen by more buyers.
Get startedList with your own agent
Get your home in front of millions of buyers by listing it on Zillow.
Learn how to do itSell it yourself
Take full control of how buyers see your home on Zillow by listing For Sale by Owner (FSBO).
List your homeWhat's special
Zillow last checked:
Listing updated:
Listed by:
Sonja Haltiwanger, LLC 310-748-0767,
TMWRK BROKERAGE LLC 727-277-9032
Bought with:
Michele Tanner, 3190349
PREFERRED SHORE LLC
Source: Stellar MLS,MLS#: T3503955 Originating MLS: Pinellas Suncoast
Originating MLS: Pinellas Suncoast
Facts & features
Interior
Bedrooms & bathrooms
- Bedrooms: 3
- Bathrooms: 3
- Full bathrooms: 2
- 1/2 bathrooms: 1
Rooms
- Room types: Family Room, Utility Room
Primary bedroom
- Features: Walk-In Closet(s)
- Level: Second
- Dimensions: 12x20
Bedroom 2
- Features: Walk-In Closet(s)
- Level: Second
- Dimensions: 12x10
Bedroom 3
- Features: Walk-In Closet(s)
- Level: Second
- Dimensions: 12x13
Dining room
- Level: First
- Dimensions: 9x13
Kitchen
- Level: First
- Dimensions: 14x15
Living room
- Level: First
- Dimensions: 14x19
Loft
- Level: Second
- Dimensions: 19x12
Heating
- Central, Electric
Cooling
- Central Air
Appliances
- Included: Dishwasher, Disposal, Dryer, Electric Water Heater, Microwave, Range, Refrigerator, Washer
- Laundry: Inside, Laundry Room
Features
- Eating Space In Kitchen, In Wall Pest System, Living Room/Dining Room Combo, Pest Guard System, Solid Surface Counters, Thermostat, Walk-In Closet(s)
- Flooring: Carpet, Tile
- Doors: Sliding Doors
- Windows: Hurricane Shutters
- Has fireplace: No
Interior area
- Total structure area: 2,770
- Total interior livable area: 2,221 sqft
Property
Parking
- Total spaces: 2
- Parking features: Driveway, Garage Door Opener
- Attached garage spaces: 2
- Has uncovered spaces: Yes
- Details: Garage Dimensions: 11x20
Features
- Levels: Two
- Stories: 2
- Patio & porch: Rear Porch, Screened
- Exterior features: Lighting, Sidewalk
- Has view: Yes
- View description: Water, Pond
- Has water view: Yes
- Water view: Water,Pond
- Waterfront features: Pond
Lot
- Size: 1,980 Square Feet
- Residential vegetation: Mature Landscaping, Trees/Landscaped
Details
- Parcel number: 4123VIASIENNA
- Zoning: PDR
- Special conditions: None
Construction
Type & style
- Home type: Townhouse
- Architectural style: Key West
- Property subtype: Townhouse
- Attached to another structure: Yes
Materials
- Block, Stucco
- Foundation: Slab
- Roof: Shingle
Condition
- New construction: No
- Year built: 2022
Utilities & green energy
- Sewer: Public Sewer
- Water: Public
- Utilities for property: BB/HS Internet Available, Cable Available, Electricity Available, Phone Available, Public, Sewer Connected, Street Lights, Underground Utilities, Water Available
Community & HOA
Community
- Features: Deed Restrictions, Pool
- Pet fee: $0 monthly
- Subdivision: SIENNA PARK OF UNIVERSITY
HOA
- Has HOA: Yes
- Services included: Community Pool, Maintenance Grounds, Pest Control, Pool Maintenance
- HOA fee: $167 monthly
- HOA name: Signature One / Keith Wilking
- HOA phone: 941-300-2275
Location
- Region: Sarasota
Financial & listing details
- Price per square foot: $216/sqft
- Tax assessed value: $342,300
- Annual tax amount: $4,026
- Date on market: 2/13/2024
- Cumulative days on market: 64 days
- Listing terms: Cash,Conventional,VA Loan
- Ownership: Fee Simple
- Total actual rent: 0
- Electric utility on property: Yes
- Road surface type: Asphalt
Price history
| Date | Event | Price |
|---|---|---|
| 5/18/2026 | Listing removed | $4,575$2/sqft |
Source: Zillow Rentals Report a problem | ||
| 2/13/2026 | Listed for rent | $4,575-20.4%$2/sqft |
Source: Zillow Rentals Report a problem | ||
| 2/13/2026 | Listing removed | $5,750$3/sqft |
Source: Zillow Rentals Report a problem | ||
| 1/13/2026 | Price change | $5,750+25.7%$3/sqft |
Source: Zillow Rentals Report a problem | ||
| 7/15/2025 | Price change | $4,575-8%$2/sqft |
Source: Zillow Rentals Report a problem | ||
| 5/5/2025 | Price change | $4,975-2.9%$2/sqft |
Source: Zillow Rentals Report a problem | ||
| 4/16/2025 | Listed for rent | $5,125-10.9%$2/sqft |
Source: Zillow Rentals Report a problem | ||
| 3/17/2025 | Listing removed | $5,750$3/sqft |
Source: Zillow Rentals Report a problem | ||
| 12/27/2024 | Listed for rent | $5,750$3/sqft |
Source: Zillow Rentals Report a problem | ||
| 5/23/2024 | Sold | $480,000-3%$216/sqft |
Source:  Stellar MLS #T3503955 Report a problem Stellar MLS #T3503955 Report a problem | ||
| 4/18/2024 | Pending sale | $495,000$223/sqft |
Source: Stellar MLS #T3503955 Report a problem | ||
| 3/23/2024 | Price change | $495,000-3.9%$223/sqft |
Source: Stellar MLS #T3503955 Report a problem | ||
| 2/14/2024 | Listed for sale | $515,000+0.2%$232/sqft |
Source: Stellar MLS #T3503955 Report a problem | ||
| 12/5/2022 | Sold | $514,220-0.9%$232/sqft |
Source: Public Record Report a problem | ||
| 8/28/2022 | Pending sale | $518,990$234/sqft |
Source: Stellar MLS #R4906092 Report a problem | ||
| 6/28/2022 | Listed for sale | $518,990$234/sqft |
Source: Stellar MLS #R4906092 Report a problem | ||
Public tax history
| Year | Property taxes | Tax assessment |
|---|---|---|
| 2025 | $4,608 +0.5% | $342,300 -9.4% |
| 2024 | $4,584 -0.8% | $377,800 -1.8% |
| 2023 | $4,619 +274.1% | $384,800 +272.9% |
| 2022 | $1,235 | $103,200 |
| 2021 | -- | -- |
Find assessor info on the county website
Neighborhood: 34243
Nearby homes
- $367,6003 bd2 ba1.9k sqft4119 Via Sienna Cir, Sarasota, FL 34243Off Market
- $318,4002 bd3 ba1.5k sqft4115 Via Sienna Cir, Sarasota, FL 34243Off Market

- $353,1003 bd2 ba1.7k sqft4111 Via Sienna Cir, Sarasota, FL 34243Off Market
- $5,0003 bd3 ba2.1k sqft4131 Via Sienna Cir, Sarasota, FL 34243For Rent
- $315,4003 bd3 ba1.5k sqft4139 Via Sienna Cir, Sarasota, FL 34243Off Market
- $371,4003 bd2 ba1.9k sqft4107 Via Sienna Cir, Sarasota, FL 34243Off Market
- $346,2003 bd3 ba1.8k sqft4147 Via Sienna Cir, Sarasota, FL 34243Off Market
- $441,4003 bd2 ba2.2k sqft4103 Via Sienna Cir, Sarasota, FL 34243Off Market
Nearby schools
GreatSchools rating
- 4/10Emma E. Booker Elementary SchoolGrades: PK-5Distance: 2.1 mi
- 5/10Booker Middle SchoolGrades: 6-8Distance: 1.6 mi
- 3/10Booker High SchoolGrades: 9-12Distance: 2.4 mi
Schools provided by the listing agent
- Elementary: Emma E. Booker Elementary
- Middle: Booker Middle
- High: Booker High
Source: Stellar MLS. This data may not be complete. We recommend contacting the local school district to confirm school assignments for this home.
Get a cash offer in 3 minutes
Find out how much your home could sell for in as little as 3 minutes with a no-obligation cash offer.
Estimated market value
$411,900
Get a cash offer in 3 minutes
Find out how much your home could sell for in as little as 3 minutes with a no-obligation cash offer.
Estimated market value
$411,900
- Florida
- Sarasota County
- Sarasota
- 34243
- 4123 VIA SIENNA CIRCLE
Nearby cities
Nearby neighborhoods
Nearby zip codes
Other Sarasota Topics
