Skip main navigation
Sold for $615,000
  • $615,000

    4123 W La Salle St, Tampa, FL 33607

    4beds
    2,279sqft
    Single Family Residence
    Built in 2022
    4,738 Square Feet Lot
    $612,800 Zestimate®
    $270/sqft
    $4,869 Estimated rent

    Home value

    $612,800

    $570,000 - $656,000

    $4,869/mo

    Zestimate® history
    Loading
    Loading...

    Owner options

    List your home for rent

    $4,869/mo

    Rent Zestimate®

    Find your next renter with Zillow Rental Manager. Plus, with online applications, you can quickly screen prospective tenants – for free.

    Learn more

    $4,869/mo

    Rent Zestimate®

    Refinance and save

    $4,147/mo

    Est. payment

    Refinancing to a lower rate could help reduce your monthly payments and save thousands over the life of the loan.

    See today's rates

    $4,147/mo

    Est. payment

    Explore your selling options

    Work with a Zillow partner agent

    Leverage their expertise and Zillow's premium Showcase listings to get your home seen by more buyers.

    Get started

    List with your own agent

    Get your home in front of millions of buyers by listing it on Zillow.

    Learn how to do it

    Sell it yourself

    Take full control of how buyers see your home on Zillow by listing For Sale by Owner (FSBO).

    List your home

    What's special

    Stylish finishes throughoutAbundant natural lightQuartz countertopsHigh ceilingsSpa-like bathroomOpen-concept floor planSleek cabinetry
    Major Price Improvement! Buyer may receive a lender credit of 1% of the loan amount (up to $5,000) when financing through Goodwin Mortgage Group (NMLS #1082520). May be applied toward closing costs or rate buy-down. Subject to buyer qualification and lender approval; not a commitment to lend. Welcome to your dream home in the heart of Tampa! Built in 2022, this stunning 4-bedroom, 3-bathroom residence combines modern design with everyday comfort. From the moment you arrive, you’ll notice the attention to detail—from the clean architectural lines to the thoughtfully landscaped exterior. Inside, you’re greeted with an open-concept floor plan featuring high ceilings, abundant natural light, and stylish finishes throughout. The gourmet kitchen boasts sleek cabinetry, quartz countertops, stainless steel appliances, and a spacious island perfect for gatherings. The living and dining areas flow seamlessly, creating the ideal space for both entertaining and relaxing. The home offers a full bedroom and bath on the main level, perfect for guests or a private office. Upstairs, you’ll find a spacious primary suite with a spa-like bathroom, walk-in closet, and dual vanities. Two additional bedrooms and a full bath provide plenty of room for family or visitors. Step outside to enjoy your private fenced-in backyard, perfect for outdoor dining, play, or simply unwinding in your own retreat. A detached two-car garage provides secure parking and extra storage. Located just minutes from International Plaza, Tampa International Airport, Midtown, and Downtown Tampa, this home places you at the center of it all—close to premier dining, shopping, and entertainment. Don’t miss this opportunity to own a like-new home in one of Tampa’s most desirable locations!

    Zillow last checked:

    Listing updated:

    Listed by:

    Matthew Davenport, LLC 813-695-3782,

    PINEYWOODS REALTY LLC 813-225-1890

    Bought with:

    Andrew Ricker, 3468128

    GULF SHORES REALTY ERA POWERED LLC

    Source: Stellar MLS,MLS#: TB8422360MLS LogoOriginating MLS: Suncoast Tampa

    Facts & features

    Interior

    Bedrooms & bathrooms
    • Bedrooms: 4
    • Bathrooms: 3
    • Full bathrooms: 3
    Rooms
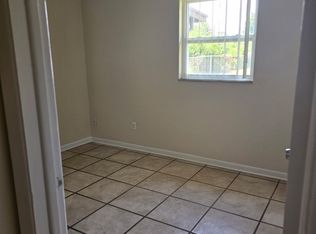
    • Room types: Den/Library/Office, Dining Room
    Primary bedroom
    • Features: Ceiling Fan(s), Walk-In Closet(s)
    • Level: Second
    • Area: 231.25 Square Feet
    • Dimensions: 12.5x18.5
    Bedroom 2
    • Features: Storage Closet
    • Level: Second
    • Area: 136.5 Square Feet
    • Dimensions: 13x10.5
    Bedroom 3
    • Features: Storage Closet
    • Level: Second
    • Area: 110 Square Feet
    • Dimensions: 11x10
    Bedroom 4
    • Features: Walk-In Closet(s)
    • Level: First
    • Area: 168 Square Feet
    • Dimensions: 12x14
    Dining room
    • Level: First
    • Area: 131.25 Square Feet
    • Dimensions: 12.5x10.5
    Kitchen
    • Features: Pantry
    • Level: First
    • Area: 221 Square Feet
    • Dimensions: 13x17
    Living room
    • Features: Ceiling Fan(s)
    • Level: First
    • Area: 252 Square Feet
    • Dimensions: 14x18
    Heating
    • Central
    Cooling
    • Central Air
    Appliances
    • Included: Dishwasher, Disposal, Electric Water Heater, Microwave, Range
    • Laundry: Inside, Laundry Room, Upper Level
    Features
    • Built-in Features, Eating Space In Kitchen, In Wall Pest System, Kitchen/Family Room Combo, Thermostat, Tray Ceiling(s), Walk-In Closet(s)
    • Flooring: Carpet, Ceramic Tile
    • Windows: Hurricane Shutters, Hurricane Shutters/Windows
    • Has fireplace: No
    Interior area
    • Total structure area: 2,787
    • Total interior livable area: 2,279 sqft

    Property

    Parking
    • Total spaces: 2
    • Parking features: Driveway, Garage Door Opener
    • Garage spaces: 2
    • Has uncovered spaces: Yes
    • Details: Garage Dimensions: 20x20
    Features
    • Levels: Two
    • Stories: 2
    • Patio & porch: Covered, Front Porch, Rear Porch
    • Exterior features: Irrigation System, Lighting, Rain Gutters, Sidewalk
    Lot
    • Size: 4,738 Square Feet
    • Dimensions: 46 x 103
    • Features: City Lot, Sidewalk, Above Flood Plain
    • Residential vegetation: Mature Landscaping, Trees/Landscaped
    Details
    • Parcel number: A1629183JF00000500001.0
    • Zoning: RS-50
    • Special conditions: None

    Construction

    Type & style
    • Home type: SingleFamily
    • Architectural style: Contemporary,Mid-Century Modern
    • Property subtype: Single Family Residence
    Materials
    • Block, Stone, Stucco
    • Foundation: Slab
    • Roof: Shingle
    Condition
    • New construction: No
    • Year built: 2022
    Details
    • Builder model: Egret C
    • Builder name: Domain Homes
    • Warranty included: Yes

    Utilities & green energy

    • Sewer: Public Sewer
    • Water: Public
    • Utilities for property: BB/HS Internet Available, Cable Available, Electricity Connected
    Green energy
    • Energy efficient items: Appliances

    Community & HOA

    Community
    • Pet fee: $0 monthly
    • Subdivision: 3JF | BELVEDERE PARK
    HOA
    • Has HOA: No
    Location
    • Region: Tampa

    Financial & listing details

    • Price per square foot: $270/sqft
    • Tax assessed value: $491,786
    • Annual tax amount: $8,331
    • Date on market: 8/29/2025
    • Cumulative days on market: 225 days
    • Listing terms: Cash,Conventional,VA Loan
    • Ownership: Fee Simple
    • Total actual rent: 0
    • Electric utility on property: Yes
    • Road surface type: Paved, Asphalt

    Price history

    DateEventPrice
    5/13/2026Sold$615,000-0.8%$270/sqft
    Source: Stellar MLS #TB8422360 Report a problem
    4/14/2026Pending sale$619,990$272/sqft
    Source: Stellar MLS #TB8422360 Report a problem
    3/27/2026Price change$619,990-6.1%$272/sqft
    Source: Stellar MLS #TB8422360 Report a problem
    2/28/2026Price change$659,990-3.6%$290/sqft
    Source: Stellar MLS #TB8422360 Report a problem
    12/5/2025Price change$684,990-2%$301/sqft
    Source: Stellar MLS #TB8422360 Report a problem
    9/26/2025Price change$699,000-2.8%$307/sqft
    Source: Stellar MLS #TB8422360 Report a problem
    8/29/2025Listed for sale$719,000+4.5%$315/sqft
    Source: Stellar MLS #TB8422360 Report a problem
    10/11/2022Sold$687,870+5.8%$302/sqft
    Source: Public Record Report a problem
    1/27/2022Pending sale$649,990$285/sqft
    Source: Stellar MLS #T3339487 Report a problem
    12/29/2021Price change$649,990+3.2%$285/sqft
    Source: Stellar MLS #T3339487 Report a problem
    11/6/2021Listed for sale$629,990+404%$276/sqft
    Source: Stellar MLS #T3339487 Report a problem
    10/15/2021Sold$125,000-51.3%$55/sqft
    Source: Public Record Report a problem
    3/16/2020Sold$256,640+13.6%$113/sqft
    Source: Public Record Report a problem
    7/3/2019Sold$226,000$99/sqft
    Source: Public Record Report a problem

    Public tax history

    YearProperty taxesTax assessment
    2025$9,087 +4.7%$491,786 +0.4%
    2024$8,679 -1.5%$489,633 -0.7%
    2023$8,810 +714.8%$492,961 +780.5%
    2022$1,081 +43.8%$55,989 +47.7%
    2021$752 +10%$37,900 +10%
    2020$684 +106.9%$34,455 +228.5%
    2019$331 $10,488 -55.7%
    2018$331 +16.1%$23,688
    2017$285 +2.7%$23,688 +200.6%
    2016$277 +8.6%$7,880 +10%
    2015$255 +77.5%$7,164 +10%
    2014$144 $6,513 +10%
    2013$144 +24%$5,921 +10%
    2012$116 -29.5%$5,383 -29.3%
    2011$164 -19.5%$7,618 -20%
    2010$204 -29%$9,522 -28.6%
    2009$288 -63.1%$13,331 -62.9%
    2008$779 +1.2%$35,972
    2007$770 +29.5%$35,972 +41.7%
    2006$595 +45.6%$25,392 +50%
    2005$408 $16,928
    2004-- $16,928 +142.4%
    2003-- $6,983
    2002-- $6,983 -2.1%
    2001-- $7,135
    2000$182 $7,135
    Find assessor info on the county website

    Neighborhood: Carver City

    Nearby schools

    GreatSchools rating
    Schools provided by the listing agent
    • Elementary: Tampa Bay Boluevard-HB
    • Middle: Pierce-HB
    • High: Jefferson

    Source: Stellar MLS. This data may not be complete. We recommend contacting the local school district to confirm school assignments for this home.

    Get a cash offer in 3 minutes
    Find out how much your home could sell for in as little as 3 minutes with a no-obligation cash offer.
    Estimated market value
    $612,800
    Get a cash offer in 3 minutes
    Find out how much your home could sell for in as little as 3 minutes with a no-obligation cash offer.
    Estimated market value
    $612,800