Experience elevated, lock-and-leave luxury in one of Frisco’s most sought-after townhome communities, ideally located near Dallas North Tollway, Sam Rayburn Tollway, and Highway 289 with quick access to The Star, Riders Field, Stonebriar Centre, Legacy West, Kaleidoscope Park, Grandscape, and Frisco’s vibrant business district — and just 19 minutes from DFW airport.
Residents enjoy exclusive private amenities including a resort-style pool, park, and scenic walking and biking trails, offering the perfect blend of convenience and lifestyle.
This meticulously maintained east-facing 3-bedroom, 2.5-bath home features a thoughtfully designed three-level layout ideal for both everyday living and entertaining. The first floor showcases an open living area with tile flooring, an electric fireplace with heat, and a chef’s kitchen complete with gas and electric hookups, under-cabinet lighting, and modern finishes.
Upstairs, the owner’s suite serves as a peaceful sanctuary with a spa-inspired bath, dual vanities, soaking tub, two separate walk-in closets, and an expansive layout designed for both comfort and functionality. A versatile loft and conveniently located laundry room complete the second level.
The third level offers an impressive game, living, or flex space featuring a built-in bar with custom cabinetry, mini refrigerator, and wine cooler refrigerator that will convey, along with access to a covered balcony with wood panel flooring, ceiling fans, and privacy screens — perfect for relaxing evenings or entertaining guests.
Additional highlights include fresh interior paint, solar blinds, an EV charger plug, and abundant storage throughout. Zoned to the highly acclaimed Frisco ISD, this thoughtfully designed home delivers luxury, convenience, and effortless living in the heart of Frisco.
Sold
Price Unknown
4123 Wetstone Ln, Frisco, TX 75034
3beds
2,036sqft
Townhouse
Built in 2019
1,655 Square Feet Lot
$495,500 Zestimate®
$--/sqft
$2,952 Estimated rent
Home value
$495,500
$471,000 - $520,000
$2,952/mo
Zestimate® history
Owner options
List your home for rent
$2,952/mo
Rent Zestimate®
Find your next renter with Zillow Rental Manager. Plus, with online applications, you can quickly screen prospective tenants – for free.
$2,952/mo
Rent Zestimate®
Refinance and save
$300/mo
Est. payment
Refinancing to a lower rate could help reduce your monthly payments and save thousands over the life of the loan.
$300/mo
Est. payment
Explore your selling options
Work with a Zillow partner agent
Leverage their expertise and Zillow's premium Showcase listings to get your home seen by more buyers.
Get startedList with your own agent
Get your home in front of millions of buyers by listing it on Zillow.
Learn how to do itSell it yourself
Take full control of how buyers see your home on Zillow by listing For Sale by Owner (FSBO).
List your homeWhat's special
Modern finishesVersatile loftFresh interior paintResort-style poolCeiling fansSolar blindsThoughtfully designed three-level layout
Zillow last checked:
Listing updated:
Listed by:
Lorraina Moore 0718854 206-428-8987,
Monument Realty 214-705-7827
Bought with:
Ran Liu
DFW Home
Source: NTREIS,MLS#: 21170097
Facts & features
Interior
Bedrooms & bathrooms
- Bedrooms: 3
- Bathrooms: 3
- Full bathrooms: 2
- 1/2 bathrooms: 1
Primary bedroom
- Features: Dual Sinks, Double Vanity, Garden Tub/Roman Tub, Separate Shower, Walk-In Closet(s)
- Level: Second
- Dimensions: 17 x 13
Bedroom
- Features: Walk-In Closet(s)
- Level: Third
- Dimensions: 10 x 13
Bedroom
- Features: Walk-In Closet(s)
- Level: Third
- Dimensions: 10 x 13
Other
- Features: Built-in Features, Dual Sinks, Solid Surface Counters
- Level: Third
- Dimensions: 11 x 6
Game room
- Level: Third
- Dimensions: 17 x 15
Half bath
- Level: First
- Dimensions: 8 x 12
Kitchen
- Features: Built-in Features, Dual Sinks, Granite Counters, Kitchen Island, Pantry, Stone Counters
- Level: First
- Dimensions: 8 x 12
Living room
- Level: First
- Dimensions: 17 x 11
Utility room
- Features: Built-in Features, Linen Closet
- Level: Second
- Dimensions: 8 x 6
Heating
- Central
Cooling
- Central Air, Ceiling Fan(s), Window Unit(s)
Appliances
- Included: Some Gas Appliances, Dryer, Dishwasher, Electric Cooktop, Electric Oven, Electric Range, Disposal, Microwave, Plumbed For Gas, Vented Exhaust Fan, Wine Cooler
- Laundry: Washer Hookup, Electric Dryer Hookup, Laundry in Utility Room
Features
- Dry Bar, Granite Counters, High Speed Internet, Kitchen Island, Loft, Multiple Staircases, Open Floorplan, Pantry, Cable TV, Vaulted Ceiling(s), Walk-In Closet(s), Wired for Sound
- Flooring: Carpet, Ceramic Tile
- Windows: Window Coverings
- Has basement: No
- Number of fireplaces: 1
- Fireplace features: Electric
Interior area
- Total interior livable area: 2,036 sqft
Property
Parking
- Total spaces: 2
- Parking features: Additional Parking, Alley Access, Electric Vehicle Charging Station(s), Garage, Garage Door Opener, Garage Faces Rear
- Attached garage spaces: 2
Features
- Levels: Three Or More
- Stories: 3
- Patio & porch: Front Porch, Screened, Balcony
- Exterior features: Balcony
- Pool features: Fenced, In Ground, Outdoor Pool, Pool, Community
Lot
- Size: 1,655 Square Feet
- Features: Landscaped, No Backyard Grass, Sprinkler System, Few Trees
- Residential vegetation: Grassed
Details
- Parcel number: R1142200E01701
- Other equipment: Air Purifier, Irrigation Equipment, TV Antenna
Construction
Type & style
- Home type: Townhouse
- Architectural style: Traditional
- Property subtype: Townhouse
- Attached to another structure: Yes
Materials
- Brick
- Foundation: Brick/Mortar, Combination, Concrete Perimeter, Slab
- Roof: Shingle
Condition
- New construction: Yes
- Year built: 2019
Utilities & green energy
- Sewer: Public Sewer
- Water: Public
- Utilities for property: Electricity Available, Natural Gas Available, Sewer Available, Separate Meters, Water Available, Cable Available
Green energy
- Indoor air quality: Moisture Control
Community & HOA
Community
- Features: Pool, Trails/Paths, Community Mailbox, Curbs, Sidewalks
- Security: Security System, Fire Alarm, Firewall(s), Fire Sprinkler System, Smoke Detector(s)
- Subdivision: Wade Settlement Ph One
HOA
- Has HOA: Yes
- Services included: Maintenance Grounds, Maintenance Structure, Pest Control
- HOA fee: $300 monthly
- HOA name: Essex Management
- HOA phone: 972-428-2030
Location
- Region: Frisco
Financial & listing details
- Tax assessed value: $517,364
- Annual tax amount: $8,668
- Date on market: 2/6/2026
- Cumulative days on market: 64 days
- Listing terms: Cash,Conventional,FHA,VA Loan
- Exclusions: TVS EXCEPT DOWNSTAIRS LIVING ROOM WILL CONVEY, ARTWORK, AND CAMERA IN KITCHEN
- Electric utility on property: Yes
- Road surface type: Dirt, Gravel
Price history
| Date | Event | Price |
|---|---|---|
| 5/6/2026 | Sold | -- |
Source: NTREIS #21170097 Report a problem | ||
| 4/21/2026 | Pending sale | $515,000$253/sqft |
Source: NTREIS #21170097 Report a problem | ||
| 4/15/2026 | Contingent | $515,000$253/sqft |
Source: NTREIS #21170097 Report a problem | ||
| 2/27/2026 | Price change | $515,000-2.8%$253/sqft |
Source: NTREIS #21170097 Report a problem | ||
| 2/6/2026 | Listed for sale | $530,000$260/sqft |
Source: NTREIS #21170097 Report a problem | ||
Public tax history
| Year | Property taxes | Tax assessment |
|---|---|---|
| 2025 | $8,668 -5.4% | $517,364 -3.3% |
| 2024 | $9,164 +9.8% | $534,991 +8.3% |
| 2023 | $8,347 -10.6% | $493,849 +0.1% |
| 2022 | $9,339 +66.9% | $493,277 +73.1% |
| 2021 | $5,595 +261.7% | $285,026 +270.4% |
| 2020 | $1,547 +21.5% | $76,947 +23.3% |
| 2019 | $1,274 +15.8% | $62,400 +21.9% |
| 2018 | $1,100 | $51,200 |
Find assessor info on the county website
Neighborhood: 75034
Nearby homes
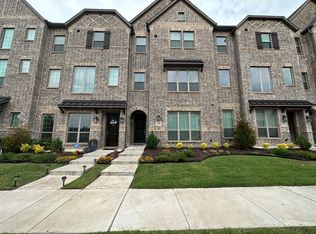
- $513,6004 bd4 ba2.3k sqft4135 Wetstone Ln, Frisco, TX 75034Off Market
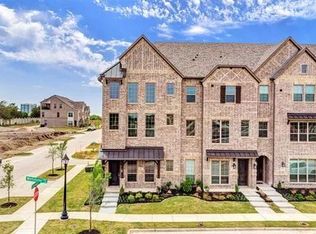
- $493,4003 bd4 ba2.1k sqft4111 Wetstone Ln, Frisco, TX 75034Off Market
- $3,3954 bd4 ba2.2k sqft4159 Wetstone Ln, Frisco, TX 75034For Rent

- $590,6004 bd5 ba2.5k sqft8111 Challenger Ln, Frisco, TX 75034Off Market

- $517,5003 bd3 ba2.3k sqft8127 Challenger Ln, Frisco, TX 75034Off Market
- $--3 bd4 ba1.9k sqft4116 Kearsage Dr, Frisco, TX 75034Sold
- $473,8003 bd3 ba2k sqft4171 Wetstone Ln, Frisco, TX 75034Off Market
- $486,8003 bd4 ba2k sqft4128 Kearsage Dr, Frisco, TX 75034Off Market
Nearby schools
GreatSchools rating
- 6/10Shawnee Trail Elementary SchoolGrades: PK-5Distance: 2.1 mi
- 9/10Hunt Middle SchoolGrades: 6-8Distance: 0.6 mi
- 7/10Frisco High SchoolGrades: 9-12Distance: 1.3 mi
Schools provided by the listing agent
- Elementary: Shawnee
- Middle: Hunt
- High: Frisco
- District: Frisco ISD
Source: NTREIS. This data may not be complete. We recommend contacting the local school district to confirm school assignments for this home.
Get a cash offer in 3 minutes
Find out how much your home could sell for in as little as 3 minutes with a no-obligation cash offer.
Estimated market value
$495,500
Get a cash offer in 3 minutes
Find out how much your home could sell for in as little as 3 minutes with a no-obligation cash offer.
Estimated market value
$495,500
- Texas
- Collin County
- Frisco
- 75034
- 4123 Wetstone Ln
Nearby cities
Nearby neighborhoods
Nearby zip codes
Other Frisco Topics
