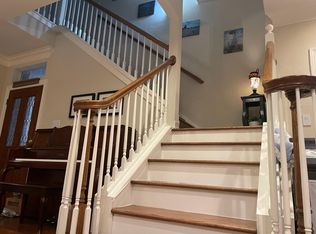
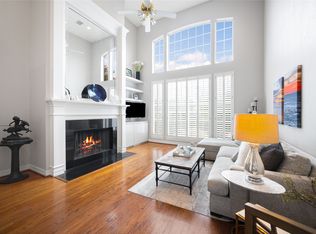
Fully updated and beautifully finished SFA home in one of Dallas’ most desirable and walkable locations. This light and bright residence offers a full 4 bedrooms, 3.5 baths, plus a loft-style private office. The home has been updated with new appliances, hardwoods, modern transitional tile, quartz countertops, tankless hot water heater, turf, sprinkler system to name a few. Quality construction shines through with crown molding, soaring ceilings, and a spacious primary suite. An Ideal layout with an open living, kitchen, and dining on the first floor, spacious primary and secondary bed on the second, and additional bedrooms and office on the third. Primary ensuite has an additional seating area as well as a spa-like bath with high ceilings, soaking tub, dual sinks, vanity space and oversized closet. Enjoy a private, turfed backyard with an 8' board-on-board fence and a secure gated entry. Clean garage with storage rack and epoxy flooring. Quietly tucked away on a private drive in the sought-after North Oak Lawn-South Highland Park area, just minutes and walkable from top dining, shopping, and major thoroughfares. A perfect personal home or turn-key investment.
Sold
Price Unknown
4123 Wycliff Ave, Dallas, TX 75219
4beds
3,370sqft
Duplex, Single Family Residence
Built in 1998
3,571 Square Feet Lot
$854,800 Zestimate®
$--/sqft
$5,802 Estimated rent
Home value
$854,800
$778,000 - $940,000
$5,802/mo
Zestimate® history
Owner options
List your home for rent
$5,802/mo
Rent Zestimate®
Find your next renter with Zillow Rental Manager. Plus, with online applications, you can quickly screen prospective tenants – for free.
$5,802/mo
Rent Zestimate®
Refinance and save
Refinancing to a lower rate could help reduce your monthly payments and save thousands over the life of the loan.
Explore your selling options
Work with a Zillow partner agent
Leverage their expertise and Zillow's premium Showcase listings to get your home seen by more buyers.
Get startedList with your own agent
Get your home in front of millions of buyers by listing it on Zillow.
Learn how to do itSell it yourself
Take full control of how buyers see your home on Zillow by listing For Sale by Owner (FSBO).
List your homeWhat's special
Modern transitional tileLoft-style private officeLight and bright residencePrivate turfed backyardNew appliancesTankless hot water heaterQuartz countertops
Zillow last checked:
Listing updated:
Listed by:
Kyle Baugh 0624863 214-980-3933,
Compass RE Texas, LLC 214-814-8100
Bought with:
David Irvin
Keller Williams Central
Source: NTREIS,MLS#: 21123932
Facts & features
Interior
Bedrooms & bathrooms
- Bedrooms: 4
- Bathrooms: 4
- Full bathrooms: 3
- 1/2 bathrooms: 1
Primary bedroom
- Features: Ceiling Fan(s), En Suite Bathroom, Sitting Area in Primary, Walk-In Closet(s)
- Level: Second
- Dimensions: 20 x 18
Bedroom
- Features: Ceiling Fan(s), En Suite Bathroom, Walk-In Closet(s)
- Level: Second
- Dimensions: 18 x 11
Bedroom
- Features: Ceiling Fan(s), Walk-In Closet(s)
- Level: Third
- Dimensions: 13 x 12
Bedroom
- Features: Ceiling Fan(s), Walk-In Closet(s)
- Level: Third
- Dimensions: 16 x 17
Primary bathroom
- Features: Dual Sinks, En Suite Bathroom, Stone Counters, Separate Shower
- Level: Second
- Dimensions: 13 x 10
Breakfast room nook
- Level: First
- Dimensions: 11 x 7
Dining room
- Level: First
- Dimensions: 14 x 13
Other
- Features: En Suite Bathroom, Stone Counters
- Level: Second
- Dimensions: 9 x 5
Other
- Features: Stone Counters
- Level: Third
- Dimensions: 10 x 5
Half bath
- Features: Granite Counters
- Level: First
- Dimensions: 5 x 4
Kitchen
- Features: Breakfast Bar, Kitchen Island, Pantry, Stone Counters, Walk-In Pantry
- Level: First
- Dimensions: 17 x 10
Living room
- Features: Built-in Features, Fireplace
- Level: First
- Dimensions: 18 x 20
Office
- Level: Third
- Dimensions: 11 x 10
Heating
- Central, Natural Gas
Cooling
- Central Air, Electric, Zoned
Appliances
- Included: Some Gas Appliances, Dishwasher, Electric Oven, Disposal, Gas Range, Gas Water Heater, Microwave, Plumbed For Gas, Refrigerator, Tankless Water Heater, Vented Exhaust Fan
- Laundry: Washer Hookup, Electric Dryer Hookup
Features
- Built-in Features, Chandelier, Decorative/Designer Lighting Fixtures, Eat-in Kitchen, Kitchen Island, Multiple Staircases, Open Floorplan, Pantry, Walk-In Closet(s), Wired for Sound
- Flooring: Carpet, Ceramic Tile, Wood
- Windows: Bay Window(s), Skylight(s), Window Coverings
- Has basement: No
- Number of fireplaces: 1
- Fireplace features: Gas, Gas Starter, Living Room
Interior area
- Total interior livable area: 3,370 sqft
Property
Parking
- Total spaces: 2
- Parking features: Circular Driveway, Driveway, Epoxy Flooring, Garage Faces Front, Kitchen Level, Lighted
- Attached garage spaces: 2
- Has uncovered spaces: Yes
Features
- Levels: Three Or More
- Stories: 3
- Patio & porch: Patio
- Exterior features: Private Yard, Rain Gutters
- Pool features: None
- Fencing: Back Yard,Wood
Lot
- Size: 3,571 Square Feet
Details
- Parcel number: 002025000706A0000
Construction
Type & style
- Home type: SingleFamily
- Architectural style: Other,Traditional,Victorian
- Property subtype: Duplex, Single Family Residence
- Attached to another structure: Yes
Materials
- Brick
- Foundation: Slab
- Roof: Composition
Condition
- Year built: 1998
Utilities & green energy
- Sewer: Public Sewer
- Water: Public
- Utilities for property: Sewer Available, Water Available
Green energy
- Energy efficient items: Appliances, Insulation, Lighting, Rain/Freeze Sensors
Community & HOA
Community
- Security: Security System, Smoke Detector(s), Security Lights
- Subdivision: Perry Homes Wycliff
HOA
- Has HOA: No
Location
- Region: Dallas
Financial & listing details
- Tax assessed value: $880,160
- Annual tax amount: $13,245
- Date on market: 12/3/2025
- Cumulative days on market: 34 days
- Listing terms: Cash,Conventional,Other,VA Loan
Price history
| Date | Event | Price |
|---|---|---|
| 1/28/2026 | Sold | -- |
Source: NTREIS #21123932 Report a problem | ||
| 1/14/2026 | Pending sale | $870,000$258/sqft |
Source: NTREIS #21123932 Report a problem | ||
| 1/9/2026 | Contingent | $870,000$258/sqft |
Source: NTREIS #21123932 Report a problem | ||
| 12/3/2025 | Listed for sale | $870,000$258/sqft |
Source: NTREIS #21123932 Report a problem | ||
| 11/21/2020 | Listing removed | $3,495$1/sqft |
Source: Uptown Dallas Properties #14471975 Report a problem | ||
| 11/16/2020 | Listed for rent | $3,495-11.5%$1/sqft |
Source: Uptown Dallas Properties #14471975 Report a problem | ||
| 5/1/2017 | Listing removed | $3,950$1/sqft |
Source: Dave Perry Miller Real Estate #13493550 Report a problem | ||
| 3/2/2017 | Listed for rent | $3,950+6.8%$1/sqft |
Source: Dave Perry Miller Real Estate #13493550 Report a problem | ||
| 4/8/2014 | Listing removed | $3,700$1/sqft |
Source: Dave Perry-Miller & Associates | Preston Center #12061111 Report a problem | ||
| 12/4/2013 | Listed for rent | $3,700$1/sqft |
Source: Dave Perry-Miller & Associates | Preston Center #12061111 Report a problem | ||
Public tax history
| Year | Property taxes | Tax assessment |
|---|---|---|
| 2025 | $15,835 +19.6% | $880,160 +48.5% |
| 2024 | $13,245 -2.6% | $592,620 |
| 2023 | $13,599 -8.6% | $592,620 |
| 2022 | $14,877 +1.4% | $592,620 +6.6% |
| 2021 | $14,669 -2.8% | $556,050 |
| 2020 | $15,085 -0.8% | $556,050 |
| 2019 | $15,200 +21.9% | $556,050 +26.9% |
| 2018 | $12,465 +4.6% | $438,100 |
| 2017 | $11,913 0% | $438,100 |
| 2016 | $11,913 -0.9% | $438,100 |
| 2015 | $12,017 | $438,100 |
| 2014 | $12,017 | $438,100 |
| 2013 | -- | -- |
| 2012 | -- | -- |
| 2011 | -- | -- |
| 2010 | -- | -- |
| 2009 | -- | -- |
| 2008 | -- | -- |
| 2007 | -- | -- |
| 2005 | -- | -- |
| 2004 | -- | -- |
| 2003 | -- | -- |
| 2002 | -- | -- |
| 2001 | -- | -- |
Find assessor info on the county website
Neighborhood: 75219
Nearby homes
- $817,8003 bd3 ba3.3k sqft4121 Wycliff Ave, Dallas, TX 75219Off Market
- $912,2003 bd3 ba3.3k sqft4125 Wycliff Ave, Dallas, TX 75219Off Market
- $802,9003 bd4 ba3.4k sqft4119 Wycliff Ave, Dallas, TX 75219Off Market
- $--3 bd3 ba3.3k sqft4127 Wycliff Ave, Dallas, TX 75219Sold
- $313,4002 bd2 ba1k sqft4131 Wycliff Ave APT 1, Dallas, TX 75219Off Market
- $854,6003 bd2 ba3.3k sqft4117 Wycliff Ave, Dallas, TX 75219Off Market
- $704,0003 bd2 ba3.3k sqft4129 Wycliff Ave, Dallas, TX 75219Off Market
- $852,7003 bd3 ba3.3k sqft4115 Wycliff Ave, Dallas, TX 75219Off Market
Nearby schools
GreatSchools rating
- 4/10Ben Milam Elementary SchoolGrades: PK-5Distance: 1 mi
- 6/10Alex W Spence Talented/Gifted AcademyGrades: 6-8Distance: 1.4 mi
- 3/10North Dallas High SchoolGrades: 9-12Distance: 1 mi
Schools provided by the listing agent
- Elementary: Milam
- Middle: Spence
- High: North Dallas
- District: Dallas ISD
Source: NTREIS. This data may not be complete. We recommend contacting the local school district to confirm school assignments for this home.
Get a cash offer in 3 minutes
Find out how much your home could sell for in as little as 3 minutes with a no-obligation cash offer.
Estimated market value
$854,800
Get a cash offer in 3 minutes
Find out how much your home could sell for in as little as 3 minutes with a no-obligation cash offer.
Estimated market value
$854,800
- Texas
- Dallas County
- Dallas
- 75219
- 4123 Wycliff Ave
