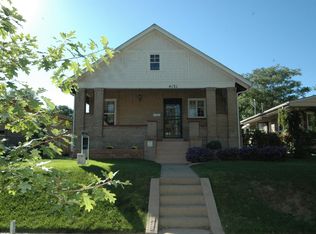
Perched gracefully above the street on an elevated, more than double lot, in one of Sunnyside’s most beloved pockets, this exquisitely curated bungalow feels like something pulled from the pages of a design magazine—romantic, timeless, and impossibly inviting. Thoughtfully reimagined from top to bottom, the home blends classic architecture with refined modern living, creating a space that is both visually stunning and effortlessly livable.
Inside, the bright open-concept layout is layered with elevated designer details throughout: wide-plank solid hardwood floors, wrapped cedar ceiling beams, oversized custom French doors, designer lighting, abundant natural light, and thoughtfully integrated storage. Every space feels warm, elevated, and deeply welcoming across the home’s three bedrooms and three fully renovated baths.
Outside, an extraordinary backyard sanctuary invites gathering and slowing down. A covered patio, pergola, outdoor kitchen, flourishing garden beds, and expansive entertaining spaces create the perfect setting for alfresco dinners, wine under the stars, projector movie nights, quiet morning coffee, and long summer evenings spent outdoors.
The fully finished lower level offers incredible flexibility with its own private interior entrance, bedroom, bath, living area, and kitchenette—ideal for Airbnb income, multigenerational living, long-term guests, a private retreat, or inspiring work-from-home space.
Rarely does a home balance romance, warmth, functionality, and soul so effortlessly. This is more than a house—it’s a feeling, a lifestyle, and the kind of place people never want to leave. Welcome to Sunnyside living at its most enchanting.
Additional highlights include solar panels for improved energy efficiency, a beautifully xeriscaped yard designed for an exceptionally low water bill, a one-car garage plus three additional off-street parking spaces, new AC, new water heater, and newer roof.
For sale
$975,000
4123 Zuni Street, Denver, CO 80211
3beds
2,388sqft
Single Family Residence
Built in 1915
6,556 Square Feet Lot
$-- Zestimate®
$408/sqft
$-- HOA
What's special
- 11 days |
- 1,452 |
- 132 |
Zillow last checked:
Listing updated:
Listed by:
Jake Singleton 303-257-7902 jake.singleton@compass.com,
Compass - Denver
Source: REcolorado as distributed by MLS GRID,MLS#: 6742251
Loading...
Facts & features
Interior
Bedrooms & bathrooms
- Bedrooms: 3
- Bathrooms: 3
- 3/4 bathrooms: 3
- Main level bathrooms: 2
- Main level bedrooms: 2
Bedroom
- Features: Primary Suite
- Level: Main
- Area: 154 Square Feet
- Dimensions: 14 x 11
Bedroom
- Level: Main
- Area: 132 Square Feet
- Dimensions: 12 x 11
Bedroom
- Level: Basement
- Area: 154 Square Feet
- Dimensions: 14 x 11
Bathroom
- Features: En Suite Bathroom, Primary Suite
- Level: Main
- Area: 102 Square Feet
- Dimensions: 17 x 6
Bathroom
- Level: Main
- Area: 60 Square Feet
- Dimensions: 12 x 5
Bathroom
- Level: Basement
- Area: 56 Square Feet
- Dimensions: 8 x 7
Bonus room
- Level: Basement
- Area: 112 Square Feet
- Dimensions: 14 x 8
Dining room
- Level: Main
- Area: 234 Square Feet
- Dimensions: 18 x 13
Family room
- Level: Basement
- Area: 182 Square Feet
- Dimensions: 14 x 13
Kitchen
- Level: Main
- Area: 120 Square Feet
- Dimensions: 12 x 10
Kitchen
- Level: Basement
- Area: 169 Square Feet
- Dimensions: 13 x 13
Laundry
- Level: Main
- Area: 48 Square Feet
- Dimensions: 8 x 6
Living room
- Level: Main
- Area: 208 Square Feet
- Dimensions: 16 x 13
Heating
- Forced Air, Natural Gas
Cooling
- Central Air
Appliances
- Included: Dishwasher, Disposal, Dryer, Oven, Range, Refrigerator, Washer
Features
- Eat-in Kitchen, Quartz Counters
- Flooring: Tile, Wood
- Windows: Window Coverings, Window Treatments
- Basement: Finished
- Number of fireplaces: 1
- Fireplace features: Living Room, Wood Burning
Interior area
- Total structure area: 2,388
- Total interior livable area: 2,388 sqft
- Finished area above ground: 1,194
- Finished area below ground: 863
Property
Parking
- Total spaces: 4
- Parking features: Garage
- Garage spaces: 1
- Details: Off Street Spaces: 3
Features
- Levels: One
- Stories: 1
- Patio & porch: Covered, Front Porch, Patio
- Exterior features: Gas Grill, Lighting, Playground, Private Yard, Water Feature
Lot
- Size: 6,556 Square Feet
- Features: Level
Details
- Parcel number: 220413025
- Zoning: U-SU-C1
- Special conditions: Standard
Construction
Type & style
- Home type: SingleFamily
- Architectural style: Bungalow
- Property subtype: Single Family Residence
Materials
- Brick, Stucco
- Roof: Composition
Condition
- Updated/Remodeled
- Year built: 1915
Utilities & green energy
- Sewer: Public Sewer
- Water: Public
Community & HOA
Community
- Subdivision: Sunnyside
HOA
- Has HOA: No
Location
- Region: Denver
Financial & listing details
- Price per square foot: $408/sqft
- Tax assessed value: $918,000
- Annual tax amount: $4,579
- Date on market: 6/5/2026
- Listing terms: Cash,Conventional,FHA,VA Loan
- Exclusions: Seller's Personal Property
- Ownership: Individual
Estimated market value
Not available
Estimated sales range
Not available
Not available
Price history
| Date | Event | Price |
|---|---|---|
| 6/25/2026 | Listed for sale | $975,000+69.6%$408/sqft |
Source: | ||
| 8/20/2019 | Sold | $575,000-4.2%$241/sqft |
Source: Public Record Report a problem | ||
| 7/21/2019 | Pending sale | $599,995$251/sqft |
Source: A-Squared Real Estate #2768368 Report a problem | ||
| 7/9/2019 | Listed for sale | $599,995+123%$251/sqft |
Source: A-Squared Real Estate #2768368 Report a problem | ||
| 10/6/2017 | Listing removed | $2,300$1/sqft |
Source: Owner Report a problem | ||
| 9/28/2017 | Listed for rent | $2,300$1/sqft |
Source: Owner Report a problem | ||
| 4/17/2006 | Sold | $269,000+20.7%$113/sqft |
Source: Public Record Report a problem | ||
| 12/10/2004 | Sold | $222,950$93/sqft |
Source: Public Record Report a problem | ||
Public tax history
| Year | Property taxes | Tax assessment |
|---|---|---|
| 2024 | $4,480 +32.5% | $57,820 -5.3% |
| 2023 | $3,381 +3.6% | $61,080 +43.7% |
| 2022 | $3,264 +8.2% | $42,520 -2.8% |
| 2021 | $3,015 +10.8% | $43,740 +7.6% |
| 2020 | $2,722 +7.2% | $40,640 +6.9% |
| 2019 | $2,541 | $38,009 +15.7% |
| 2018 | $2,541 +0.3% | $32,840 |
| 2017 | $2,533 -4.8% | $32,840 -3.6% |
| 2016 | $2,661 +18.8% | $34,060 |
| 2015 | $2,239 0% | $34,060 +26.3% |
| 2014 | $2,240 +3.8% | $26,960 |
| 2013 | $2,159 +17.9% | $26,960 +5% |
| 2012 | $1,831 +6.3% | $25,680 |
| 2011 | $1,723 +2.2% | $25,680 -0.8% |
| 2010 | $1,686 +18.5% | $25,880 |
| 2009 | $1,423 -0.2% | $25,880 +21.4% |
| 2008 | $1,426 +24.7% | $21,310 -7.2% |
| 2007 | $1,143 +3.8% | $22,960 +34.4% |
| 2005 | $1,101 | $17,080 |
Find assessor info on the county website
Monthly payment
Est. payment$--/mo
Payment breakdown
Explore the cost of this home by adjusting the details. Changes won't be saved.All calculations are estimates and provided by Zillow, Inc. for informational purposes only. Actual amounts may vary.
HOA fees may include property taxes on listings classified as Co-Ops. Contact the listing agent and/or owner for fee details.
Mortgage interest rates are dependent on a number of factors, including credit score, down payment, and repayment length. Interest rate data provided by Zillow Group Marketplace, Inc. as of 1/1/1970 from various mortgage lenders with which we have lead or other similar arrangements; the Estimated Payment is an average of those rates.
See how much you could borrow to make a competitive offer.
Climate risks
Neighborhood: Sunnyside
Nearby schools
GreatSchools rating
- 4/10Bryant Webster K-8 SchoolGrades: PK-8Distance: 0.6 mi
- 5/10North High SchoolGrades: 9-12Distance: 1 mi
- 5/10Trevista ECE-5 At Horace MannGrades: PK-5Distance: 0.7 mi
Schools provided by the listing agent
- Elementary: Trevista at Horace Mann
- Middle: Skinner
- High: North
- District: Denver 1
Source: REcolorado as distributed by MLS GRID. This data may not be complete. We recommend contacting the local school district to confirm school assignments for this home.
A local agent can set up tours, give advice and negotiate with sellers.
- Colorado
- Denver County
- Denver
- 80211
- Sunnyside
- 4123 Zuni Street


