Skip main navigation
Sold for $829,000
  • Listed by: LeMarkRealty • Jennifer Dolled • Contact: 858-864-7355
    Bought with: The Hertz Group
    $829,000

    41233 Essex Ct, Temecula, CA 92591

    5beds
    2,602sqft
    Single Family Residence
    Built in 1999
    6,098 Square Feet Lot
    $831,900 Zestimate®
    $319/sqft
    $4,236 Estimated rent

    Home value

    $831,900

    $757,000 - $915,000

    $4,236/mo

    Zestimate® history
    Loading
    Loading...

    Owner options

    List your home for rent

    $4,236/mo

    Rent Zestimate®

    Find your next renter with Zillow Rental Manager. Plus, with online applications, you can quickly screen prospective tenants – for free.

    Learn more

    $4,236/mo

    Rent Zestimate®

    Refinance and save

    $5,382/mo

    Est. payment

    Refinancing to a lower rate could help reduce your monthly payments and save thousands over the life of the loan.

    See today's rates

    $5,382/mo

    Est. payment

    Explore your selling options

    Work with a Zillow partner agent

    Leverage their expertise and Zillow's premium Showcase listings to get your home seen by more buyers.

    Get started

    List with your own agent

    Get your home in front of millions of buyers by listing it on Zillow.

    Learn how to do it

    Sell it yourself

    Take full control of how buyers see your home on Zillow by listing For Sale by Owner (FSBO).

    List your home

    What's special

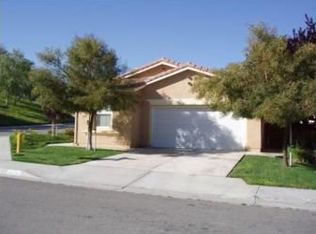
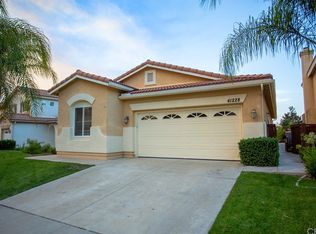
    DESIRABLE TEMEKU HILLS HIGHLY UPGRADED HOME FEATURING SPARKLING POOL & SPA, PAID SOLAR, CUL-DE-SAC LOCATION & VIEWS! Meticulously maintained with everything you have been searching for! Situated on a large quiet cul-de-sac lot, overlooking the western views of the Temecula Valley with stunning sunsets! Offering a spacious open floor plan, thoughtfully designed with a bedroom and full remodeled bath on the lower level! Chef's dream Island kitchen with newer white cabinets, custom glass backsplash, brushed gold hardware, Quartz counters, built-in stainless steel appliances, Induction stove top, eat-in nook, walk-in pantry, added slider door to pool and bar sink with beverage center! Fresh paint inside and out, along with luxury lifetime vinyl plank floors throughout the downstairs level. Formal living room/dining room with two story ceilings, added recessed lighting, vinyl plank floors and oversized windows letting in ample natural light. Family room with cozy fireplace, built in cabinets and slider door, perfect for entertaining overlooking your backyard oasis! Upper level large primary suite features plush carpeting, walk-in closet, chandelier fan, double sinks, separate soaking tub and glass enclosed shower. Large open loft upstairs with closet and added washer/dryer hookups! Upper guest bath is completely remodeled with stone counters, custom vanity, wood look tile flooring, tiled tub surround and all new fixtures! The backyard is a paradise with slate surround pool and spa, built in fire pit, waterfall feature, golf putting area, patio cover & lush manicured landscaping! Added shed on side yard for extra storage PLUS a 3 car garage! Some windows have been replaced along with a new HVAC system! Temeku Hills offers numerous amenities including Clubhouse, Legends Golf Club & Golf Course with Bar & Grill, Pool/Spa, Parks, Tennis, Walking/Biking trails, Fitness Center & organized Community Events! Low HOA of 140 a month and LOW TAX AREA!

    Zillow last checked:

    Listing updated:

    Listed by:

    Jennifer Dolled DRE #01271080 858-864-7355,

    LeMarkRealty

    Bought with:

    Jordona Hertz, DRE #01938232

    The Hertz Group

    Source: CRMLS,MLS#: SW26086169MLS LogoOriginating MLS: California Regional MLS

    Facts & features

    Interior

    Bedrooms & bathrooms
    • Bedrooms: 5
    • Bathrooms: 3
    • Full bathrooms: 3
    • Main level bathrooms: 1
    • Main level bedrooms: 1
    Rooms
    • Room types: Bonus Room, Bedroom, Den, Entry/Foyer, Family Room, Kitchen, Laundry, Loft, Living Room, Primary Bathroom, Primary Bedroom, Other, Pantry, Dining Room
    Bathroom
    • Features: Bathroom Exhaust Fan, Bathtub, Dual Sinks, Enclosed Toilet, Full Bath on Main Level, Low Flow Plumbing Fixtures, Stone Counters, Remodeled, Separate Shower, Tub Shower
    Family room
    • Features: Separate Family Room
    Kitchen
    • Features: Butler's Pantry, Kitchen Island, Kitchen/Family Room Combo, Pots & Pan Drawers, Quartz Counters, Stone Counters, Remodeled, Self-closing Cabinet Doors, Self-closing Drawers, Updated Kitchen
    Other
    • Features: Walk-In Closet(s)
    Pantry
    • Features: Walk-In Pantry
    Heating
    • Central, Fireplace(s), Natural Gas, Solar
    Cooling
    • Central Air, Whole House Fan
    Appliances
    • Included: Convection Oven, Dishwasher, ENERGY STAR Qualified Appliances, Electric Cooktop, Disposal, Microwave, Refrigerator, Self Cleaning Oven, Water To Refrigerator, Water Heater, Washer
    • Laundry: Washer Hookup, Gas Dryer Hookup, Inside, Laundry Room, Upper Level
    Features
    • Wet Bar, Breakfast Bar, Built-in Features, Breakfast Area, Ceiling Fan(s), Cathedral Ceiling(s), Separate/Formal Dining Room, Eat-in Kitchen, High Ceilings, In-Law Floorplan, Pantry, Quartz Counters, Stone Counters, Recessed Lighting, Two Story Ceilings, Bar, Bedroom on Main Level, Loft, Primary Suite, Walk-In Pantry, Walk-In Closet(s)
    • Flooring: Carpet, Tile, Vinyl
    • Doors: ENERGY STAR Qualified Doors, Sliding Doors
    • Windows: Blinds, Double Pane Windows
    • Has fireplace: Yes
    • Fireplace features: Family Room, See Remarks
    • Common walls with other units/homes: No Common Walls
    Interior area
    • Total interior livable area: 2,602 sqft

    Property

    Parking
    • Total spaces: 3
    • Parking features: Concrete, Door-Multi, Driveway, Garage Faces Front, Garage, See Remarks, Side By Side
    • Attached garage spaces: 3
    Accessibility
    • Accessibility features: See Remarks
    Features
    • Levels: Two
    • Stories: 2
    • Entry location: 1
    • Patio & porch: Rear Porch, Concrete, Covered, Front Porch, Patio, See Remarks
    • Exterior features: Fire Pit
    • Has private pool: Yes
    • Pool features: Community, Fenced, In Ground, Private, Waterfall, Association
    • Has spa: Yes
    • Spa features: Association, Community, In Ground, Private
    • Fencing: Wood,Wrought Iron
    • Has view: Yes
    • View description: City Lights, Mountain(s), Pool
    Lot
    • Size: 6,098 Square Feet
    • Dimensions: 6098
    • Features: Back Yard, Cul-De-Sac, Drip Irrigation/Bubblers, Front Yard, Sprinklers In Rear, Sprinklers In Front, Lawn, Landscaped, Level, Near Park, Sprinklers Timer, Sprinkler System, Street Level, Yard
    Details
    • Additional structures: Shed(s)
    • Parcel number: 953430002
    • Special conditions: Standard

    Construction

    Type & style
    • Home type: SingleFamily
    • Architectural style: Contemporary
    • Property subtype: Single Family Residence
    Materials
    • Stucco
    • Foundation: Slab
    • Roof: Tile
    Condition
    • Updated/Remodeled,Turnkey
    • New construction: No
    • Year built: 1999

    Utilities & green energy

    • Electric: Electricity - On Property, 220 Volts in Garage, 220 Volts in Kitchen, 220 Volts in Laundry, Photovoltaics Seller Owned
    • Sewer: Public Sewer
    • Water: Public
    • Utilities for property: Cable Connected, Electricity Connected, Natural Gas Connected, Phone Connected, Sewer Connected, Water Connected
    Green energy
    • Energy efficient items: Appliances

    Community & HOA

    Community
    • Features: Biking, Curbs, Golf, Hiking, Storm Drain(s), Street Lights, Sidewalks, Park, Pool
    • Security: Carbon Monoxide Detector(s), Smoke Detector(s)
    HOA
    • Has HOA: Yes
    • Amenities included: Billiard Room, Call for Rules, Clubhouse, Sport Court, Fitness Center, Fire Pit, Golf Course, Game Room, Meeting Room, Management, Meeting/Banquet/Party Room, Outdoor Cooking Area, Other Courts, Barbecue, Other, Picnic Area, Playground, Pickleball, Pool, Pets Allowed, Recreation Room
    • HOA fee: $140 monthly
    • HOA name: TEMEKU HILLS
    • HOA phone: 951-506-3303
    Location
    • Region: Temecula

    Financial & listing details

    • Price per square foot: $319/sqft
    • Tax assessed value: $483,015
    • Date on market: 4/21/2026
    • Cumulative days on market: 6 days
    • Listing terms: Cash,Cash to New Loan,Conventional,FHA,VA Loan,VA No Loan,VA No No Loan
    • Inclusions: solar, pool equipment, beverage center, refrigerator, washer/dryer
    • Road surface type: Paved

    Price history

    DateEventPrice
    7/17/2026Listing removed$4,000$2/sqft
    Source: Zillow Rentals Report a problem
    7/9/2026Listed for rent$4,000$2/sqft
    Source: Zillow Rentals Report a problem
    5/18/2026Sold$829,000$319/sqft
    Source: CRMLS #SW26086169 Report a problem
    4/29/2026Contingent$829,000$319/sqft
    Source: CRMLS #SW26086169 Report a problem
    4/21/2026Listed for sale$829,000+88.8%$319/sqft
    Source: CRMLS #SW26086169 Report a problem
    10/10/2019Listing removed$439,000$169/sqft
    Source: First Team Real Estate, Tem #SW19108614 Report a problem
    10/10/2019Listed for sale$439,000+1.4%$169/sqft
    Source: First Team Real Estate, Tem #SW19108614 Report a problem
    10/9/2019Sold$433,000-1.4%$166/sqft
    Source: Public Record Report a problem
    9/9/2019Pending sale$439,000$169/sqft
    Source: First Team Real Estate, Tem #SW19108614 Report a problem
    8/28/2019Price change$439,000-1.3%$169/sqft
    Source: First Team Real Estate, Tem #SW19108614 Report a problem
    8/16/2019Price change$445,000-0.9%$171/sqft
    Source: First Team Real Estate, Tem #SW19108614 Report a problem
    8/6/2019Price change$449,000-1.3%$173/sqft
    Source: First Team Real Estate, Tem #SW19108614 Report a problem
    7/15/2019Listed for sale$455,000$175/sqft
    Source: First Team Real Estate, Tem #SW19108614 Report a problem
    5/29/2019Pending sale$455,000$175/sqft
    Source: First Team Real Estate, Tem #SW19108614 Report a problem
    5/10/2019Listed for sale$455,000+132.1%$175/sqft
    Source: First Team Real Estate, Tem #SW19108614 Report a problem
    12/8/1999Sold$196,000$75/sqft
    Source: Public Record Report a problem

    Public tax history

    YearProperty taxesTax assessment
    2026-- $483,015 +2%
    2025$5,637 +1.5%$473,545 +2%
    2024$5,551 +0.9%$464,261 +2%
    2023$5,503 +2.3%$455,158 +2%
    2022$5,378 +2.2%$446,234 +2%
    2021$5,265 -0.3%$437,485 +1%
    2020$5,280 +41.7%$433,000 +48.7%
    2019$3,727 +2%$291,247 +2%
    2018$3,652 +1.8%$285,537 +2%
    2017$3,587 $279,939 +2%
    2016$3,587 +3.7%$274,451 +1.5%
    2015$3,457 +3.1%$270,331 +2%
    2014$3,353 $265,038 +0.5%
    2013-- $263,842 +2%
    2012-- $258,669 +2%
    2011-- $253,598 +0.8%
    2010-- $251,705 -0.2%
    2009-- $252,305 +2%
    2008-- $247,358 +2%
    2007-- $242,509 +2%
    2006-- $237,755 +2%
    2005-- $233,094 +5.5%
    2003-- $221,001 +2%
    2002-- $216,668 +2%
    2001$2,832 +7.7%$212,420 +8.4%
    2000$2,629 $196,000
    Find assessor info on the county website

    Neighborhood: 92591

    Nearby schools

    GreatSchools rating
    Schools provided by the listing agent
    • Elementary: Rancho
    • Middle: Temecula
    • High: Temecula

    Source: CRMLS. This data may not be complete. We recommend contacting the local school district to confirm school assignments for this home.

    Get a cash offer in 3 minutes
    Find out how much your home could sell for in as little as 3 minutes with a no-obligation cash offer.
    Estimated market value
    $831,900
    Get a cash offer in 3 minutes
    Find out how much your home could sell for in as little as 3 minutes with a no-obligation cash offer.
    Estimated market value
    $831,900