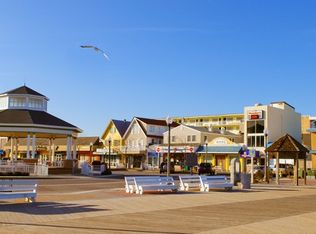
Introducing 41234 Gloucester Dr, one of only 19 Cavanaugh models situated in the prestigious seaside enclave of The Grande at Canal Pointe. This luxury home spans two levels of open living space. Coming into the home walking through the foyer you’ll be greeted with a large great room with a 19-foot coffered ceiling, a 19ft stone fireplace, a Bose surround sound system and grand staircase leading to the second floor. Off the foyer is a study with custom cabinetry. Custom-built wine display unit. The gourmet kitchen is a cook’s dream, featuring walk in pantry, 9ft x 4ft island, stainless steel appliances, 5 burner cooktop, wall oven & microwave. Off the great room is a 19x11.5 three season room with EZE Breeze windows. The primary bedroom boasts an oversized walk in closet with custom built cabinetry, the large primary bathroom features large double Roman shower, double vanity and water closet. First floor upgraded laundry with granite countertop. The second floor offers three additional bedrooms, and 2 full baths. This home is located east of Rt 1, and adjacent to the Breakwater Trail connecting Rehoboth with Lewes, Walk or bike to downtown Rehoboth to enjoy the coastal beaches, it’s many restaurants and bars. Well, irrigation system, fenced in back yard, new American Stand dual fuel, dual zone, HVAC system with transferable 10 year warranty.
Sold for $1,149,000
$1,149,000
41234 Gloucester Dr, Rehoboth Beach, DE 19971
4beds
3,327sqft
Single Family Residence
Built in 2016
7,405 Square Feet Lot
$1,199,700 Zestimate®
$345/sqft
$3,574 Estimated rent
Home value
$1,199,700
$1.13M - $1.28M
$3,574/mo
Zestimate® history
Owner options
List your home for rent
$3,574/mo
Rent Zestimate®
Find your next renter with Zillow Rental Manager. Plus, with online applications, you can quickly screen prospective tenants – for free.
$3,574/mo
Rent Zestimate®
Refinance and save
$5,739/mo
Est. payment
Refinancing to a lower rate could help reduce your monthly payments and save thousands over the life of the loan.
$5,739/mo
Est. payment
Explore your selling options
Work with a Zillow partner agent
Leverage their expertise and Zillow's premium Showcase listings to get your home seen by more buyers.
Get startedList with your own agent
Get your home in front of millions of buyers by listing it on Zillow.
Learn how to do itSell it yourself
Take full control of how buyers see your home on Zillow by listing For Sale by Owner (FSBO).
List your homeWhat's special
Zillow last checked:
Listing updated:
Listed by:
Robert Spinazzola 202-997-4466,
Keller Williams Realty
Bought with:
Robert Spinazzola, RS0022730
Keller Williams Realty
Source: Bright MLS,MLS#: DESU2070786
Facts & features
Interior
Bedrooms & bathrooms
- Bedrooms: 4
- Bathrooms: 4
- Full bathrooms: 3
- 1/2 bathrooms: 1
- Main level bathrooms: 2
- Main level bedrooms: 1
Rooms
- Room types: Dining Room, Primary Bedroom, Bedroom 3, Bedroom 4, Kitchen, Study, Great Room, Bathroom 2, Bonus Room, Primary Bathroom
Basement
- Area: 0
Heating
- Heat Pump, Propane
Cooling
- Central Air, Electric
Appliances
- Included: Cooktop, Microwave, Oven, Dishwasher, Disposal, Dryer, Extra Refrigerator/Freezer, Refrigerator, Stainless Steel Appliance(s), Washer, Tankless Water Heater, Water Heater
- Laundry: Main Level
Features
- Built-in Features, Ceiling Fan(s), Combination Kitchen/Dining, Combination Dining/Living, Combination Kitchen/Living, Crown Molding, Dining Area, Entry Level Bedroom, Open Floorplan, Kitchen - Gourmet, Kitchen Island, Pantry, Primary Bath(s), Recessed Lighting, Wine Storage, 2 Story Ceilings, 9'+ Ceilings, Dry Wall, Tray Ceiling(s)
- Flooring: Engineered Wood, Ceramic Tile, Carpet, Wood
- Windows: Double Hung, Window Treatments
- Has basement: No
- Number of fireplaces: 1
- Fireplace features: Gas/Propane
Interior area
- Total structure area: 3,327
- Total interior livable area: 3,327 sqft
- Finished area above ground: 3,327
- Finished area below ground: 0
Property
Parking
- Total spaces: 2
- Parking features: Storage, Asphalt, Attached
- Attached garage spaces: 2
- Has uncovered spaces: Yes
- Details: Garage Sqft: 440
Accessibility
- Accessibility features: None
Features
- Levels: Two
- Stories: 2
- Exterior features: Underground Lawn Sprinkler
- Pool features: Community
- Fencing: Aluminum
Lot
- Size: 7,405 Square Feet
- Dimensions: 75.00 x 100.00
Details
- Additional structures: Above Grade, Below Grade
- Parcel number: 33413.001587.00
- Zoning: MR
- Special conditions: Standard
Construction
Type & style
- Home type: SingleFamily
- Architectural style: Traditional
- Property subtype: Single Family Residence
Materials
- Frame, Vinyl Siding
- Foundation: Crawl Space
- Roof: Architectural Shingle
Condition
- Excellent
- New construction: No
- Year built: 2016
Details
- Builder model: Cavanaugh
- Builder name: NV Homes
Utilities & green energy
- Electric: 200+ Amp Service
- Sewer: Public Sewer
- Water: Public
- Utilities for property: Cable Available, Electricity Available, Phone Available, Sewer Available, Water Available, Propane - Community
Community & HOA
Community
- Features: Pool
- Security: Electric Alarm
- Subdivision: Grande At Canal Pointe
HOA
- Has HOA: Yes
- Amenities included: Clubhouse, Fitness Center, Pool, Tennis Court(s), Tot Lots/Playground
- Services included: Common Area Maintenance, Maintenance Grounds, Management, Reserve Funds, Snow Removal, Trash
- HOA fee: $565 quarterly
- HOA name: GCP MAINTENANCE CORP
Location
- Region: Rehoboth Beach
Financial & listing details
- Price per square foot: $345/sqft
- Tax assessed value: $1,062,800
- Annual tax amount: $2,122
- Date on market: 9/20/2024
- Listing agreement: Exclusive Right To Sell
- Listing terms: Conventional
- Ownership: Fee Simple
- Road surface type: Black Top
Price history
| Date | Event | Price |
|---|---|---|
| 11/12/2024 | Sold | $1,149,000$345/sqft |
Source:  Bright MLS #DESU2070786 Report a problem Bright MLS #DESU2070786 Report a problem | ||
| 9/22/2024 | Pending sale | $1,149,000$345/sqft |
Source: Bright MLS #DESU2070786 Report a problem | ||
| 9/22/2024 | Contingent | $1,149,000$345/sqft |
Source: Bright MLS #DESU2070786 Report a problem | ||
| 9/20/2024 | Listed for sale | $1,149,000+76.3%$345/sqft |
Source: Bright MLS #DESU2070786 Report a problem | ||
| 3/4/2016 | Sold | $651,590+421.3%$196/sqft |
Source: Public Record Report a problem | ||
| 10/29/2015 | Sold | $125,000$38/sqft |
Source: Public Record Report a problem | ||
Public tax history
| Year | Property taxes | Tax assessment |
|---|---|---|
| 2025 | $2,245 +5.8% | $531,400 +1134.4% |
| 2024 | $2,122 +0.1% | $43,050 |
| 2023 | $2,120 +3.6% | $43,050 |
| 2022 | $2,046 +0.9% | $43,050 |
| 2021 | $2,027 +0.3% | $43,050 |
| 2020 | $2,021 | $43,050 |
| 2019 | $2,021 -0.1% | $43,050 |
| 2018 | $2,024 +7.1% | $43,050 |
| 2017 | $1,891 +4.4% | $43,050 |
| 2016 | $1,810 +821% | $43,050 +735.9% |
| 2015 | $197 +0.7% | $5,150 |
| 2014 | $195 +2.9% | $5,150 |
| 2013 | $190 +0.4% | $5,150 |
| 2012 | $189 +11.9% | $5,150 |
| 2011 | $169 | $5,150 |
| 2010 | $169 -3% | $5,150 |
| 2009 | $174 | $5,150 |
| 2008 | -- | -- |
| 2007 | -- | -- |
| 2006 | -- | -- |
| 2005 | -- | -- |
| 2004 | -- | -- |
Find assessor info on the county website
Neighborhood: 19971
Nearby homes
- $990,4004 bd3 ba2.8k sqft41238 Gloucester Dr, Rehoboth Beach, DE 19971Off Market
- $995,0004 bd4 ba2.6k sqft41230 Gloucester Dr, Rehoboth Beach, DE 19971Sold

- $897,5003 bd-- ba1.9k sqft41242 Gloucester Dr, Rehoboth Beach, DE 19971Off Market
- $1,256,6004 bd3 ba3.5k sqft41239 Gloucester Dr, Rehoboth Beach, DE 19971Off Market

- $1,061,2004 bd-- ba3.1k sqft19505 Manchester Dr, Rehoboth Beach, DE 19971Off Market
- $1,279,1003 bd-- ba2.5k sqft41235 Gloucester Dr, Rehoboth Beach, DE 19971Off Market
- $1,100,0007 bd5 ba5.2k sqft19501 Manchester Dr, Rehoboth Beach, DE 19971Sold
- $1,112,5004 bd3 ba3.4k sqft19509 Manchester Dr, Rehoboth Beach, DE 19971Off Market
Nearby schools
GreatSchools rating
- 8/10Rehoboth Elementary SchoolGrades: K-5Distance: 1.1 mi
- 7/10Beacon Middle SchoolGrades: 6-8Distance: 2.9 mi
- 8/10Cape Henlopen High SchoolGrades: 9-12Distance: 3.6 mi
Schools provided by the listing agent
- District: Cape Henlopen
Source: Bright MLS. This data may not be complete. We recommend contacting the local school district to confirm school assignments for this home.


Get pre-qualified for a loan
At Zillow Home Loans, we can pre-qualify you in as little as 5 minutes with no impact to your credit score.An equal housing lender. NMLS #10287.
Sell for more on Zillow
Get a Zillow Showcase℠ listing at no additional cost and you could sell for .
$1,199,700
2% more
+$23,994
With Zillow Showcase(estimated)
$1,223,694
- Delaware
- Sussex County
- Rehoboth Beach
- 19971
- 41234 Gloucester Dr
Nearby cities
Nearby zip codes
Other Rehoboth Beach Topics
