The Seller is offering a $10,000 Concession toward’s the buyer’s closing costs!! Welcome to your modern cabin-style home, where rustic charm meets contemporary sophistication. You will feel transcended as you drive into the inviting community and begin to notice how each residence harmoniously blends with the natural surroundings, creating a serene and peaceful atmosphere. Upon arrival, the home’s artistic touches and warm color palette immediately evoke a sense of coziness and elegance. The 3 level, spacious floor plan provides plenty of private spaces offering a cozy, cabin-like feel while maintaining a modern aesthetic. Large windows and sliding glass doors allow abundant sunshine to fill the space, enhancing the connection between the interior and the beautiful natural elements outside. Take in the unbelievable views and breath in the fresh air from the abundant deck space. Whether it’s the lush greenery or tranquil water views, the scenery provides a perfect backdrop for relaxation and reflection. Enjoy your private waterfront on South Twin Lake while fishing, boating, kayaking or paddle boarding. This beautiful, well cared for 4 bedroom/3 1/2 bathroom home with almost a 1/2 ACRE LOT and NO HOA is sure to check all the boxes!! On the main level you will find the living space, fireplace, primary bedroom with en-suite bathroom, kitchen, dining room, laundry room and 1/2 bathroom; 2 bedrooms, 1 bathroom, loft and bonus room are on the 2nd level; and a newly updated 1 bedroom, 1 bathroom in-law suite with full kitchen and game room are on the basement level with its own private entrance and direct access to the screened-in pool. There are 2 storage or workshops spaces, 1 in the 2 car garage and 1 on the back side of the home, as well as a 2nd level storage area above the golf cart garage. Enjoy Florida living in this convenient location with all the major shopping, dining and entertainment that Lake County has to offer. Located just minutes from Lake Sumter State College, Umatilla Municipal Airport, North Lake Community Park, Alexander Springs, Ocala National Forest, Downtown Mount Dora. The home is currently an active short-term rental with numerous 5-star reviews. Be sure to check out the virtual walk-thru to tour this amazing home.
Sold for $505,000
$505,000
41235 SILVER DRIVE, UMATILLA, FL 32784
4beds
3,581sqft
Single Family Residence
Built in 1985
0.4 Acres Lot
$501,600 Zestimate®
$141/sqft
$3,254 Estimated rent
Home value
$501,600
$461,000 - $547,000
$3,254/mo
Zestimate® history
Owner options
List your home for rent
$3,254/mo
Rent Zestimate®
Find your next renter with Zillow Rental Manager. Plus, with online applications, you can quickly screen prospective tenants – for free.
$3,254/mo
Rent Zestimate®
Refinance and save
$3,405/mo
Est. payment
Refinancing to a lower rate could help reduce your monthly payments and save thousands over the life of the loan.
$3,405/mo
Est. payment
Explore your selling options
Work with a Zillow partner agent
Leverage their expertise and Zillow's premium Showcase listings to get your home seen by more buyers.
Get startedList with your own agent
Get your home in front of millions of buyers by listing it on Zillow.
Learn how to do itSell it yourself
Take full control of how buyers see your home on Zillow by listing For Sale by Owner (FSBO).
List your homeWhat's special
Inviting communityScreened-in poolLarge windowsLiving spaceSpacious floor planWarm color paletteAbundant deck space
Zillow last checked:
Listing updated:
Listed by:
Kerry Gutierrez 321-441-6223,
BETTER HOMES AND GARDENS REAL ESTATE MANN GLOBAL P 407-730-8737
Bought with:
Kerry Gutierrez, 3268992
BETTER HOMES AND GARDENS REAL ESTATE MANN GLOBAL P
Source: Stellar MLS,MLS#: O6273450 Originating MLS: Orlando Regional
Originating MLS: Orlando Regional
Facts & features
Interior
Bedrooms & bathrooms
- Bedrooms: 4
- Bathrooms: 4
- Full bathrooms: 3
- 1/2 bathrooms: 1
Rooms
- Room types: Bonus Room, Great Room, Utility Room, Storage Rooms
Primary bedroom
- Features: Ceiling Fan(s), En Suite Bathroom, Walk-In Closet(s)
- Level: First
- Area: 242 Square Feet
- Dimensions: 12.1x20
Bedroom 2
- Features: Ceiling Fan(s), Makeup/Vanity Space, Built-in Closet
- Level: Second
- Area: 273.6 Square Feet
- Dimensions: 12x22.8
Bedroom 3
- Features: Ceiling Fan(s), Built-in Closet
- Level: Second
- Area: 236.64 Square Feet
- Dimensions: 11.11x21.3
Bedroom 4
- Features: Ceiling Fan(s), Built-in Closet
- Level: Basement
- Area: 277.27 Square Feet
- Dimensions: 11.5x24.11
Bonus room
- Features: No Closet
- Level: Second
- Area: 221.34 Square Feet
- Dimensions: 21.7x10.2
Dining room
- Level: First
- Area: 123.21 Square Feet
- Dimensions: 11.1x11.1
Kitchen
- Level: First
- Area: 101.12 Square Feet
- Dimensions: 11.1x9.11
Laundry
- Features: Built-In Shelving, Storage Closet
- Level: First
- Area: 121.94 Square Feet
- Dimensions: 13.4x9.1
Living room
- Features: Ceiling Fan(s)
- Level: First
- Area: 303.38 Square Feet
- Dimensions: 15.4x19.7
Heating
- Central, Electric
Cooling
- Central Air
Appliances
- Included: Dishwasher, Disposal, Dryer, Electric Water Heater, Exhaust Fan, Microwave, Range, Refrigerator, Washer
- Laundry: Electric Dryer Hookup, Inside, Laundry Room, Washer Hookup
Features
- Built-in Features, Cathedral Ceiling(s), Ceiling Fan(s), High Ceilings, Open Floorplan, Primary Bedroom Main Floor, Solid Surface Counters, Solid Wood Cabinets, Split Bedroom, Thermostat, Walk-In Closet(s), In-Law Floorplan
- Flooring: Ceramic Tile, Luxury Vinyl, Parquet
- Doors: Sliding Doors
- Windows: Aluminum Frames, Blinds, Skylight(s)
- Basement: Exterior Entry,Finished,Interior Entry
- Has fireplace: Yes
- Fireplace features: Electric, Living Room
Interior area
- Total structure area: 4,405
- Total interior livable area: 3,581 sqft
Property
Parking
- Total spaces: 3
- Parking features: Driveway, Garage Door Opener, Golf Cart Garage, Oversized, Split Garage, Workshop in Garage
- Attached garage spaces: 3
- Has uncovered spaces: Yes
- Details: Garage Dimensions: 22x32
Features
- Levels: Three Or More
- Stories: 3
- Patio & porch: Covered, Deck, Front Porch, Patio, Rear Porch, Screened, Side Porch
- Exterior features: Balcony, Garden, Irrigation System, Lighting, Private Mailbox, Storage
- Has private pool: Yes
- Pool features: Fiberglass, In Ground, Lighting, Screen Enclosure
- Fencing: Wood
- Has view: Yes
- View description: Water, Lake
- Has water view: Yes
- Water view: Water,Lake
- Waterfront features: Lake Front, Riparian Rights, Skiing Allowed
- Body of water: SOUTH TWIN LAKE
Lot
- Size: 0.4 Acres
- Dimensions: 81 x 215
- Features: In County, Irregular Lot, Landscaped, Oversized Lot, Unincorporated
- Residential vegetation: Mature Landscaping, Oak Trees, Trees/Landscaped
Details
- Parcel number: 011826030000H00100
- Zoning: R-2
- Special conditions: None
Construction
Type & style
- Home type: SingleFamily
- Architectural style: Cabin
- Property subtype: Single Family Residence
Materials
- HardiPlank Type, Wood Frame
- Foundation: Crawlspace
- Roof: Shingle
Condition
- Completed
- New construction: No
- Year built: 1985
Utilities & green energy
- Sewer: Private Sewer, Septic Tank
- Water: Public
- Utilities for property: Cable Available, Electricity Connected, Phone Available, Private, Public, Sewer Connected, Sprinkler Well, Water Connected
Community & HOA
Community
- Features: Deed Restrictions, Golf Carts OK
- Security: Security Gate, Smoke Detector(s)
- Pet fee: $0 monthly
- Subdivision: SILVER BEACH HEIGHTS
HOA
- Has HOA: No
Location
- Region: Umatilla
Financial & listing details
- Price per square foot: $141/sqft
- Tax assessed value: $465,243
- Annual tax amount: $7,074
- Date on market: 1/21/2025
- Cumulative days on market: 151 days
- Listing terms: Cash,Conventional,FHA,VA Loan
- Ownership: Fee Simple
- Total actual rent: 0
- Electric utility on property: Yes
- Road surface type: Paved, Asphalt
Price history
| Date | Event | Price |
|---|---|---|
| 8/14/2025 | Sold | $505,000-4.7%$141/sqft |
Source:  Stellar MLS #O6273450 Report a problem Stellar MLS #O6273450 Report a problem | ||
| 6/24/2025 | Pending sale | $530,000$148/sqft |
Source: Stellar MLS #O6273450 Report a problem | ||
| 4/17/2025 | Price change | $530,000-5.4%$148/sqft |
Source: Stellar MLS #O6273450 Report a problem | ||
| 2/27/2025 | Price change | $560,000-0.7%$156/sqft |
Source: Stellar MLS #O6273450 Report a problem | ||
| 2/20/2025 | Price change | $564,000-0.2%$157/sqft |
Source: Stellar MLS #O6273450 Report a problem | ||
| 1/21/2025 | Listed for sale | $565,000+0.9%$158/sqft |
Source: Stellar MLS #O6273450 Report a problem | ||
| 8/29/2024 | Listing removed | $560,000-3.1%$156/sqft |
Source: Stellar MLS #O6210932 Report a problem | ||
| 7/29/2024 | Price change | $578,000-0.9%$161/sqft |
Source: Stellar MLS #O6210932 Report a problem | ||
| 6/3/2024 | Listed for sale | $583,000-2.8%$163/sqft |
Source: Stellar MLS #O6210932 Report a problem | ||
| 5/14/2024 | Listing removed | -- |
Source: Stellar MLS #G5075034 Report a problem | ||
| 4/4/2024 | Listed for sale | $599,999$168/sqft |
Source: Stellar MLS #G5075034 Report a problem | ||
| 3/25/2024 | Pending sale | $599,999$168/sqft |
Source: Stellar MLS #G5075034 Report a problem | ||
| 2/13/2024 | Listed for sale | $599,999$168/sqft |
Source: Stellar MLS #G5075034 Report a problem | ||
| 2/3/2024 | Listing removed | -- |
Source: Stellar MLS #G5075034 Report a problem | ||
| 1/19/2024 | Price change | $599,999-1.6%$168/sqft |
Source: Stellar MLS #G5075034 Report a problem | ||
| 12/21/2023 | Price change | $610,000-12.7%$170/sqft |
Source: Stellar MLS #G5075034 Report a problem | ||
| 12/10/2023 | Price change | $699,000-3.6%$195/sqft |
Source: Stellar MLS #G5075034 Report a problem | ||
| 11/28/2023 | Price change | $725,000-3.3%$202/sqft |
Source: Stellar MLS #G5075034 Report a problem | ||
| 11/10/2023 | Price change | $750,000-3.2%$209/sqft |
Source: Stellar MLS #G5075034 Report a problem | ||
| 11/2/2023 | Listed for sale | $775,000+93.8%$216/sqft |
Source: Stellar MLS #G5075034 Report a problem | ||
| 5/16/2022 | Sold | $399,900-5.9%$112/sqft |
Source: Public Record Report a problem | ||
| 2/21/2022 | Pending sale | $425,000$119/sqft |
Source: Stellar MLS #O6001360 Report a problem | ||
| 2/15/2022 | Price change | $425,000-5.5%$119/sqft |
Source: Stellar MLS #O6001360 Report a problem | ||
| 2/3/2022 | Listed for sale | $449,900+114.2%$126/sqft |
Source: Stellar MLS #O6001360 Report a problem | ||
| 12/16/2016 | Sold | $210,000-8.7%$59/sqft |
Source: Stellar MLS #G4818160 Report a problem | ||
| 3/7/2016 | Pending sale | $230,000$64/sqft |
Source: Mount Dora - WEICHERT, REALTORS - Hallmark Properties #G4818160 Report a problem | ||
Public tax history
| Year | Property taxes | Tax assessment |
|---|---|---|
| 2025 | $7,040 -0.5% | $465,243 |
| 2024 | $7,074 +8.8% | $465,243 +5.3% |
| 2023 | $6,502 +25.1% | $441,686 +27.6% |
| 2022 | $5,199 +76.9% | $346,150 +55.3% |
| 2021 | $2,939 -4.5% | $222,860 +1.4% |
| 2020 | $3,078 +0.8% | $219,784 +2.3% |
| 2019 | $3,054 +4.5% | $214,843 +1.9% |
| 2018 | $2,922 | $210,838 +1% |
| 2017 | $2,922 -15.2% | $208,767 +19% |
| 2016 | $3,445 +42.8% | $175,501 +0.7% |
| 2015 | $2,413 -2.4% | $174,282 +0.8% |
| 2014 | $2,471 +25.9% | $172,899 +1.5% |
| 2013 | $1,963 +1.1% | $170,344 +1.7% |
| 2012 | $1,942 +4% | $167,497 +3% |
| 2011 | $1,868 +0.5% | $162,619 +1.5% |
| 2010 | $1,859 +3.7% | $160,216 +2.7% |
| 2009 | $1,793 +0.2% | $156,004 +0.1% |
| 2008 | $1,788 -6.7% | $155,849 +3% |
| 2007 | $1,916 -4.5% | $151,310 +2.5% |
| 2006 | $2,008 +2.6% | $147,620 +3% |
| 2005 | $1,957 +2.8% | $143,321 |
| 2004 | $1,904 +0.8% | -- |
| 2003 | $1,888 +12.5% | $137,659 +4.9% |
| 2002 | $1,679 | $131,283 +1.6% |
| 2001 | $1,679 -1.9% | $129,216 |
| 2000 | $1,712 | $129,216 |
Find assessor info on the county website
Neighborhood: 32784
Nearby homes
- $493,2004 bd2 ba2k sqft41237 Silver Dr, Umatilla, FL 32784Off Market
- $757,5003 bd2 ba2.1k sqft41157 Grand Ridge Dr, Umatilla, FL 32784Off Market
- $480,6003 bd2 ba1.8k sqft41153 Grand Ridge Dr, Umatilla, FL 32784Off Market
- $553,0004 bd4 ba2.7k sqft41239 Silver Dr, Umatilla, FL 32784Sold
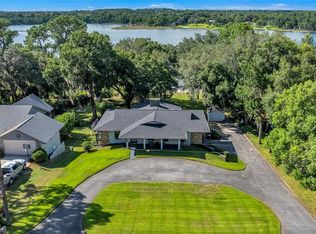
- $277,9003 bd2 ba1.4k sqft41236 Silver Dr, Umatilla, FL 32784Off Market
- $411,0004 bd2 ba2.1k sqft41152 Grand Ridge Dr, Umatilla, FL 32784Off Market
- $675,4003 bd2 ba2.4k sqft41149 Grand Ridge Dr, Umatilla, FL 32784Off Market
- $407,6004 bd3 ba2.6k sqft41240 Silver Dr, Umatilla, FL 32784Off Market
Nearby schools
GreatSchools rating
- 6/10Umatilla Elementary SchoolGrades: PK-5Distance: 1 mi
- 5/10Umatilla Middle SchoolGrades: 6-8Distance: 1.5 mi
- 3/10Umatilla High SchoolGrades: 9-12Distance: 1.4 mi
Schools provided by the listing agent
- Elementary: Umatilla Elem
- Middle: Umatilla Middle
- High: Umatilla High
Source: Stellar MLS. This data may not be complete. We recommend contacting the local school district to confirm school assignments for this home.
Get a cash offer in 3 minutes
Find out how much your home could sell for in as little as 3 minutes with a no-obligation cash offer.
Estimated market value
$501,600
Get a cash offer in 3 minutes
Find out how much your home could sell for in as little as 3 minutes with a no-obligation cash offer.
Estimated market value
$501,600
- Florida
- Lake County
- Umatilla
- 32784
- 41235 SILVER DRIVE
Nearby cities
Nearby zip codes
Other Umatilla Topics
