Skip main navigation
Off market
  • $315,000

    41236 W JENNA Drive, Maricopa, AZ 85138

    3beds
    2baths
    1,599sqft
    Single Family Residence
    Built in 2018
    5,663 Square Feet Lot
    $315,000 Zestimate®
    $197/sqft
    $1,897 Estimated rent

    Home value

    $315,000

    $299,000 - $331,000

    $1,897/mo

    Zestimate® history
    Loading
    Loading...

    Owner options

    List your home for rent

    $1,897/mo

    Rent Zestimate®

    Find your next renter with Zillow Rental Manager. Plus, with online applications, you can quickly screen prospective tenants – for free.

    Learn more

    $1,897/mo

    Rent Zestimate®

    Refinance and save

    $1,950/mo

    Est. payment

    Refinancing to a lower rate could help reduce your monthly payments and save thousands over the life of the loan.

    See today's rates

    $1,950/mo

    Est. payment

    Explore your selling options

    Work with a Zillow partner agent

    Leverage their expertise and Zillow's premium Showcase listings to get your home seen by more buyers.

    Get started

    List with your own agent

    Get your home in front of millions of buyers by listing it on Zillow.

    Learn how to do it

    Sell it yourself

    Take full control of how buyers see your home on Zillow by listing For Sale by Owner (FSBO).

    List your home

    What's special

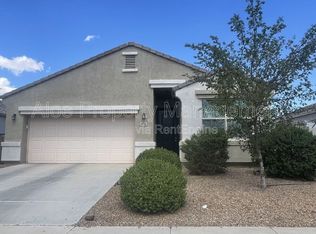
    STOP THE CAR... this home is now complete and ready to close in an all new SINGLE LEVEL GATED COMMUNITY !! The popular 'Olive' floor plan features an open kitchen with 3 bedrooms, 2 full bathrooms, and a 3-car garage. Designer selected finish includes espresso cabinetry, 3 cm granite countertops, stainless steel appliances, tile throughout living area, and plush carpet in the bedrooms. This beautiful D.R. Horton home has it all, including side by side refrigerator, washer/dryer, blinds, prewire for ceiling fans, front yard landscaping and home warranties! Make this home yours!!!

    This property is not currently displayed as for sale or rent on Zillow. This may be different from what's on other websites or public sources.

    Zillow last checked:

    Listing updated:

    Listed by:

    Brooke Pancamo 480-532-0432,

    DRH Properties Inc,

    Alexandra Gellinger 480-277-0413,

    DRH Properties Inc

    Bought with:

    Dale Dresel, SA520931000

    HomeSmart Success

    Source: ARMLS,MLS#: 5853722MLS Logo

    Facts & features

    Interior

    Bedrooms & bathrooms
    • Bedrooms: 3
    • Bathrooms: 2
    Heating
    • Natural Gas
    Cooling
    • Central Air, Programmable Thmstat
    Appliances
    • Included: Refrigerator, Dishwasher, Disposal, Gas Cooktop
    Features
    • High Speed Internet, Granite Counters, Double Vanity, Breakfast Bar, 9+ Flat Ceilings, Kitchen Island, Full Bth Master Bdrm
    • Flooring: Carpet, Tile
    • Windows: Low Emissivity Windows, Double Pane Windows, Vinyl Frame
    • Has basement: No
    Interior area
    • Total structure area: 1,599
    • Total interior livable area: 1,599 sqft

    Property

    Parking
    • Total spaces: 3
    • Parking features: Tandem Garage, Garage Door Opener
    • Garage spaces: 3
    Features
    • Stories: 1
    • Patio & porch: Covered
    • Spa features: None
    • Fencing: Block,Wrought Iron
    Lot
    • Size: 5,663 Square Feet
    • Features: Desert Front, Auto Timer H2O Front
    Details
    • Parcel number: 51248040

    Construction

    Type & style
    • Home type: SingleFamily
    • Architectural style: Spanish
    • Property subtype: Single Family Residence
    Materials
    • Stucco, Wood Frame
    • Roof: Tile,Concrete
    Condition
    • Complete Spec Home
    • Year built: 2018
    Details
    • Builder name: D.R. Horton
    • Warranty included: Yes

    Utilities & green energy

    • Sewer: Public Sewer
    • Water: City Water

    Community & HOA

    Community
    • Features: Gated, Playground, Biking/Walking Path
    • Subdivision: Homestead Meadows ll
    HOA
    • Has HOA: Yes
    • Services included: Maintenance Grounds, Street Maint
    • HOA fee: $102 monthly
    • HOA name: CCMC
    • HOA phone: 480-921-7500
    Location
    • Region: Maricopa

    Financial & listing details

    • Price per square foot: $197/sqft
    • Annual tax amount: $1,938
    • Date on market: 1/28/2026
    • Cumulative days on market: 4 days
    • Listing terms: Cash,Conventional,FHA,VA Loan
    • Ownership: Fee Simple

    Price history

    DateEventPrice
    1/15/2019Sold$208,710$131/sqft
    Source: ARMLS #5853722 Report a problem

    Public tax history

    Tax history is unavailable.

    Neighborhood: Homestead North

    Nearby schools

    GreatSchools rating
    Schools provided by the listing agent
    • Elementary: Santa Cruz Elementary School
    • Middle: Desert Wind Middle School
    • High: Maricopa High School
    • District: Maricopa Unified School District

    Source: ARMLS. This data may not be complete. We recommend contacting the local school district to confirm school assignments for this home.

    Get a cash offer in 3 minutes
    Find out how much your home could sell for in as little as 3 minutes with a no-obligation cash offer.
    Estimated market value
    $315,000
    Get a cash offer in 3 minutes
    Find out how much your home could sell for in as little as 3 minutes with a no-obligation cash offer.
    Estimated market value
    $315,000