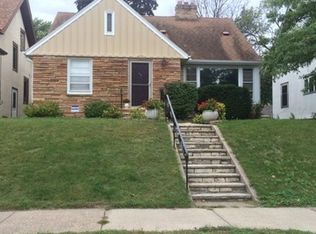
This beautifully maintained Craftsman-style bungalow blends timeless character with thoughtful updates and modern convenience. The home offers 3 bedrooms, 2 bathrooms, a 2-car garage, and an unfinished basement with plenty of potential. Recent improvements include appliances, fresh landscaping front and back, a new sewer line, and servicing of the mechanicals, along with numerous updates and finishing touches to prepare the home for its next owner.
The updated kitchen retains the feel of the period while offering excellent functionality, including a spacious walk-in pantry with an abundance of built-in storage space. A formal dining room featuring a classic built-in hutch, and a sunroom just off the living room providing a bright and versatile space that would make an ideal home office are just a couple of the other features this home has to offer...
Outside boasts an extensively landscaped front yard and private/fenced back yard with an ample patio along with just enough yard space too.
With its classic Craftsman charm, beautifully landscaped setting, functional spaces, and recent improvements, this is a home that is truly ready for you to move in, settle down, and enjoy!
Pending
$365,000
4124 11th Ave S, Minneapolis, MN 55407
3beds
1,412sqft
Single Family
Built in 1914
4,791 Square Feet Lot
$370,800 Zestimate®
$258/sqft
$-- HOA
What's special
- 20 days
- 1,851
- 227
Likely to sell faster than
Zillow last checked:
Listing updated:
Listed by:
Todd Stenvig 612-701-5313,
RE/MAX Results
Source: NorthstarMLS as distributed by MLS GRID,MLS#: 7126563

Facts & features
Interior
Bedrooms & bathrooms
- Bedrooms: 3
- Bathrooms: 2
- Full bathrooms: 1
- 1/2 bathrooms: 1
Bedroom
- Level: Upper
- Area: 120 Square Feet
- Dimensions: 12x10
Bedroom 2
- Level: Upper
- Area: 90 Square Feet
- Dimensions: 10x9
Bedroom 3
- Level: Upper
- Area: 54 Square Feet
- Dimensions: 9x6
Dining room
- Level: Main
- Area: 156 Square Feet
- Dimensions: 13x12
Kitchen
- Level: Main
- Area: 110 Square Feet
- Dimensions: 11x10
Living room
- Level: Main
- Area: 143 Square Feet
- Dimensions: 13x11
Other
- Level: Main
- Area: 30 Square Feet
- Dimensions: 6x5
Patio
- Level: Main
- Area: 200 Square Feet
- Dimensions: 20x10
Porch
- Level: Main
- Area: 72 Square Feet
- Dimensions: 9x8
Sun room
- Level: Main
- Area: 90 Square Feet
- Dimensions: 10x9
Heating
- Forced Air
Cooling
- Central Air
Appliances
- Included: Dishwasher, Disposal, Dryer, Gas Water Heater, Microwave, Range, Refrigerator, Stainless Steel Appliance(s), Washer
- Laundry: In Basement, Gas Dryer Hookup, Sink, Washer Hookup
Features
- Basement: Block,Full,Partially Finished
- Has fireplace: No
Interior area
- Total structure area: 2,231
- Total interior livable area: 1,412 sqft
- Finished area above ground: 1,412
- Finished area below ground: 0
Video & virtual tour
Property
Parking
- Total spaces: 2
- Parking features: Detached Garage, Concrete, Electric, Garage Door Opener, Storage
- Garage spaces: 2
- Has uncovered spaces: Yes
- Details: Garage Dimensions (20x18), Garage Door Height (7), Garage Door Width (8)
Accessibility
- Accessibility features: None
Features
- Levels: One and One Half
- Stories: 1.5
- Patio & porch: Enclosed, Front Porch, Patio
- Fencing: Full,Privacy,Wood
Lot
- Size: 4,791 Square Feet
- Dimensions: 40 x 124
- Features: Near Public Transit, Tree Coverage - Medium
Details
- Foundation area: 819
- Parcel number: 1102824240214
- Zoning description: Residential-Single Family
Construction
Type & style
- Home type: SingleFamily
- Property subtype: Single Family
Materials
- Block, Frame
- Roof: Architectural Shingle,Asphalt,Pitched
Condition
- New construction: No
- Year built: 1914
Utilities & green energy
- Electric: Circuit Breakers, 100 Amp Service, Power Company: Xcel Energy
- Gas: Natural Gas
- Sewer: City Sewer/Connected
- Water: City Water/Connected, Lake Water
Community & HOA
Community
- Subdivision: Girard Invest Co 10th Add
HOA
- Has HOA: No
Location
- Region: Minneapolis
Financial & listing details
- Price per square foot: $258/sqft
- Tax assessed value: $344,000
- Annual tax amount: $5,087
- Date on market: 8/15/2026
- Cumulative days on market: 13 days
- Road surface type: Paved
Estimated market value
$370,800
$352,000 - $389,000
$2,730/mo
Price history
| Date | Event | Price |
|---|---|---|
| 8/28/2026 | Pending sale | $365,000$258/sqft |
Source: | ||
| 8/22/2026 | Listed for sale | $365,000+55%$258/sqft |
Source: | ||
| 8/3/2009 | Sold | $235,500+0.3%$167/sqft |
Source: | ||
| 6/7/2009 | Price change | $234,900-2.1%$166/sqft |
Source: NRT Minneapolis #3679369 Report a problem | ||
| 6/2/2009 | Price change | $239,900-2.1%$170/sqft |
Source: NRT Minneapolis #3679369 Report a problem | ||
| 5/3/2009 | Listed for sale | $245,000+8.9%$174/sqft |
Source: NRT Minneapolis #3679369 Report a problem | ||
| 2/14/2005 | Sold | $225,000+27.1%$159/sqft |
Source: Public Record Report a problem | ||
| 9/23/2004 | Sold | $177,000+97.8%$125/sqft |
Source: Public Record Report a problem | ||
| 4/9/2002 | Sold | $89,500+744.3%$63/sqft |
Source: Public Record Report a problem | ||
| 5/12/1998 | Sold | $10,600-88.2%$8/sqft |
Source: Public Record Report a problem | ||
| 3/6/1997 | Sold | $89,500$63/sqft |
Source: Public Record Report a problem | ||
| 8/31/1996 | Sold | $89,500$63/sqft |
Source: Agent Provided Report a problem | ||
Public tax history
| Year | Property taxes | Tax assessment |
|---|---|---|
| 2025 | $4,393 +4.3% | $344,000 +9.9% |
| 2024 | $4,211 -0.5% | $313,000 -5.2% |
| 2023 | $4,234 +10.4% | $330,000 +0.3% |
| 2022 | $3,834 -2.5% | $329,000 +14.6% |
| 2021 | $3,932 -4.5% | $287,000 -5.1% |
| 2020 | $4,119 +4.7% | $302,500 +3.1% |
| 2019 | $3,932 -4.5% | $293,500 +9.9% |
| 2018 | $4,119 +23.4% | $267,000 +25.6% |
| 2017 | $3,337 +10.2% | $212,500 +13% |
| 2016 | $3,029 +11.9% | $188,000 |
| 2015 | $2,708 -4.7% | $188,000 +5% |
| 2014 | $2,841 -1.4% | $179,000 |
| 2013 | $2,880 -9.6% | $179,000 -10.1% |
| 2012 | $3,184 +1.9% | $199,000 |
| 2011 | $3,125 +15.5% | $199,000 |
| 2010 | $2,706 -1.2% | $199,000 |
| 2009 | $2,739 +42.4% | $199,000 +30.2% |
| 2006 | $1,923 +11.7% | $152,800 +15% |
| 2005 | $1,721 +9.7% | $132,900 +15% |
| 2004 | $1,569 -27.3% | $115,600 +11.9% |
| 2002 | $2,157 -25.2% | $103,300 |
| 2001 | $2,885 | -- |
Find assessor info on the county website
Monthly payment
Est. payment