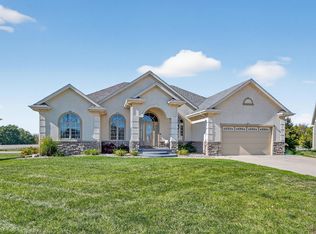
Large walkout ranch on over 3/4 Acre lot in a great cul-de-sac location. This custom ranch, w/2,308sqft main level & 1,554sqft walkout basement finished area for a total of 3,862sqft, is full of character! Entering, you?re greeted w/stone & wood accent pillars, a reading nook, living room w/double sided fireplace, a dedicated office on the other side of the fireplace, a large kitchen/island w/quartz countertops, updated backsplash, & newer ss appliances. Retreat to the primary bedroom w/ensuite bath & walk-in closet, an additional main level bedroom, full bath, drop zone, & laundry complete the main level. The lower level includes a dedicated game area, living room, walk-behind bar, wine cellar, two bedrooms & full bath. A bonus workshop/storage area w/stair access from garage is hard to find! The yard is phenomenal sitting on .782 acre lot near the soon-to-be Des Moines Christian HS. Newer roof, new hardwood floors, new carpeting, newer water heater, Geothermal 2018. A must see home!
Sold for $620,000
$620,000
4124 141st St, Urbandale, IA 50323
4beds
2,308sqft
Single Family Residence
Built in 2006
0.78 Acres Lot
$616,800 Zestimate®
$269/sqft
$2,625 Estimated rent
Home value
$616,800
$580,000 - $660,000
$2,625/mo
Zestimate® history
Owner options
List your home for rent
$2,625/mo
Rent Zestimate®
Find your next renter with Zillow Rental Manager. Plus, with online applications, you can quickly screen prospective tenants – for free.
$2,625/mo
Rent Zestimate®
Refinance and save
$3,701/mo
Est. payment
Refinancing to a lower rate could help reduce your monthly payments and save thousands over the life of the loan.
$3,701/mo
Est. payment
Explore your selling options
Work with a Zillow partner agent
Leverage their expertise and Zillow's premium Showcase listings to get your home seen by more buyers.
Get startedList with your own agent
Get your home in front of millions of buyers by listing it on Zillow.
Learn how to do itSell it yourself
Take full control of how buyers see your home on Zillow by listing For Sale by Owner (FSBO).
List your homeWhat's special
Double sided fireplaceWine cellarNew carpetingNew hardwood floorsWalk-behind barWalk-in closetCul-de-sac location
Zillow last checked:
Listing updated:
Listed by:
Matt Klein (515)978-1411,
RE/MAX Concepts
Bought with:
Ingrid Williams
RE/MAX Concepts
Source: DMMLS,MLS#: 717037 Originating MLS: Des Moines Area Association of REALTORS
Originating MLS: Des Moines Area Association of REALTORSFacts & features
Interior
Bedrooms & bathrooms
- Bedrooms: 4
- Bathrooms: 3
- Full bathrooms: 3
- Main level bedrooms: 2
Heating
- Electric, Geothermal
Cooling
- Geothermal
Appliances
- Included: Dryer, Dishwasher, Microwave, Refrigerator, Stove, Washer
- Laundry: Main Level
Features
- Basement: Walk-Out Access
- Number of fireplaces: 1
Interior area
- Total structure area: 2,308
- Total interior livable area: 2,308 sqft
- Finished area below ground: 1,554
Property
Parking
- Total spaces: 3
- Parking features: Attached, Garage, Three Car Garage
- Attached garage spaces: 3
Features
- Patio & porch: Deck
- Exterior features: Deck, Sprinkler/Irrigation
Lot
- Size: 0.78 Acres
Details
- Parcel number: 31203201950006
- Zoning: R-1S
Construction
Type & style
- Home type: SingleFamily
- Architectural style: Ranch
- Property subtype: Single Family Residence
Materials
- Cement Siding
- Foundation: Poured
- Roof: Asphalt,Shingle
Condition
- Year built: 2006
Utilities & green energy
- Sewer: Public Sewer
- Water: Public
Community & HOA
HOA
- Has HOA: Yes
- HOA fee: $300 annually
- HOA name: Timberline Single Family HOA
- Second HOA name: Knapp Properties
- Second HOA phone: 515-223-4000
Location
- Region: Urbandale
Financial & listing details
- Price per square foot: $269/sqft
- Tax assessed value: $598,500
- Annual tax amount: $10,986
- Date on market: 5/1/2025
- Cumulative days on market: 4 days
- Listing terms: Cash,Conventional,FHA,VA Loan
- Road surface type: Concrete
Price history
| Date | Event | Price |
|---|---|---|
| 6/12/2025 | Sold | $620,000+6.9%$269/sqft |
Source:  DMMLS #717037 Report a problem DMMLS #717037 Report a problem | ||
| 5/5/2025 | Pending sale | $579,900$251/sqft |
Source: DMMLS #717037 Report a problem | ||
| 5/1/2025 | Listed for sale | $579,900+28.2%$251/sqft |
Source: DMMLS #717037 Report a problem | ||
| 8/31/2020 | Sold | $452,500-3.7%$196/sqft |
Source: DMMLS #607536 Report a problem | ||
| 8/31/2020 | Listed for sale | $469,900$204/sqft |
Source: RE/MAX Concepts #607536 Report a problem | ||
| 6/16/2020 | Pending sale | $469,900$204/sqft |
Source: RE/MAX Concepts #607536 Report a problem | ||
| 6/16/2020 | Listed for sale | $469,900$204/sqft |
Source: RE/MAX Concepts #607536 Report a problem | ||
| 3/24/2020 | Listing removed | $469,900$204/sqft |
Source: RE/MAX Concepts #591287 Report a problem | ||
| 1/6/2020 | Price change | $469,900-1.9%$204/sqft |
Source: RE/MAX Concepts #591287 Report a problem | ||
| 10/9/2019 | Price change | $479,000-1.7%$208/sqft |
Source: RE/MAX Concepts #591287 Report a problem | ||
| 9/13/2019 | Listed for sale | $487,500+680%$211/sqft |
Source: RE/MAX Concepts #591287 Report a problem | ||
| 4/3/2006 | Sold | $62,500$27/sqft |
Source: Public Record Report a problem | ||
Public tax history
| Year | Property taxes | Tax assessment |
|---|---|---|
| 2025 | $10,952 +2% | $598,500 +1% |
| 2024 | $10,734 +6.1% | $592,600 |
| 2023 | $10,116 +1.2% | $592,600 +25.7% |
| 2022 | $10,000 -2.3% | $471,500 |
| 2021 | $10,236 +1.7% | $471,500 +2.9% |
| 2020 | $10,064 +1.7% | $458,100 |
| 2019 | $9,892 +3.6% | $458,100 +8.1% |
| 2018 | $9,546 | $423,600 |
| 2017 | $9,546 +4.9% | $423,600 +4.4% |
| 2016 | $9,100 | $405,700 |
| 2015 | $9,100 +6.6% | $405,700 +3.6% |
| 2014 | $8,534 | $391,500 |
| 2013 | -- | $391,500 -0.9% |
| 2012 | -- | $395,100 |
| 2011 | -- | $395,100 -7.4% |
| 2010 | -- | $426,600 |
| 2009 | -- | $426,600 |
| 2008 | -- | $426,600 +0.4% |
| 2007 | -- | $425,100 +86655.1% |
| 2006 | -- | $490 |
Find assessor info on the county website
Neighborhood: 50323
Nearby homes
- $550,0004 bd4 ba2.1k sqft4118 141st St, Urbandale, IA 50322Sold
- $680,9005 bd5 ba2.1k sqft4127 141st St, Urbandale, IA 50323Off Market

- $379,7003 bd2 ba1.6k sqft13751 NW 42nd Ave, Grimes, IA 50111Off Market
- $492,4003 bd3 ba1.8k sqft4114 141st St, Urbandale, IA 50323Off Market
- $496,4002 bd3 ba1.8k sqft4123 141st St, Urbandale, IA 50323Off Market
- $559,9005 bd4 ba3.5k sqft4110 141st St, Urbandale, IA 50323Off Market
- $486,0003 bd3 ba1.7k sqft4119 141st St, Urbandale, IA 50323Off Market
- $516,4003 bd3 ba2k sqft4115 141st St, Urbandale, IA 50323Off Market
Nearby schools
GreatSchools rating
- 10/10Webster Elementary SchoolGrades: PK-5Distance: 0.6 mi
- 4/10Urbandale Middle SchoolGrades: 6-8Distance: 4.3 mi
- 8/10Urbandale High SchoolGrades: 9-12Distance: 4.8 mi
Schools provided by the listing agent
- District: Urbandale
Source: DMMLS. This data may not be complete. We recommend contacting the local school district to confirm school assignments for this home.


Get pre-qualified for a loan
At Zillow Home Loans, we can pre-qualify you in as little as 5 minutes with no impact to your credit score.An equal housing lender. NMLS #10287.
Sell for more on Zillow
Get a Zillow Showcase℠ listing at no additional cost and you could sell for .
$616,800
2% more
+$12,336
With Zillow Showcase(estimated)
$629,136
- Iowa
- Polk County
- Urbandale
- 50323
- 4124 141st St
Nearby cities
Nearby zip codes
Other Urbandale Topics
