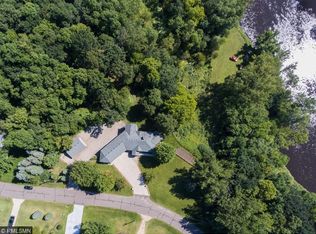
YOUR CHANCE TO LIVE ON THE RUM RIVER! OVER 2 ACRES AND OVER 500 FT OF FRONTAGE! Take a stroll down to the river while there and appreciate the wide clearing and beautiful bend in the river this home sits on! Custom built home has an open floor plan with nearly 20 ft vaulted ceiling in main living room and has large glass windows showing off the river and wooded lot with a mix of pine and hardwood! 16x14 sunroom, vaulted w/tongue & groove knotty cedar ceiling, windows with great river views. 2 br’s on upper level and 2 in the lower level! Main floor laundry! Raised oak panel cabinets in kitchen, pantry closet and bonus extra wall of cabinets for plenty of storage needs. Concrete driveway, 3 car detached garage with the single stall being heated and A/C. Approx. 440 sq ft of unfinished area as potential future equity! Septic is compliant & water test is done (see supplements). 1 year Cinch Home Warranty Included! Some updating and interior paint needed. Bring your creative ideas.
Closed
Tax assessed value
$374,900
4124 189th Ave NW, Oak Grove, MN 55303
4beds
1,857sqft
Single Family Residence
Built in 1975
2.03 Acres Lot
$459,200 Zestimate®
$202/sqft
$2,438 Estimated rent
Home value
$459,200
$427,000 - $496,000
$2,438/mo
Zestimate® history
Owner options
List your home for rent
$2,438/mo
Rent Zestimate®
Find your next renter with Zillow Rental Manager. Plus, with online applications, you can quickly screen prospective tenants – for free.
$2,438/mo
Rent Zestimate®
Refinance and save
$2,318/mo
Est. payment
Refinancing to a lower rate could help reduce your monthly payments and save thousands over the life of the loan.
$2,318/mo
Est. payment
Explore your selling options
Work with a Zillow partner agent
Leverage their expertise and Zillow's premium Showcase listings to get your home seen by more buyers.
Get startedList with your own agent
Get your home in front of millions of buyers by listing it on Zillow.
Learn how to do itSell it yourself
Take full control of how buyers see your home on Zillow by listing For Sale by Owner (FSBO).
List your homeWhat's special
Custom built homePantry closetLarge glass windowsOpen floor planSingle stall
Zillow last checked:
Listing updated:
Listed by:
Rick A Theisen 612-554-1862,
Counselor Realty, Inc
Bought with:
Allie Walsh
eXp Realty
Source: NorthstarMLS as distributed by MLS GRID,MLS#: 6447046
Facts & features
Interior
Bedrooms & bathrooms
- Bedrooms: 4
- Bathrooms: 2
- 3/4 bathrooms: 1
- 1/2 bathrooms: 1
Bedroom
- Level: Upper
- Area: 165 Square Feet
- Dimensions: 15x11
Bedroom 2
- Level: Upper
- Area: 121 Square Feet
- Dimensions: 11x11
Bedroom 3
- Level: Lower
- Area: 130 Square Feet
- Dimensions: 13x10
Bedroom 4
- Level: Lower
- Area: 100 Square Feet
- Dimensions: 10x10
Kitchen
- Level: Main
- Area: 187 Square Feet
- Dimensions: 17x11
Living room
- Level: Main
- Area: 364 Square Feet
- Dimensions: 26x14
Sun room
- Level: Main
- Area: 224 Square Feet
- Dimensions: 16x14
Heating
- Baseboard, Dual Fuel/Off Peak
Cooling
- Wall Unit(s)
Appliances
- Included: Dishwasher, Dryer, Electric Water Heater, Water Filtration System, Microwave, Range, Refrigerator, Washer
Features
- Basement: Block,Drain Tiled,Egress Window(s),Full,Storage Space,Sump Pump
- Has fireplace: No
Interior area
- Total structure area: 1,857
- Total interior livable area: 1,857 sqft
- Finished area above ground: 1,558
- Finished area below ground: 299
Property
Parking
- Total spaces: 3
- Parking features: Detached Garage, Concrete, Garage Door Opener, Heated Garage
- Garage spaces: 3
- Has uncovered spaces: Yes
Accessibility
- Accessibility features: None
Features
- Levels: Two
- Stories: 2
- Has view: Yes
- View description: River
- Has water view: Yes
- Water view: River
- Waterfront features: River Front, Lake Bottom(Hard, Rocky, Sand)
Lot
- Size: 2.03 Acres
- Features: Tree Coverage - Heavy
Details
- Foundation area: 1098
- Parcel number: 303324430011
- Zoning description: Residential-Single Family
Construction
Type & style
- Home type: SingleFamily
- Property subtype: Single Family Residence
Materials
- Block
Condition
- New construction: No
- Year built: 1975
Utilities & green energy
- Electric: Circuit Breakers
- Gas: Electric
- Sewer: Septic System Compliant - Yes, Tank with Drainage Field
- Water: 4-Inch Submersible, Drilled, Well
Community & HOA
Community
- Subdivision: Riverwood Hills North
HOA
- Has HOA: No
Location
- Region: Oak Grove
Financial & listing details
- Price per square foot: $202/sqft
- Tax assessed value: $374,900
- Annual tax amount: $2,786
- Date on market: 10/12/2023
- Cumulative days on market: 38 days
- Road surface type: Paved
Price history
| Date | Event | Price |
|---|---|---|
| 11/17/2023 | Sold | $374,900$202/sqft |
Source:  NorthstarMLS as distributed by MLS GRID #6447046 Report a problem NorthstarMLS as distributed by MLS GRID #6447046 Report a problem | ||
| 11/3/2023 | Pending sale | $374,900$202/sqft |
Source: NorthstarMLS as distributed by MLS GRID #6447046 Report a problem | ||
| 10/12/2023 | Listed for sale | $374,900-28.8%$202/sqft |
Source: NorthstarMLS as distributed by MLS GRID #6447046 Report a problem | ||
| 9/18/2023 | Listing removed | -- |
Source: NorthstarMLS as distributed by MLS GRID #6407753 Report a problem | ||
| 9/2/2023 | Listed for sale | $526,900$284/sqft |
Source: NorthstarMLS as distributed by MLS GRID #6407753 Report a problem | ||
Public tax history
| Year | Property taxes | Tax assessment |
|---|---|---|
| 2025 | $3,290 +2.3% | $362,091 +2.8% |
| 2024 | $3,215 +15.4% | $352,172 -6.3% |
| 2023 | $2,787 -0.8% | $375,761 +9.7% |
| 2022 | $2,810 +6.1% | $342,625 +14.2% |
| 2021 | $2,650 +1.6% | $300,006 +11% |
| 2019 | $2,609 -4.5% | $270,200 -2.1% |
| 2018 | $2,731 +4.3% | $275,900 +8.1% |
| 2017 | $2,618 +6.6% | $255,200 +7.9% |
| 2016 | $2,456 -3.4% | $236,500 |
| 2015 | $2,541 +8.4% | $236,500 +2.4% |
| 2014 | $2,344 -22.4% | $230,900 |
| 2013 | $3,020 +2.7% | -- |
| 2012 | $2,942 -18.7% | -- |
| 2011 | $3,620 -2.8% | -- |
| 2010 | $3,724 -6.5% | -- |
| 2008 | $3,982 +19.7% | -- |
| 2007 | $3,328 +9.6% | -- |
| 2006 | $3,037 +10% | -- |
| 2005 | $2,762 +14.2% | -- |
| 2004 | $2,418 -2.6% | -- |
| 2003 | $2,482 +23.4% | -- |
| 2002 | $2,012 -18.2% | -- |
| 2001 | $2,461 | -- |
Find assessor info on the county website
Neighborhood: 55303
Nearby homes
- $790,5004 bd4 ba3.7k sqft18961 Hopi St NW, Oak Grove, MN 55303Off Market
- $432,0004 bd2 ba1.9k sqft18970 Hopi St NW, Oak Grove, MN 55303Off Market
- $426,5003 bd2 ba1.2k sqft4337 189th Ave NW, Oak Grove, MN 55303Off Market
- $448,9002 bd2 ba1.1k sqft19001 Hopi St NW, Oak Grove, MN 55303Off Market
- $368,7003 bd2 ba1k sqft19000 Hopi St NW, Oak Grove, MN 55303Off Market
- $428,1004 bd2 ba1.3k sqft4401 189th Ave NW, Oak Grove, MN 55303Off Market
- $687,1002 bd3 ba2.3k sqft4161 189th Ln NW, Oak Grove, MN 55303Off Market
- $532,4004 bd2 ba1.7k sqft19041 Hopi St NW, Oak Grove, MN 55303Off Market
Nearby schools
GreatSchools rating
- 10/10Brookside ElementaryGrades: K-5Distance: 3.9 mi
- 6/10Anoka Middle School For The ArtsGrades: 6-8Distance: 8.4 mi
- 7/10Anoka Senior High SchoolGrades: 9-12Distance: 6.2 mi
Get a cash offer in 3 minutes
Find out how much your home could sell for in as little as 3 minutes with a no-obligation cash offer.
Estimated market value
$459,200
Get a cash offer in 3 minutes
Find out how much your home could sell for in as little as 3 minutes with a no-obligation cash offer.
Estimated market value
$459,200
- Minnesota
- Anoka County
- Oak Grove
- 55303
- 4124 189th Ave NW
Nearby cities
Nearby zip codes
Other Oak Grove Topics
