Skip main navigation
Sold
  • Listed by: COMPASS • Alan Vu
    Bought with: Redfin
    $574,900

    4124 214th Street SW #C, Mountlake Terrace, WA 98043

    3beds
    1,481sqft
    Townhouse
    Built in 2003
    4.76 Acres Lot
    $572,300 Zestimate®
    $388/sqft
    $3,047 Estimated rent

    Home value

    $572,300

    $538,000 - $607,000

    $3,047/mo

    Zestimate® history
    Loading
    Loading...

    Owner options

    List your home for rent

    $3,047/mo

    Rent Zestimate®

    Find your next renter with Zillow Rental Manager. Plus, with online applications, you can quickly screen prospective tenants – for free.

    Learn more

    $3,047/mo

    Rent Zestimate®

    Refinance and save

    $3,884/mo

    Est. payment

    Refinancing to a lower rate could help reduce your monthly payments and save thousands over the life of the loan.

    See today's rates

    $3,884/mo

    Est. payment

    Explore your selling options

    Work with a Zillow partner agent

    Leverage their expertise and Zillow's premium Showcase listings to get your home seen by more buyers.

    Get started

    List with your own agent

    Get your home in front of millions of buyers by listing it on Zillow.

    Learn how to do it

    Sell it yourself

    Take full control of how buyers see your home on Zillow by listing For Sale by Owner (FSBO).

    List your home

    What's special

    Fresh modern feelSpacious primary suitePlush new carpetEnsuite bathDouble vanityLarge walk-in closetRelaxing soaking tub
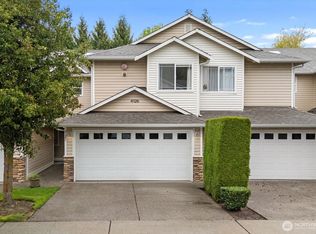
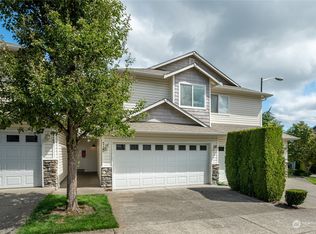
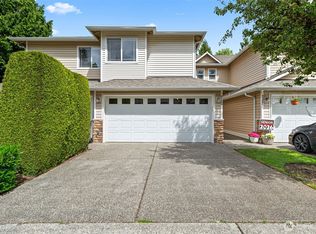
    Move-in ready and beautifully refreshed, this Mountlake Terrace townhome offers comfort, style, and convenience in an ideal location. Enjoy a fresh, modern feel with all-new interior paint, plush new carpet, and energy-efficient LED lighting throughout. The spacious primary suite is a true retreat, featuring vaulted ceilings, a large walk-in closet, and an ensuite bath complete with double vanity and a relaxing soaking tub. The open-concept living and dining areas create an inviting space for both everyday living and entertaining. The kitchen is generously sized and well-equipped with a gas range, offering both functionality and room to gather. Additional lighting installed in the garage to brighten the space for dynamic use. Step outside to your private back patio—perfect for quiet mornings or evening relaxation. Located with easy access to I-5 and just minutes from the Lynnwood light rail station and Alderwood shopping and dining, this home combines comfort with exceptional convenience. A fantastic opportunity you won’t want to miss!

    Zillow last checked:

    Listing updated:

    Listed by:

    Alan Vu,

    COMPASS

    Bought with:

    Maysaa Souki, 24003711

    Redfin

    Source: NWMLS as distributed by MLS GRID,MLS#: 2515657MLS Logo

    Facts & features

    Interior

    Bedrooms & bathrooms
    • Bedrooms: 3
    • Bathrooms: 3
    • Full bathrooms: 2
    • 1/2 bathrooms: 1
    • Main level bathrooms: 1
    Primary bedroom
    • Level: Second
    Bedroom
    • Level: Second
    Bedroom
    • Level: Second
    Bathroom full
    • Level: Second
    Bathroom full
    • Level: Second
    Other
    • Level: Main
    Dining room
    • Level: Main
    Entry hall
    • Level: Main
    Family room
    • Level: Main
    Kitchen without eating space
    • Level: Main
    Living room
    • Level: Main
    Utility room
    • Level: Main
    Heating
    • Forced Air, Electric, Natural Gas
    Cooling
    • Forced Air
    Appliances
    • Included: Dishwasher, Disposal, Microwave, Refrigerator, Stove(s)/Range(s), Dishwasher(s), Garbage Disposal, Microwave(s), Refrigerator(s)
    Features
    • Flooring: Ceramic Tile, Vinyl, Carpet
    • Windows: Insulated Windows, Skylight(s)
    • Has fireplace: No
    Interior area
    • Total structure area: 1,481
    • Total interior livable area: 1,481 sqft

    Property

    Parking
    • Total spaces: 2
    • Parking features: Individual Garage, Off Street, Uncovered
    • Has garage: Yes
    • Covered spaces: 2
    Features
    • Levels: Multi/Split
    • Entry location: Main
    • Patio & porch: Insulated Windows, Primary Bathroom, Skylight(s), Vaulted Ceiling(s), Walk-In Closet(s)
    Lot
    • Size: 4.76 Acres
    • Features: Curbs, Paved, Sidewalk
    Details
    • Parcel number: 00951700003100
    • Special conditions: Standard

    Construction

    Type & style
    • Home type: Townhouse
    • Architectural style: Townhouse
    • Property subtype: Townhouse
    Materials
    • Cement Planked, Cement Plank
    • Roof: Composition
    Condition
    • Year built: 2003

    Utilities & green energy

    • Electric: Company: Snohomish County PUD
    • Sewer: Company: Paid by HOA
    • Water: Company: Paid by HOA
    • Utilities for property: Xfinity, Xfinity
    Green energy
    • Energy efficient items: Insulated Windows

    Community & HOA

    Community
    • Subdivision: Mountlake Terrace
    HOA
    • Services included: Common Area Maintenance, Sewer, Water
    • HOA fee: $445 monthly
    • HOA phone: 425-329-6210
    Location
    • Region: Mountlake Terrace

    Financial & listing details

    • Price per square foot: $388/sqft
    • Tax assessed value: $571,500
    • Annual tax amount: $4,626
    • Date on market: 6/20/2026
    • Cumulative days on market: 21 days
    • Listing terms: Conventional,FHA,VA Loan
    • Inclusions: Dishwasher(s), Garbage Disposal, Microwave(s), Refrigerator(s), Stove(s)/Range(s)

    Price history

    DateEventPrice
    6/10/2026Sold$574,900$388/sqft
    Source: NWMLS as distributed by MLS GRID #2515657 Report a problem
    5/21/2026Pending sale$574,900$388/sqft
    Source: NWMLS as distributed by MLS GRID #2515657 Report a problem
    5/8/2026Price change$574,900-4.2%$388/sqft
    Source: NWMLS as distributed by MLS GRID #2515657 Report a problem
    5/1/2026Listed for sale$599,900+106.9%$405/sqft
    Source: NWMLS as distributed by MLS GRID #2515657 Report a problem
    1/15/2009Sold$290,000-2%$196/sqft
    Source: NWMLS as distributed by MLS GRID #28161286 Report a problem
    10/18/2008Price change$296,000-4.2%$200/sqft
    Source: skyline properties #28161286 Report a problem
    9/24/2008Price change$309,000-1.6%$209/sqft
    Source: skyline properties #28161286 Report a problem
    9/17/2008Price change$314,000-3.4%$212/sqft
    Source: skyline properties #28107994 Report a problem
    6/22/2008Listed for sale$324,950+42%$219/sqft
    Source: skyline properties #28107994 Report a problem
    7/30/2003Sold$228,830$155/sqft
    Source: Public Record Report a problem

    Public tax history

    YearProperty taxesTax assessment
    2024$4,626 -13.6%$571,500 -14%
    2023$5,352 +37.3%$664,500 +22%
    2022$3,899 -0.5%$544,500 +21%
    2021$3,917 +9%$450,000 +8.4%
    2020$3,594 -12.2%$415,000
    2019$4,094 $415,000 +6.4%
    2018-- $390,000 +30%
    2017$3,494 +66.2%$300,000 +12.8%
    2016$2,102 $266,000 +38.9%
    2015$2,102 +11.5%$191,500 +17.5%
    2013$1,885 $163,000
    2012-- --
    2011-- --
    2010-- --
    Find assessor info on the county website

    Neighborhood: 98043

    Nearby schools

    GreatSchools rating
    Get a cash offer in 3 minutes
    Find out how much your home could sell for in as little as 3 minutes with a no-obligation cash offer.
    Estimated market value
    $572,300
    Get a cash offer in 3 minutes
    Find out how much your home could sell for in as little as 3 minutes with a no-obligation cash offer.
    Estimated market value
    $572,300