Skip main navigation
Sold for $1,170,000
  • $1,170,000

    4124 25th Pl N, Arlington, VA 22207

    4beds
    2,263sqft
    Single Family Residence
    Built in 1958
    10,703 Square Feet Lot
    $1,346,900 Zestimate®
    $517/sqft
    $6,617 Estimated rent

    Home value

    $1,346,900

    $1.28M - $1.43M

    $6,617/mo

    Zestimate® history
    Loading
    Loading...

    Owner options

    List your home for rent

    $6,617/mo

    Rent Zestimate®

    Find your next renter with Zillow Rental Manager. Plus, with online applications, you can quickly screen prospective tenants – for free.

    Learn more

    $6,617/mo

    Rent Zestimate®

    Refinance and save

    $7,261/mo

    Est. payment

    Refinancing to a lower rate could help reduce your monthly payments and save thousands over the life of the loan.

    See today's rates

    $7,261/mo

    Est. payment

    Explore your selling options

    Work with a Zillow partner agent

    Leverage their expertise and Zillow's premium Showcase listings to get your home seen by more buyers.

    Get started

    List with your own agent

    Get your home in front of millions of buyers by listing it on Zillow.

    Learn how to do it

    Sell it yourself

    Take full control of how buyers see your home on Zillow by listing For Sale by Owner (FSBO).

    List your home

    What's special

    Cul-de-sac privacyHardwood flooringBuilt-in barDurable lvp flooringSlate tile foyerMature treesMaster en suite
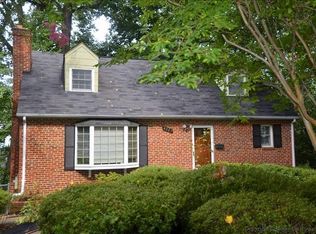
    **MAXIMUM CURB APPEAL** Spacious, upgraded and improved all-brick home with cul-de-sac privacy! Perfectly sited and setback from the street, a lush green front yard welcomes visitors. The flagstone walkway leads to a front porch made of low maintenance composite decking. A newly installed front door with sidelights opens to a slate tile foyer. Upon entry, enjoy a huge living room with wood burning fireplace. The living room has two seating areas, with huge picture windows at both front and back to maximize natural light. The dining room area is just a few steps away with table space for six and a bay window overlooking the deck/backyard. All hardwood flooring on the main-level has been newly refinished in dark walnut. A 2020 kitchen renovation offers your family's chef everything they could want: quartz countertops, GE Profile appliances, a venting range hood, white soft-close cabinetry with a separate pantry and trash storage, plus recessed lighting! Down the hall are three bedrooms including a master en suite with space for a king bed, his & her closets, a full-sized shower, and ample bathroom storage. The two additional bedrooms are spacious for a home of this age with a hall bath to serve guests. Need more space? Downstairs is a large family room with a built-in bar, a third full bath, plus an oversized fourth bedroom (currently being used being used as a home gym). Durable LVP flooring has been installed throughout. Additionally, the lower level has a walk-out entrance to the backyard. Outside you will find a sizeable wood/composite deck perfect for outdoor dining and entertainment. String lights hang above, ensuring your gatherings go well into the evening. The backyard is extremely private with virtually no sight lines from neighboring homes, and is bordered by mature trees and foliage. Don't miss a generously-proportioned "double-deep" garage with room for your SUV, tools, and bikes. Bring your Tesla! The garage has been wired with a 240v receptical for an EV charger. The location is not only just one traffic light from Washington DC, but close to many popular restaurant and shopping destinations in Arlington. Date nights have never been easier! Potomac Overlook Park & Nature Center is just a short walk away, with hiking trails leading to the Potomac River. The home is also within the boundaries for the Donaldson Run Pool and Recreation Association, making the new owners eligible for membership. Top rated Taylor, Hamm, and Yorktown schools service the neighborhood, two of which are easily walk-able.

    Zillow last checked:

    Listing updated:

    Listed by:

    Grant Doe JR. 571-215-1816,

    Long & Foster Real Estate, Inc.

    Bought with:

    Jason Jenkins, 0225217322

    RE/MAX Distinctive Real Estate, Inc.

    Source: Bright MLS,MLS#: VAAR2034710MLS Logo

    Facts & features

    Interior

    Bedrooms & bathrooms
    • Bedrooms: 4
    • Bathrooms: 3
    • Full bathrooms: 3
    • Main level bathrooms: 2
    • Main level bedrooms: 3
    Rooms
    • Room types: Living Room, Dining Room, Primary Bedroom, Bedroom 2, Bedroom 3, Bedroom 4, Kitchen, Family Room, Foyer
    Basement
    • Area: 1277
    Heating
    • Central, Hot Water, Natural Gas
    Cooling
    • Attic Fan, Ceiling Fan(s), Central Air, Programmable Thermostat, Exhaust Fan, Electric
    Appliances
    • Included: Microwave, Dishwasher, Disposal, Dryer, Exhaust Fan, Ice Maker, Water Heater, Stainless Steel Appliance(s), Refrigerator, Range Hood, Oven/Range - Gas, Gas Water Heater
    • Laundry: In Basement
    Features
    • Dining Area, Entry Level Bedroom, Upgraded Countertops, Primary Bath(s), Open Floorplan, Floor Plan - Traditional, Dry Wall
    • Flooring: Hardwood, Luxury Vinyl, Wood
    • Windows: Bay/Bow, Energy Efficient, Insulated Windows, Replacement, Window Treatments
    • Basement: Finished,Partial,Full,Interior Entry,Improved,Rear Entrance
    • Number of fireplaces: 1
    • Fireplace features: Wood Burning
    Interior area
    • Total structure area: 2,575
    • Total interior livable area: 2,263 sqft
    • Finished area above ground: 1,298
    • Finished area below ground: 965

    Property

    Parking
    • Total spaces: 4
    • Parking features: Basement, Garage Door Opener, Garage Faces Front, Built In, Inside Entrance, Oversized, Driveway, Asphalt, On Street, Attached
    • Attached garage spaces: 1
    • Uncovered spaces: 3
    • Details: Garage Sqft: 312
    Accessibility
    • Accessibility features: None
    Features
    • Levels: Two and One Half
    • Stories: 2.5
    • Patio & porch: Deck, Porch
    • Exterior features: Sidewalks, Extensive Hardscape, Street Lights
    • Pool features: None
    • Fencing: Back Yard,Picket,Wood
    • Has view: Yes
    • View description: Trees/Woods
    Lot
    • Size: 10,703 Square Feet
    • Features: No Thru Street
    Details
    • Additional structures: Above Grade, Below Grade
    • Parcel number: 05024031
    • Zoning: R-10
    • Special conditions: Standard

    Construction

    Type & style
    • Home type: SingleFamily
    • Architectural style: Raised Ranch/Rambler,Ranch/Rambler
    • Property subtype: Single Family Residence
    Materials
    • Brick
    • Foundation: Block
    • Roof: Shingle
    Condition
    • Excellent
    • New construction: No
    • Year built: 1958
    • Major remodel year: 2020

    Utilities & green energy

    • Electric: Circuit Breakers
    • Sewer: Public Sewer
    • Water: Public
    • Utilities for property: Cable Available

    Community & HOA

    Community
    • Subdivision: Donaldson Run
    HOA
    • Has HOA: No
    Location
    • Region: Arlington

    Financial & listing details

    • Price per square foot: $517/sqft
    • Tax assessed value: $1,075,300
    • Annual tax amount: $10,321
    • Date on market: 8/24/2023
    • Listing agreement: Exclusive Right To Sell
    • Listing terms: Cash,Conventional,FHA,VA Loan
    • Inclusions: If Wanted: String-lights, Exterior Up-lighting System, Flat-screen Tv Mounts, Lower Level Sectional, Custom Bay Window Cushion, Garage Workbench, & Ring Doorbell System.
    • Ownership: Fee Simple

    Price history

    DateEventPrice
    9/20/2023Sold$1,170,000+1.7%$517/sqft
    Source: Bright MLS #VAAR2034710 Report a problem
    8/29/2023Contingent$1,150,000$508/sqft
    Source: Bright MLS #VAAR2034710 Report a problem
    8/24/2023Listed for sale$1,150,000+47.4%$508/sqft
    Source: Bright MLS #VAAR2034710 Report a problem
    11/20/2017Sold$780,000-2.5%$345/sqft
    Source: Public Record Report a problem
    11/4/2017Listed for sale$799,900$353/sqft
    Source: Mcenearney Associates, Inc. #1002753955 Report a problem
    11/4/2017Pending sale$799,900$353/sqft
    Source: Mcenearney Associates, Inc. #1002753955 Report a problem
    10/27/2017Listed for sale$799,900$353/sqft
    Source: Mcenearney Associates, Inc. #1002753955 Report a problem
    10/27/2017Pending sale$799,900$353/sqft
    Source: Mcenearney Associates, Inc. #1002753955 Report a problem
    10/20/2017Price change$799,900-4.2%$353/sqft
    Source: McEnearney Associates, Inc. #AR10086056 Report a problem
    8/3/2017Listed for sale$835,000$369/sqft
    Source: McEnearney Associates, Inc. #AR10086056 Report a problem

    Public tax history

    YearProperty taxesTax assessment
    2025$11,899 +4.5%$1,151,900 +4.5%
    2024$11,391 +2.8%$1,102,700 +2.5%
    2023$11,076 +7.3%$1,075,300 +7.3%
    2022$10,322 +5.1%$1,002,100 +5.1%
    2021$9,817 +3.4%$953,100 +3%
    2020$9,490 +5.1%$925,000 +5.1%
    2019$9,027 +2%$879,800 +0.1%
    2018$8,846 -1%$879,300 -1%
    2017$8,939 +3.5%$888,600 +2%
    2016$8,637 +3%$871,500 +3.6%
    2015$8,381 +9.1%$841,500 +9.1%
    2014$7,681 +2%$771,200 +3%
    2013$7,534 +5.7%$748,900
    2012$7,130 +1.4%--
    2011$7,035 --
    2009-- --
    2008-- --
    2007-- --
    2006-- --
    2005-- --
    2004-- --
    2003-- --
    2002-- --
    2001-- $372,700
    Find assessor info on the county website

    Neighborhood: Donaldson Run

    Nearby schools

    GreatSchools rating
    Schools provided by the listing agent
    • Elementary: Taylor
    • Middle: Dorothy Hamm
    • High: Yorktown
    • District: Arlington County Public Schools

    Source: Bright MLS. This data may not be complete. We recommend contacting the local school district to confirm school assignments for this home.

    Get a cash offer in 3 minutes
    Find out how much your home could sell for in as little as 3 minutes with a no-obligation cash offer.
    Estimated market value
    $1,346,900
    Get a cash offer in 3 minutes
    Find out how much your home could sell for in as little as 3 minutes with a no-obligation cash offer.
    Estimated market value
    $1,346,900