Skip main navigation
Pending
  • $159,900

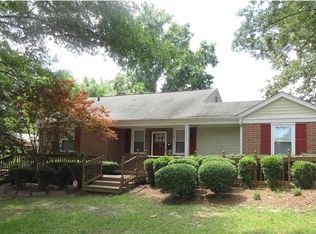
    4124 Beecliff Dr, Columbia, SC 29205

    2beds
    1,070sqft
    : 
    Loading
    Get pre-qualified
    Single Family Residence
    Built in 1950
    0.27 Acres Lot
    $155,100 Zestimate®
    $149/sqft
    $-- HOA

    What's special

    Beautiful built-ins
    Welcome to 4124 Beecliff Drive, a charming single-family home located in the desirable Rosewood area. Situated on a generously sized 0.27-acre lot, the home provides plenty of outdoor space for entertaining, gardening, or future expansion. The inviting layout offers comfortable living areas with great natural light and a functional floor plan designed for everyday living. The roof was replaced in 2026, offering added peace of mind for the next owner.The family room features a cozy fireplace with beautiful built-ins, creating a warm and welcoming space to relax or gather with guests. Just off the living areas, the dining room is highlighted by a stunning chandelier, adding an elegant focal point for meals and entertaining. The home also includes additional flex space that could easily serve as a large laundry/mudroom or an eat-in kitchen, offering versatility to fit your needs. The second bedroom currently includes closet-style storage, which can remain for added organization or be converted back into a traditional bedroom layout.Located just minutes from downtown Columbia, the property offers convenient access to shopping, dining, schools, and major commuter routes. Whether you're looking for a primary residence, rental investment, or renovation opportunity, this home provides excellent potential in one of Columbia’s well-established neighborhoods. Disclaimer: CMLS has not reviewed and, therefore, does not endorse vendors who may appear in listings.
    118 days
    |
    46
    |
    2
    |

    Likely to sell faster than

    Zillow last checked:

    Listing updated:

    Listed by:

    Christina Myers rhonda@homeadvantagerealty.com,

    Home Advantage Realty

    Source: Consolidated MLS,MLS#: 628856MLS Logo

      Facts & features

      Interior

      Bedrooms & bathrooms
      • Bedrooms: 2
      • Bathrooms: 1
      • Full bathrooms: 1
      • Main level bathrooms: 1
      Primary bedroom
      • Features: Floors-Hardwood
      • Level: Main
      Bedroom 2
      • Features: Floors-Hardwood
      • Level: Main
      Dining room
      • Features: Floors-Hardwood
      • Level: Main
      Kitchen
      • Features: Floors-Hardwood
      • Level: Main
      Living room
      • Features: Floors-Hardwood
      • Level: Main
      Heating
      • Central
      Cooling
      • Central Air
      Appliances
      • Included: Smooth Surface
      Features
      • Built-in Features
      • Flooring: Hardwood
      • Basement: Crawl Space
      • Number of fireplaces: 1
      • Fireplace features: Wood Burning
      Interior area
      • Total structure area: 1,070
      • Total interior livable area: 1,070 sqft
      Video & virtual tour

      Property

      Parking
      • Total spaces: 4
      • Parking features: No Garage
      Lot
      • Size: 0.27 Acres
      Details
      • Parcel number: 138090312

      Construction

      Type & style
      • Home type: SingleFamily
      • Architectural style: Traditional
      • Property subtype: Single Family Residence
      Materials
      • Brick-All Sides-AbvFound
      Condition
      • New construction: No
      • Year built: 1950

      Utilities & green energy

      • Sewer: Public Sewer
      • Water: Public
      • Utilities for property: Electricity Connected

      Community & HOA

      Community
      • Subdivision: ROSEWOOD
      HOA
      • Has HOA: No
      Location
      • Region: Columbia

      Financial & listing details

      • Price per square foot: $149/sqft
      • Tax assessed value: $99,000
      • Annual tax amount: $1,002
      • Date on market: 3/11/2026
      • Listing agreement: Exclusive Right To Sell
      • Road surface type: Paved

        Estimated market value

        $155,100

        $147,000 - $163,000

        $1,447/mo

        Price history

        DateEventPrice
        4/4/2026Pending sale$159,900$149/sqft
        Source: Consolidated MLS #628856 Report a problem
        3/11/2026Listed for sale$159,900+61.5%$149/sqft
        Source: Consolidated MLS #628856 Report a problem
        2/21/2019Sold$99,000-0.5%$93/sqft
        Source: Public Record Report a problem
        1/2/2019Price change$99,500-0.1%$93/sqft
        Source: Asset Realty Inc #454922 Report a problem
        12/19/2018Price change$99,600-0.1%$93/sqft
        Source: Asset Realty Inc #454922 Report a problem
        12/6/2018Price change$99,650-0.1%$93/sqft
        Source: Asset Realty Inc #454922 Report a problem
        11/21/2018Price change$99,700-0.1%$93/sqft
        Source: Asset Realty Inc #454922 Report a problem
        11/10/2018Price change$99,750-10%$93/sqft
        Source: Asset Realty Inc #454922 Report a problem
        11/1/2018Price change$110,800-0.1%$104/sqft
        Source: Asset Realty Inc #454922 Report a problem
        10/6/2018Price change$110,900-0.1%$104/sqft
        Source: Asset Realty Inc #454922 Report a problem
        8/23/2018Listed for sale$111,000$104/sqft
        Source: Asset Realty Inc #454922 Report a problem

        Public tax history

        YearProperty taxesTax assessment
        2022$1,002 +0.8%$3,960
        2021$994 -66.9%$3,960 -33.3%
        2020$3,006 +23.1%$5,940 +25.1%
        2019$2,442 +207%$4,750 +56.3%
        2018$796 $3,040
        2017$796 +84.7%$3,040
        2016$431 +0.2%$3,040
        2015$430 $3,040 -95.7%
        2014-- $70,900 +2396.5%
        2013-- $2,840 -13.1%
        2012-- $3,270
        2011-- $3,270
        2010-- $3,270
        2009-- $3,270 +15.1%
        2008-- $2,840
        2007-- $2,840
        2006-- $2,840
        2005-- $2,840 +40.6%
        2004-- $2,020
        2003-- $2,020
        2002-- $2,020
        2000-- $2,020

        Find assessor info on the county website

        Monthly payment

        Est. payment

        Payment breakdown

        Explore the cost of this home by adjusting the details. Changes won't be saved.
        All calculations are estimates and provided by Zillow, Inc. for informational purposes only. Actual amounts may vary.
        HOA fees may include property taxes on listings classified as Co-Ops. Contact the listing agent and/or owner for fee details.
        Mortgage interest rates are dependent on a number of factors, including credit score, down payment, and repayment length. Interest rate data provided by Zillow Group Marketplace, Inc. as of 1/1/1970 from various mortgage lenders with which we have lead or other similar arrangements; the Estimated Payment is an average of those rates.
        See how much you could borrow to make a competitive offer.

        Climate risks

        Neighborhood: 29205

        Getting around

        76 / 100
        Very Walkable
        34 / 100
        Some Transit
        49 / 100
        Somewhat Bikeable

        Nearby schools

        GreatSchools rating
        Schools provided by the listing agent
        • Elementary: Brennen
        • Middle: Crayton
        • High: A. C. Flora
        • District: Richland One

        Source: Consolidated MLS. This data may not be complete. We recommend contacting the local school district to confirm school assignments for this home.

        A local agent can set up tours, give advice and negotiate with sellers.

        A local lender can help you make sure your offer is ready when you are.

        Browse local experts

        Similar homes

        Skip to the end of the carouselSkip to the beginning of the carousel