Skip main navigation
Closed
  • Tax assessed value
    $540,000

    4124 Blue Cross Ln, Johns Island, SC 29455

    4beds
    1,980sqft
    Single Family Residence
    Built in 1964
    0.71 Acres Lot
    $596,500 Zestimate®
    $273/sqft
    $3,685 Estimated rent

    Home value

    $596,500

    $567,000 - $632,000

    $3,685/mo

    Zestimate® history
    Loading
    Loading...

    Owner options

    List your home for rent

    $3,685/mo

    Rent Zestimate®

    Find your next renter with Zillow Rental Manager. Plus, with online applications, you can quickly screen prospective tenants – for free.

    Learn more

    $3,685/mo

    Rent Zestimate®

    Refinance and save

    $3,047/mo

    Est. payment

    Refinancing to a lower rate could help reduce your monthly payments and save thousands over the life of the loan.

    See today's rates

    $3,047/mo

    Est. payment

    Explore your selling options

    Work with a Zillow partner agent

    Leverage their expertise and Zillow's premium Showcase listings to get your home seen by more buyers.

    Get started

    List with your own agent

    Get your home in front of millions of buyers by listing it on Zillow.

    Learn how to do it

    Sell it yourself

    Take full control of how buyers see your home on Zillow by listing For Sale by Owner (FSBO).

    List your home

    What's special

    Contemporary fixturesLarge front porchLarge finished roomDetached accessory dwelling unitOpen dining areaFuture pool houseUpdated fixtures
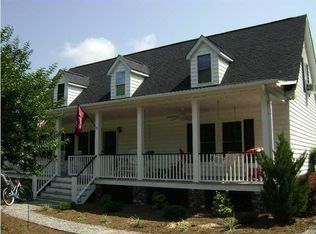
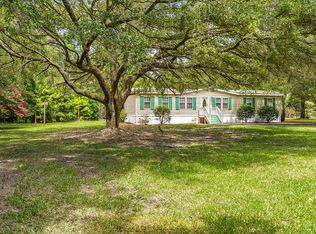
    Welcome to 4124 Blue Cross Lane. This exquisitely renovated four-bedroom, two-full-bath brick ranch home, boasting a detached Accessory Dwelling Unit (ADU), is ideally positioned near the Intracoastal Waterway, on nearly a 3/4 acre private lot. Experience the tranquility of country living while enjoying close proximity to downtown Charleston, the burgeoning dining and shopping districts of Johns Island, the West Ashley shopping areas, I-526, and the airport. Don't miss the opportunity to call this distinctive property your own.As you step onto the large front porch and enter the home, you're welcomed into an airy living space. The generously sized living room is perfect for family gatherings and seamlessly connects to an open dining area, ideal for hosting.Across the open floor plan lies the fully renovated kitchen, featuring vibrant quartz counters, new cabinets, stainless steel appliances, and ample space for all your culinary needs. Explore the oversized pantry, sealed by rustic barn doors, which offers abundant storage. The expansive owner's suite boasts a fully renovated master bath, with generous updates, including a complete tile surround and all-new fixtures. The additional bedrooms are spacious and share a modern bathroom with bright tile, contemporary fixtures, and ample storage. Separated from the other bedrooms, an additional large finished room, complete with its own closet, serves as a versatile space for a bedroom, playroom, office, or flex space. Step out the back door onto the patio area, and you'll find yourself in an expansive fully fenced backyard. The ADU, located just steps away from the main dwelling, features a full kitchen, living space, one bedroom, and one bath. The kitchen boasts bright quartz countertops, stainless steel appliances, and ample room for future occupants. New luxury vinyl plank flooring and updated fixtures have been added throughout, with finishes on par with the main dwelling. Additionally, the ADU is equipped with a new mini-split HVAC unit and a new hot water heater. This dwelling is perfect for on-property short-term rental, long-term rental, or future pool house offering opportunities for additional income and versatile future use. Schedule your showing today to explore the endless possibilities of this exceptional property.

    Zillow last checked:

    Listing updated:

    Listed by:

    Bright City LLC

    Bought with:

    Healthy Realty LLC

    Source: CTMLS,MLS#: 24001994MLS Logo

    Facts & features

    Interior

    Bedrooms & bathrooms
    • Bedrooms: 4
    • Bathrooms: 2
    • Full bathrooms: 2
    Heating
    • Electric
    Cooling
    • Central Air
    Appliances
    • Laundry: Laundry Room
    Features
    • Ceiling - Smooth, Ceiling Fan(s), Pantry
    • Flooring: Ceramic Tile, Luxury Vinyl
    • Has fireplace: No
    Interior area
    • Total structure area: 1,980
    • Total interior livable area: 1,980 sqft

    Property

    Parking
    • Parking features: Off Street, Converted Garage
    Features
    • Levels: One
    • Stories: 1
    • Patio & porch: Front Porch
    • Fencing: Perimeter
    Lot
    • Size: 0.71 Acres
    • Features: .5 - 1 Acre
    Details
    • Additional structures: Guest House
    • Parcel number: 2220000098

    Construction

    Type & style
    • Home type: SingleFamily
    • Architectural style: Ranch
    • Property subtype: Single Family Residence
    Materials
    • Brick, Cement Siding
    • Foundation: Crawl Space, Slab
    • Roof: Architectural
    Condition
    • New construction: No
    • Year built: 1964

    Utilities & green energy

    • Sewer: Septic Tank

    Community & neighborhood

    Location
    • Region: Johns Island
    • Subdivision: None

    Other

    Other facts
    • Listing terms: Any

    Price history

    DateEventPrice
    3/22/2024Sold$540,000+8.2%$273/sqft
    Source: CTMLS #24001994 Report a problem
    1/29/2024Contingent$499,000$252/sqft
    Source: CTMLS #24001994 Report a problem
    1/29/2024Pending sale$499,000$252/sqft
    Source: CTMLS #24001994 Report a problem
    1/25/2024Listed for sale$499,000+117%$252/sqft
    Source: CTMLS #24001994 Report a problem
    11/2/2023Sold$230,000+32.2%$116/sqft
    Source: Public Record Report a problem
    11/2/2018Listing removed$173,979+2.9%$88/sqft
    Source: Auction.com Report a problem
    8/30/2018Listed for sale--
    Source: Auction.com Report a problem
    2/16/2013Listing removed$169,000$85/sqft
    Source: Owner Report a problem
    8/20/2012Listed for sale$169,000$85/sqft
    Source: Owner Report a problem
    4/23/2012Listing removed$169,000$85/sqft
    Source: Owner Report a problem
    8/4/2011Listed for sale$169,000+12.7%$85/sqft
    Source: Owner Report a problem
    3/11/2005Sold$150,000$76/sqft
    Source: Public Record Report a problem

    Public tax history

    YearProperty taxesTax assessment
    2025$1,945 +101.7%$21,600 +134.8%
    2024$964 +26.1%$9,200 +27.6%
    2023$765 +6.6%$7,210
    2022$717 -5.2%$7,210
    2021$757 -2.8%$7,210
    2020$779 $7,210 +15%
    2019$779 $6,270
    2017$779 +5.3%$6,270
    2016$739 +4.9%$6,270
    2015$705 +0.9%$6,270
    2014$698 --
    2011$698 -19.2%--
    2010$865 -2.3%$7,000
    2009$885 +11.2%$7,000
    2008$796 -23.6%$7,000
    2006$1,041 +34.9%$7,000 -6.8%
    2005$772 +120.1%$7,510 +98.2%
    2004$351 $3,790

    Find assessor info on the county website

    Neighborhood: 29455

    Nearby schools

    GreatSchools rating
    Schools provided by the listing agent
    • Elementary: Angel Oak
    • Middle: Haut Gap
    • High: St. Johns

    Source: CTMLS. This data may not be complete. We recommend contacting the local school district to confirm school assignments for this home.

    Get a cash offer in 3 minutes
    Find out how much your home could sell for in as little as 3 minutes with a no-obligation cash offer.
    Estimated market value
    $596,500
    Get a cash offer in 3 minutes
    Find out how much your home could sell for in as little as 3 minutes with a no-obligation cash offer.
    Estimated market value
    $596,500