Situated on an 80-foot-wide lot within walking distance to downtown, this exceptional home is located in the highly sought after Field Park neighborhood of Western Springs. A welcoming foyer opens to a spacious living room centered around a beautiful fireplace. The living room flows seamlessly into the sunroom which is filled with natural light, offering sweeping views of the beautifully landscaped backyard. Perfect for morning coffee, relaxing afternoons, or year round entertaining. The thoughtfully designed main level features a private first floor office and a well-appointed kitchen with a center island, sub-zero refrigerator, breakfast bar, walk-in pantry, and separate eating area and opens to the family room giving a perfect flow. A functional expansive mudroom offers custom built-ins, laundry hookup, and a spiral staircase leading to the second level, conveniently located off the attached two-car garage. The second level offers five bedrooms, including a spacious primary suite with a screened-in balcony overlooking the backyard and an attached flex room ideal for a sitting area, nursery, or home office. Four additional bedrooms feature generous closet space and are complemented by a well appointed hall bath and convenient second-floor laundry room. The finished third level provides exceptional flexibility and storage, ideal for a playroom, media room, guest suite, or additional office space. The basement adds even more living space with a large recreation room, dedicated workout area, full bathroom, and abundant storage throughout. Move-in ready and beautifully maintained, this outstanding residence combines space, functionality, and timeless craftsmanship in one of Western Springs' most desirable neighborhoods. Additional features include a whole house generator and a three zone heating and cooling system.
Contingent
$1,500,000
4124 Clausen Ave, Western Springs, IL 60558
5beds
4,300sqft
Single Family Residence
Built in 1942
10,480 Square Feet Lot
$1,546,700 Zestimate®
$349/sqft
$-- HOA
What's special
Beautiful fireplacePrivate first floor officeCenter islandWalk-in pantryAttached two-car garageSeparate eating areaDedicated workout area
- 51 days
- 107
- 3
Likely to sell faster than
Zillow last checked:
Listing updated:
Listed by:
Tricia Zeman 708-359-6781,
Coldwell Banker Real Estate Group,
Lindsay D'Aprile,
Coldwell Banker Real Estate Group
Source: MRED as distributed by MLS GRID,MLS#: 12711133
Facts & features
Interior
Bedrooms & bathrooms
- Bedrooms: 5
- Bathrooms: 4
- Full bathrooms: 3
- 1/2 bathrooms: 1
Rooms
- Room types: Bedroom 5, Bonus Room, Storage, Foyer, Office, Heated Sun Room, Mud Room, Pantry, Screened Porch, Sitting Room
Primary bedroom
- Features: Flooring (Carpet), Bathroom (Full)
- Level: Second
- Area: 308 Square Feet
- Dimensions: 14X22
Bedroom 2
- Features: Flooring (Hardwood)
- Level: Second
- Area: 81 Square Feet
- Dimensions: 9X9
Bedroom 3
- Features: Flooring (Hardwood)
- Level: Second
- Area: 130 Square Feet
- Dimensions: 13X10
Bedroom 4
- Features: Flooring (Hardwood)
- Level: Second
- Area: 156 Square Feet
- Dimensions: 12X13
Bedroom 5
- Features: Flooring (Laminate)
- Level: Second
- Area: 238 Square Feet
- Dimensions: 17X14
Bonus room
- Level: Third
- Area: 1290 Square Feet
- Dimensions: 30X43
Dining room
- Features: Flooring (Hardwood)
- Level: Main
- Area: 135 Square Feet
- Dimensions: 15X9
Family room
- Features: Flooring (Hardwood)
- Level: Main
- Area: 242 Square Feet
- Dimensions: 11X22
Foyer
- Features: Flooring (Hardwood)
- Level: Main
- Area: 88 Square Feet
- Dimensions: 11X8
Other
- Features: Flooring (Carpet)
- Level: Main
- Area: 182 Square Feet
- Dimensions: 14X13
Kitchen
- Features: Kitchen (Eating Area-Breakfast Bar, Eating Area-Table Space, Island, Pantry-Walk-in, Updated Kitchen), Flooring (Hardwood)
- Level: Main
- Area: 210 Square Feet
- Dimensions: 14X15
Laundry
- Features: Flooring (Ceramic Tile)
- Level: Second
- Area: 64 Square Feet
- Dimensions: 8X8
Living room
- Features: Flooring (Hardwood)
- Level: Main
- Area: 336 Square Feet
- Dimensions: 14X24
Mud room
- Features: Flooring (Tile)
- Level: Main
- Area: 204 Square Feet
- Dimensions: 17X12
Office
- Features: Flooring (Hardwood)
- Level: Main
- Area: 104 Square Feet
- Dimensions: 8X13
Pantry
- Features: Flooring (Hardwood)
- Level: Main
- Area: 25 Square Feet
- Dimensions: 5X5
Screened porch
- Level: Second
- Area: 42 Square Feet
- Dimensions: 14X3
Sitting room
- Features: Flooring (Hardwood)
- Level: Second
- Area: 140 Square Feet
- Dimensions: 14X10
Storage
- Level: Third
- Area: 377 Square Feet
- Dimensions: 13X29
Heating
- Natural Gas
Cooling
- Central Air
Appliances
- Included: Range, Microwave, Dishwasher, High End Refrigerator, Disposal, Stainless Steel Appliance(s), Range Hood, Gas Cooktop, Gas Oven
Features
- Basement: Finished,Full
- Number of fireplaces: 1
- Fireplace features: Living Room
Interior area
- Total structure area: 937
- Total interior livable area: 4,300 sqft
Property
Parking
- Total spaces: 2
- Parking features: Yes, Garage Owned, Attached, Garage
- Attached garage spaces: 2
Accessibility
- Accessibility features: No Disability Access
Features
- Stories: 3
Lot
- Size: 10,480 Square Feet
- Dimensions: 80x131
Details
- Parcel number: 18051200140000
- Special conditions: None
- Other equipment: Ceiling Fan(s), Sump Pump, Generator
Construction
Type & style
- Home type: SingleFamily
- Architectural style: Colonial
- Property subtype: Single Family Residence
Materials
- Brick
- Roof: Asphalt
Condition
- New construction: No
- Year built: 1942
- Major remodel year: 2006
Utilities & green energy
- Electric: Circuit Breakers
- Sewer: Public Sewer
- Water: Shared Well
Community & HOA
Community
- Features: Park, Pool, Sidewalks, Street Lights
HOA
- Services included: None
Location
- Region: Western Springs
Financial & listing details
- Price per square foot: $349/sqft
- Tax assessed value: $867,200
- Annual tax amount: $18,546
- Date on market: 7/21/2026
- Ownership: Fee Simple
Estimated market value
$1,546,700
$1.47M - $1.62M
$4,976/mo
Price history
| Date | Event | Price |
|---|---|---|
| 7/25/2026 | Contingent | $1,500,000$349/sqft |
Source:  MRED as distributed by MLS GRID #12711133 Report a problem MRED as distributed by MLS GRID #12711133 Report a problem | ||
| 7/21/2026 | Listed for sale | $1,500,000-13.2%$349/sqft |
Source: MRED as distributed by MLS GRID #12711133 Report a problem | ||
| 7/21/2026 | Listing removed | $1,729,000$402/sqft |
Source: MRED as distributed by MLS GRID #12648584 Report a problem | ||
| 6/3/2026 | Listed for sale | $1,729,000+309.2%$402/sqft |
Source: MRED as distributed by MLS GRID #12648584 Report a problem | ||
| 4/22/1996 | Sold | $422,500-10.1%$98/sqft |
Source: Public Record Report a problem | ||
| 10/10/1995 | Sold | $470,000$109/sqft |
Source: Public Record Report a problem | ||
Public tax history
| Year | Property taxes | Tax assessment |
|---|---|---|
| 2024 | $18,546 +0% | $86,720 |
| 2023 | $18,538 +5.1% | $86,720 +19.7% |
| 2022 | $17,634 +6.5% | $72,475 |
| 2021 | $16,554 -5.3% | $72,475 -6.8% |
| 2020 | $17,472 -1.1% | $77,764 -2.9% |
| 2019 | $17,668 +2.5% | $80,127 |
| 2018 | $17,232 +3% | $80,127 |
| 2017 | $16,732 +5.8% | $80,127 +16.9% |
| 2016 | $15,817 -1.4% | $68,545 -3.1% |
| 2015 | $16,039 +1.5% | $70,768 |
| 2014 | $15,808 +17.3% | $70,768 +15.2% |
| 2013 | $13,479 +3.2% | $61,416 |
| 2012 | $13,063 +3.6% | $61,416 |
| 2011 | $12,612 -0.4% | $61,416 -12.5% |
| 2010 | $12,669 +7.1% | $70,229 |
| 2009 | $11,828 -2.8% | $70,229 -15.4% |
| 2008 | $12,168 -1.3% | $82,973 +7.9% |
| 2007 | $12,322 +2.8% | $76,870 |
| 2006 | $11,984 +2.4% | $76,870 |
| 2005 | $11,701 +10.4% | $76,870 +31.4% |
| 2004 | $10,594 +3.3% | $58,480 |
| 2003 | $10,253 +3.3% | $58,480 |
| 2002 | $9,923 +39% | $58,480 +45.5% |
| 2001 | $7,138 +2.5% | $40,203 |
| 2000 | $6,963 | $40,203 |
| 1999 | $6,963 | $40,203 |
Find assessor info on the county website
Monthly payment
Est. payment
Payment breakdown
Explore the cost of this home by adjusting the details. Changes won't be saved.Climate risks
Neighborhood: 60558
Nearby schools
Schools provided by the listing agent
- Elementary: Field Park Elementary School
- Middle: Mcclure Junior High School
- High: Lyons Twp High School
- District: 101
Source: MRED as distributed by MLS GRID. This data may not be complete. We recommend contacting the local school district to confirm school assignments for this home.
- $1,184,5003 bd2 ba2.2k sqft4130 Clausen Ave, Western Springs, IL 60558Off Market
- $1,144,0004 bd2 ba2.5k sqft4116 Clausen Ave, Western Springs, IL 60558Off Market
- $1,576,8004 bd4 ba3.3k sqft4119 Ellington Ave, Western Springs, IL 60558Off Market
- $732,1003 bd1 ba1.6k sqft4129 Ellington Ave, Western Springs, IL 60558Off Market
Similar homes
- $1,450,0004 bd4 ba3.6k sqft5435 Central Ave, Western Springs, IL 60558Active
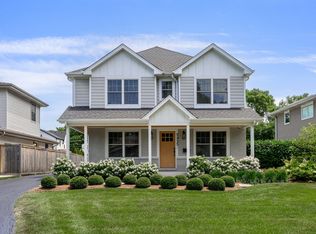 MLS ID #12743975, Bradley Brondyke, Jameson Sotheby's Intl Realty. MRED as distributed by MLS GRID
 - $1,500,0004 bd5 ba4.5k sqft1604 Burr Ridge Clb, Burr Ridge, IL 60527Active
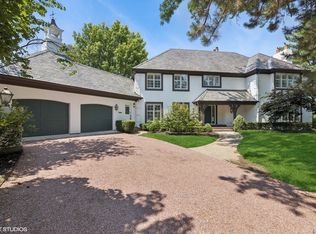 MLS ID #12740982, Jack Brennan, @properties Christie's International Real Estate. MRED as distributed by MLS GRID
 - $1,424,9005 bd6 ba3.6k sqft360 N Oak St, Hinsdale, IL 60521Active
 MLS ID #12697559, Bryan Bomba, @properties Christie's International Real Estate. MRED as distributed by MLS GRID
 - $1,300,0005 bd8 ba4.5k sqft258 N Jackson Rd, Clarendon Hills, IL 60514New
 MLS ID #12743585, Briana Murray, CSC, @properties Christie's International Real Estate. MRED as distributed by MLS GRID
