Tucked on a convenient corner lot in Amberway Estates, 4124 Cory Lee Ct is a beautifully maintained 1,884 sq ft single-story home that invites you to slow down, breathe deep, and see your best self in South Arlington.
Four generously sized and freshly carpeted bedrooms, two full baths, and a welcoming single-level layout offer flexible space for growing families, remote workers, or anyone craving room to spread out. Two dining areas make entertaining effortless, from weeknight dinners to celebratory holiday gatherings. Enjoy peace of mind with the added benefit of a brand new Class 3 architectural shingle roof!
During warmer months, step outside into your private backyard oasis where a sparkling in-ground pool shines under the Texas sun, while an enclosed back patio offers the ideal place for a chance to reflect with your morning coffee.
Location is everything. With immediate access to Interstate 20, you're minutes from The Parks Mall at Arlington, Arlington Highlands, and a world of dining, shopping, and entertainment. Catch a Cowboys game at AT&T Stadium, cheer on the Rangers at Globe Life Field, spend the day at Six Flags Over Texas, or enjoy the lively scene at Texas Live! all a short drive away. UT Arlington, major employers, and both DFW and Love Field airports are all within easy reach.
Come see yourself thriving in 4124 Cory Lee Ct!
Sold
Price Unknown
4124 Cory Lee Ct, Arlington, TX 76015
4beds
1,884sqft
Single Family Residence
Built in 1997
8,842 Square Feet Lot
$349,800 Zestimate®
$--/sqft
$2,978 Estimated rent
Home value
$349,800
$329,000 - $374,000
$2,978/mo
Zestimate® history
Owner options
List your home for rent
$2,978/mo
Rent Zestimate®
Find your next renter with Zillow Rental Manager. Plus, with online applications, you can quickly screen prospective tenants – for free.
$2,978/mo
Rent Zestimate®
Refinance and save
Refinancing to a lower rate could help reduce your monthly payments and save thousands over the life of the loan.
Explore your selling options
Work with a Zillow partner agent
Leverage their expertise and Zillow's premium Showcase listings to get your home seen by more buyers.
Get startedList with your own agent
Get your home in front of millions of buyers by listing it on Zillow.
Learn how to do itSell it yourself
Take full control of how buyers see your home on Zillow by listing For Sale by Owner (FSBO).
List your homeWhat's special
Sparkling in-ground poolPrivate backyard oasisEnclosed back patioTwo dining areasWelcoming single-level layoutCorner lot
Zillow last checked:
Listing updated:
Listed by:
Dave Sheehan 0629513 214-449-1822,
Reflect Real Estate 214-449-1822
Bought with:
Edward Washington, 0459415
DFW Executive Realty
Source: NTREIS,MLS#: 21244732
Facts & features
Interior
Bedrooms & bathrooms
- Bedrooms: 4
- Bathrooms: 2
- Full bathrooms: 2
Primary bedroom
- Features: Ceiling Fan(s), Dual Sinks, Garden Tub/Roman Tub, Separate Shower, Walk-In Closet(s)
- Level: First
- Dimensions: 14 x 14
Bedroom
- Features: Ceiling Fan(s)
- Level: First
- Dimensions: 10 x 12
Bedroom
- Features: Ceiling Fan(s)
- Level: First
- Dimensions: 10 x 12
Bedroom
- Features: Ceiling Fan(s)
- Level: First
- Dimensions: 11 x 13
Breakfast room nook
- Level: First
- Dimensions: 12 x 11
Dining room
- Level: First
- Dimensions: 12 x 12
Kitchen
- Features: Granite Counters, Stone Counters
- Level: First
- Dimensions: 12 x 10
Living room
- Features: Ceiling Fan(s), Fireplace
- Level: First
- Dimensions: 18 x 18
Heating
- Central, Natural Gas
Cooling
- Central Air, Electric
Appliances
- Included: Dishwasher, Electric Cooktop, Electric Oven, Microwave
- Laundry: Washer Hookup, Dryer Hookup, ElectricDryer Hookup, Laundry in Utility Room
Features
- Cable TV
- Flooring: Carpet, Ceramic Tile, Vinyl, Wood
- Has basement: No
- Number of fireplaces: 1
- Fireplace features: Family Room, Gas Starter, Living Room
Interior area
- Total interior livable area: 1,884 sqft
Property
Parking
- Total spaces: 2
- Parking features: Door-Single, Driveway, Garage Faces Front, Garage, Garage Door Opener
- Attached garage spaces: 2
Features
- Levels: One
- Stories: 1
- Patio & porch: Rear Porch, Enclosed, Covered
- Pool features: In Ground, Pool
- Fencing: Brick,Wood
Lot
- Size: 8,842 Square Feet
- Features: Corner Lot, Landscaped, Subdivision, Few Trees
Details
- Parcel number: 06753183
Construction
Type & style
- Home type: SingleFamily
- Architectural style: Traditional,Detached
- Property subtype: Single Family Residence
Materials
- Brick
- Foundation: Slab
- Roof: Composition
Condition
- Resale
- Year built: 1997
Utilities & green energy
- Sewer: Public Sewer
- Water: Public
- Utilities for property: Sewer Available, Water Available, Cable Available
Community & HOA
Community
- Features: Curbs, Sidewalks
- Subdivision: Amberway Estates
HOA
- Has HOA: No
Location
- Region: Arlington
Financial & listing details
- Tax assessed value: $342,000
- Annual tax amount: $7,477
- Date on market: 4/22/2026
- Cumulative days on market: 87 days
- Listing terms: Cash,Conventional,FHA,VA Loan
Price history
| Date | Event | Price |
|---|---|---|
| 9/25/2026 | Sold | -- |
Source: NTREIS #21244732 Report a problem | ||
| 8/29/2026 | Pending sale | $360,000$191/sqft |
Source: NTREIS #21244732 Report a problem | ||
| 7/16/2026 | Contingent | $360,000$191/sqft |
Source: NTREIS #21244732 Report a problem | ||
| 6/22/2026 | Price change | $360,000-2.7%$191/sqft |
Source: NTREIS #21244732 Report a problem | ||
| 6/9/2026 | Price change | $370,000-0.7%$196/sqft |
Source: NTREIS #21244732 Report a problem | ||
| 5/28/2026 | Price change | $372,500-0.7%$198/sqft |
Source: NTREIS #21244732 Report a problem | ||
| 5/19/2026 | Listed for sale | $375,000$199/sqft |
Source: NTREIS #21244732 Report a problem | ||
| 5/13/2026 | Contingent | $375,000$199/sqft |
Source: NTREIS #21244732 Report a problem | ||
| 4/22/2026 | Listed for sale | $375,000+92.3%$199/sqft |
Source: NTREIS #21244732 Report a problem | ||
| 8/26/2015 | Sold | -- |
Source: Agent Provided Report a problem | ||
| 8/4/2015 | Pending sale | $195,000$104/sqft |
Source: RE/MAX Associates of Arlington #13202586 Report a problem | ||
| 7/24/2015 | Listed for sale | $195,000$104/sqft |
Source: RE/MAX Associates of Arlington #13202586 Report a problem | ||
Public tax history
| Year | Property taxes | Tax assessment |
|---|---|---|
| 2025 | $7,477 +0% | $342,000 |
| 2024 | $7,475 -12.5% | $342,000 -11.6% |
| 2023 | $8,539 +4% | $387,000 +17.3% |
| 2022 | $8,207 +36.2% | $330,000 +40.4% |
| 2021 | $6,026 -1.3% | $235,001 |
| 2020 | $6,106 +3.5% | $235,001 +0% |
| 2019 | $5,901 +13.6% | $235,000 +17.5% |
| 2018 | $5,196 -0.7% | $200,000 |
| 2017 | $5,234 -1.7% | $200,000 -10.5% |
| 2016 | $5,323 +54.8% | $223,544 +54% |
| 2015 | $3,439 | $145,200 |
| 2014 | $3,439 | $145,200 |
| 2013 | -- | $145,200 +0.9% |
| 2012 | -- | $143,900 |
| 2011 | -- | $143,900 -0.1% |
| 2010 | -- | $144,100 -2.5% |
| 2009 | -- | $147,800 |
| 2008 | -- | $147,800 |
| 2007 | -- | $147,800 |
| 2006 | -- | $147,800 |
| 2005 | -- | $147,800 |
| 2004 | -- | $147,800 |
| 2003 | -- | $147,800 -1.5% |
| 2002 | -- | $150,000 +10.4% |
| 2001 | -- | $135,900 +5.8% |
| 2000 | -- | $128,500 |
Find assessor info on the county website
Neighborhood: West
Nearby homes
- $--4 bd2 ba2.1k sqft4122 Cory Lee Ct, Arlington, TX 76015Sold
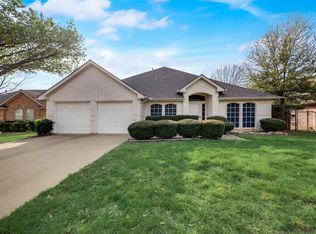
- $392,3003 bd2 ba2.4k sqft4125 Timbersedge Trl, Arlington, TX 76015Off Market
- $205,4313 bd2 ba1.8k sqft4123 Timbersedge Trl, Arlington, TX 76015Off Market
- $322,6003 bd2 ba1.8k sqft4123 Timbersedge Trl, Arlington, TX 76015Off Market
- $322,6003 bd2 ba1.8k sqft4123 Timbersedge Trl, Arlington, TX 76015Off Market
- $390,2003 bd2 ba2.1k sqft4120 Cory Lee Ct, Arlington, TX 76015Off Market
- $350,5003 bd2 ba1.8k sqft4121 Timbersedge Trl, Arlington, TX 76015Off Market
- $344,4003 bd2 ba1.8k sqft4125 Cory Lee Ct, Arlington, TX 76015Off Market
Nearby schools
GreatSchools rating
- 3/10Key Elementary SchoolGrades: PK-6Distance: 0.8 mi
- 7/10Gunn Junior High SchoolGrades: 6-8Distance: 1.4 mi
- 3/10Arlington High SchoolGrades: 9-12Distance: 3.3 mi
Schools provided by the listing agent
- Elementary: Key
- Middle: Gunn
- High: Arlington
- District: Arlington ISD
Source: NTREIS. This data may not be complete. We recommend contacting the local school district to confirm school assignments for this home.
Get a cash offer in 3 minutes
Find out how much your home could sell for in as little as 3 minutes with a no-obligation cash offer.
Estimated market value
$349,800
Get a cash offer in 3 minutes
Find out how much your home could sell for in as little as 3 minutes with a no-obligation cash offer.
Estimated market value
$349,800
- Texas
- Tarrant County
- Arlington
- 76015
- West
- 4124 Cory Lee Ct
