Skip main navigation
Sold for $249,900
  • $249,900

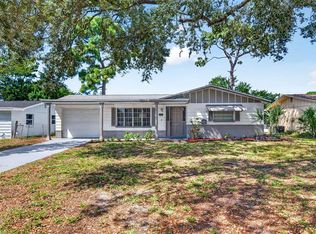
    4124 Crestfield Ave, Holiday, FL 34691

    3beds
    1,004sqft
    Single Family Residence
    Built in 1966
    5,760 Square Feet Lot
    $230,300 Zestimate®
    $249/sqft
    $1,558 Estimated rent

    Home value

    $230,300

    $216,000 - $242,000

    $1,558/mo

    Zestimate® history
    Loading
    Loading...

    Owner options

    List your home for rent

    $1,558/mo

    Rent Zestimate®

    Find your next renter with Zillow Rental Manager. Plus, with online applications, you can quickly screen prospective tenants – for free.

    Learn more

    $1,558/mo

    Rent Zestimate®

    Refinance and save

    $1,829/mo

    Est. payment

    Refinancing to a lower rate could help reduce your monthly payments and save thousands over the life of the loan.

    See today's rates

    $1,829/mo

    Est. payment

    Explore your selling options

    Work with a Zillow partner agent

    Leverage their expertise and Zillow's premium Showcase listings to get your home seen by more buyers.

    Get started

    List with your own agent

    Get your home in front of millions of buyers by listing it on Zillow.

    Learn how to do it

    Sell it yourself

    Take full control of how buyers see your home on Zillow by listing For Sale by Owner (FSBO).

    List your home

    What's special

    Dryer hookupsUtility sinkNew roofFresh interior paintBeautiful wood cabinetsOversized garageNew drainfields
    This property has everything a buyer needs to move in and have peace of mind that no large expenses will come to him any time soon and located on a nice, quiet street, but so close to shopping majore highway 19. Fresh interior paint, new vinyl hurricane resistant windows installed 10-2023, new roof 11-2021, new drainfields 9-2023, new a/c 10-2023. Covered walk-way to your front door and screened porch at the back. Oversized garage with washer and dryer hookups and utility sink. Upadated main bathroom and beautiful wood cabinets in the kitchen with tiled floors and new vinyl plank floors in the bedrooms.

    Zillow last checked:

    Listing updated:

    Listed by:

    Maria Kastritsos 727-460-6383,

    OLYMPIC REALTY SERVICES LLC 727-937-0107

    Bought with:

    Afeez Ajibola, 3540555

    ALIGN RIGHT REALTY RIVERVIEW

    Source: Stellar MLS,MLS#: U8217822MLS LogoOriginating MLS: Pinellas Suncoast

    Facts & features

    Interior

    Bedrooms & bathrooms
    • Bedrooms: 3
    • Bathrooms: 1
    • Full bathrooms: 1
    Primary bedroom
    • Features: Built-in Closet
    • Level: First
    • Dimensions: 12x16
    Kitchen
    • Level: First
    • Dimensions: 12x10
    Living room
    • Level: First
    • Dimensions: 20x18
    Heating
    • Central, Electric
    Cooling
    • Central Air
    Appliances
    • Included: Dishwasher, Microwave, Range, Refrigerator
    • Laundry: In Garage
    Features
    • Primary Bedroom Main Floor
    • Flooring: Tile, Vinyl
    • Windows: Storm Window(s), Shutters, Hurricane Shutters
    • Has fireplace: No
    Interior area
    • Total structure area: 1,598
    • Total interior livable area: 1,004 sqft

    Property

    Parking
    • Total spaces: 1
    • Parking features: Garage Door Opener, Ground Level, Oversized, Parking Pad
    • Attached garage spaces: 1
    • Has uncovered spaces: Yes
    • Details: Garage Dimensions: 13x24
    Features
    • Levels: One
    • Stories: 1
    • Patio & porch: Front Porch, Rear Porch, Screened
    • Exterior features: Private Mailbox
    Lot
    • Size: 5,760 Square Feet
    Details
    • Parcel number: 162619006.A000.00261.0
    • Zoning: R4
    • Special conditions: None

    Construction

    Type & style
    • Home type: SingleFamily
    • Property subtype: Single Family Residence
    Materials
    • Block, Stucco
    • Foundation: Slab
    • Roof: Shingle
    Condition
    • New construction: No
    • Year built: 1966

    Utilities & green energy

    • Sewer: Septic Tank
    • Water: Public
    • Utilities for property: Cable Available, Electricity Connected, Phone Available, Water Connected

    Community & HOA

    Community
    • Pet fee: $0 monthly
    • Subdivision: BEACON SQUARE
    HOA
    • Has HOA: No
    Location
    • Region: Holiday

    Financial & listing details

    • Price per square foot: $249/sqft
    • Tax assessed value: $162,141
    • Annual tax amount: $1,527
    • Date on market: 10/20/2023
    • Cumulative days on market: 25 days
    • Listing terms: Cash,Conventional,FHA,USDA Loan,VA Loan
    • Ownership: Fee Simple
    • Total actual rent: 0
    • Electric utility on property: Yes
    • Road surface type: Paved

    Price history

    DateEventPrice
    12/14/2023Sold$249,900$249/sqft
    Source: Stellar MLS #U8217822 Report a problem
    11/15/2023Pending sale$249,900$249/sqft
    Source: Stellar MLS #U8217822 Report a problem
    10/24/2023Price change$249,900-7.1%$249/sqft
    Source: Stellar MLS #U8217822 Report a problem
    10/22/2023Listed for sale$269,000+438%$268/sqft
    Source: Stellar MLS #U8217822 Report a problem
    3/9/2015Sold$50,000-25.4%$50/sqft
    Source: Public Record Report a problem
    7/25/2008Sold$67,000$67/sqft
    Source: Public Record Report a problem

    Public tax history

    YearProperty taxesTax assessment
    2024$2,980 +53.7%$162,141 +105.4%
    2023$1,939 +26.9%$78,950 +10%
    2022$1,528 +17.8%$71,780 +21%
    2021$1,297 +12.3%$59,330 +10%
    2020$1,155 +2.8%$53,940 +10%
    2019$1,124 $49,040 -22.3%
    2018$1,124 +8.8%$63,092 +40.9%
    2017$1,033 +15.8%$44,792 +21.6%
    2016$892 +25.8%$36,848 +13.6%
    2015$709 +4.4%$32,446 +1.9%
    2014$679 $31,835 +6.7%
    2013-- $29,844 -16.6%
    2012-- $35,800 -16.2%
    2011-- $42,717 -1.7%
    2010-- $43,437 -3.4%
    2009-- $44,954 -38.2%
    2008-- $72,691 -16.9%
    2007-- $87,484 +1.3%
    2006-- $86,362 +31.9%
    2005-- $65,459 +10.8%
    2004-- $59,063 +19.1%
    2003-- $49,604 +9.5%
    2002-- $45,311 +12.6%
    2000-- $40,254
    1999-- $40,254
    Find assessor info on the county website

    Neighborhood: 34691

    Nearby schools

    GreatSchools rating
    Schools provided by the listing agent
    • Elementary: Gulfside Elementary-PO
    • Middle: Paul R. Smith Middle-PO
    • High: Anclote High-PO

    Source: Stellar MLS. This data may not be complete. We recommend contacting the local school district to confirm school assignments for this home.

    Get a cash offer in 3 minutes
    Find out how much your home could sell for in as little as 3 minutes with a no-obligation cash offer.
    Estimated market value
    $230,300
    Get a cash offer in 3 minutes
    Find out how much your home could sell for in as little as 3 minutes with a no-obligation cash offer.
    Estimated market value
    $230,300