Located in the highly sought-after private school corridor with easy access to premier shopping, dining, and major highways, this beautifully updated home is ready for its next owner. Thoughtfully designed for both everyday living and entertaining, the main living room flows seamlessly into the breakfast area and kitchen, while also opening to a second spacious living room overlooking the expansive grassy backyard.
The updated kitchen is a true centerpiece, featuring a large island, abundant storage, and stylish finishes that invite culinary creativity. The flexible floor plan offers a split fourth bedroom and bath, providing ideal privacy for guests or teens. Currently, one of the secondary bedrooms is transformed into a stunning custom wardrobe, this space is a fashion lover’s dream but can easily function as a traditional bedroom if desired.
The primary suite is a serene retreat with a fully updated ensuite bath showcasing a freestanding soaking tub, separate shower, and modern finishes. An additional secondary bedroom also enjoys its own ensuite bath, offering comfort and convenience.
Additional highlights include an oversized two-car garage, designer touches throughout, a large motor court for additional parking, and a shed with electricity—perfect for hobbies, projects, or extra storage. With its prime location and versatile layout, this home offers both style and functionality in one exceptional package.
Sold
Price Unknown
4124 Deep Valley Dr, Dallas, TX 75244
4beds
3,284sqft
Single Family Residence
Built in 1968
0.38 Acres Lot
$1,248,400 Zestimate®
$--/sqft
$5,399 Estimated rent
Home value
$1,248,400
$1.14M - $1.36M
$5,399/mo
Zestimate® history
Owner options
List your home for rent
$5,399/mo
Rent Zestimate®
Find your next renter with Zillow Rental Manager. Plus, with online applications, you can quickly screen prospective tenants – for free.
$5,399/mo
Rent Zestimate®
Refinance and save
Refinancing to a lower rate could help reduce your monthly payments and save thousands over the life of the loan.
Explore your selling options
Work with a Zillow partner agent
Leverage their expertise and Zillow's premium Showcase listings to get your home seen by more buyers.
Get startedList with your own agent
Get your home in front of millions of buyers by listing it on Zillow.
Learn how to do itSell it yourself
Take full control of how buyers see your home on Zillow by listing For Sale by Owner (FSBO).
List your homeWhat's special
Modern finishesStylish finishesDesigner touches throughoutOversized two-car garageStunning custom wardrobeFlexible floor planAbundant storage
Zillow last checked:
Listing updated:
Listed by:
Lindsay Worthington 0740497 214-802-0690,
Compass RE Texas, LLC. 214-814-8100,
Michele Balady Beach 0438585 214-384-5958,
Compass RE Texas, LLC.
Bought with:
Brittany Mathews
Allie Beth Allman & Assoc.
Source: NTREIS,MLS#: 21198871
Facts & features
Interior
Bedrooms & bathrooms
- Bedrooms: 4
- Bathrooms: 3
- Full bathrooms: 3
Primary bedroom
- Features: Built-in Features, Ceiling Fan(s), Dual Sinks, En Suite Bathroom, Separate Shower, Walk-In Closet(s)
- Level: First
- Dimensions: 16 x 14
Bedroom
- Features: Split Bedrooms
- Level: First
- Dimensions: 14 x 12
Bedroom
- Features: Ceiling Fan(s), En Suite Bathroom, Walk-In Closet(s)
- Level: First
- Dimensions: 13 x 12
Bedroom
- Features: Built-in Features, Ceiling Fan(s)
- Level: First
- Dimensions: 13 x 12
Breakfast room nook
- Features: Built-in Features
- Level: First
- Dimensions: 10 x 8
Den
- Features: Fireplace
- Level: First
- Dimensions: 24 x 16
Dining room
- Level: First
- Dimensions: 13 x 13
Game room
- Level: First
- Dimensions: 23 x 17
Kitchen
- Features: Built-in Features, Kitchen Island, Pot Filler, Stone Counters
- Level: First
- Dimensions: 14 x 16
Laundry
- Level: First
- Dimensions: 10 x 9
Living room
- Level: First
- Dimensions: 17 x 13
Appliances
- Included: Some Gas Appliances, Built-In Gas Range, Double Oven, Dishwasher, Gas Cooktop, Disposal, Plumbed For Gas
- Laundry: Laundry in Utility Room
Features
- Built-in Features, Chandelier, Decorative/Designer Lighting Fixtures, Double Vanity, Kitchen Island, Open Floorplan, Pantry, Walk-In Closet(s)
- Flooring: Carpet, Tile, Wood
- Windows: Bay Window(s), Shutters
- Has basement: No
- Number of fireplaces: 1
- Fireplace features: Den, Gas
Interior area
- Total interior livable area: 3,284 sqft
Property
Parking
- Total spaces: 2
- Parking features: Direct Access, Door-Single, Epoxy Flooring, Garage, Oversized, Storage
- Attached garage spaces: 2
Features
- Levels: One
- Stories: 1
- Exterior features: Rain Gutters
- Pool features: None
- Fencing: Wood
Lot
- Size: 0.38 Acres
- Features: Back Yard, Lawn, Landscaped, Sprinkler System
Details
- Parcel number: 00000582561660000
Construction
Type & style
- Home type: SingleFamily
- Architectural style: Ranch,Detached
- Property subtype: Single Family Residence
Materials
- Brick
- Foundation: Slab
- Roof: Composition
Condition
- Year built: 1968
Utilities & green energy
- Sewer: Public Sewer
- Water: Public
- Utilities for property: Sewer Available, Water Available
Community & HOA
Community
- Subdivision: Forest Glen Add 2nd Sec
HOA
- Has HOA: No
Location
- Region: Dallas
Financial & listing details
- Tax assessed value: $861,540
- Annual tax amount: $19,184
- Date on market: 3/5/2026
- Cumulative days on market: 5 days
- Exclusions: Curtains in Living room and Dining room
Price history
| Date | Event | Price |
|---|---|---|
| 4/9/2026 | Sold | -- |
Source: NTREIS #21198871 Report a problem | ||
| 3/18/2026 | Pending sale | $1,299,999$396/sqft |
Source: NTREIS #21198871 Report a problem | ||
| 3/17/2026 | Contingent | $1,299,999$396/sqft |
Source: NTREIS #21198871 Report a problem | ||
| 3/5/2026 | Listed for sale | $1,299,999+81%$396/sqft |
Source: NTREIS #21198871 Report a problem | ||
| 12/4/2020 | Listing removed | $718,400$219/sqft |
Source: Better Homes & Gardens, Winans #14365277 Report a problem | ||
| 11/16/2020 | Pending sale | $718,400$219/sqft |
Source: Better Homes & Gardens, Winans #14365277 Report a problem | ||
| 10/7/2020 | Price change | $718,400-0.9%$219/sqft |
Source: Better Homes & Gardens, Winans #14365277 Report a problem | ||
| 9/10/2020 | Price change | $724,900-1.3%$221/sqft |
Source: Better Homes & Gardens, Winans #14365277 Report a problem | ||
| 8/6/2020 | Price change | $734,400-1.9%$224/sqft |
Source: Better Homes & Gardens, Winans #14365277 Report a problem | ||
| 6/25/2020 | Price change | $748,400-1.5%$228/sqft |
Source: Better Homes & Gardens, Winans #14365277 Report a problem | ||
| 6/13/2020 | Listed for sale | $759,900+111.7%$231/sqft |
Source: Better Homes & Gardens, Winans #14365277 Report a problem | ||
| 1/9/2010 | Listing removed | $359,000$109/sqft |
Source: Dave Perry-Miller & Associates - An Ebby Halliday Company #11276139 Report a problem | ||
| 9/26/2009 | Price change | $359,000-15.5%$109/sqft |
Source: Active Website #11276139 Report a problem | ||
| 9/20/2009 | Listed for sale | $425,000$129/sqft |
Source: Active Website #11276139 Report a problem | ||
Public tax history
| Year | Property taxes | Tax assessment |
|---|---|---|
| 2025 | $14,812 +5.2% | $861,540 |
| 2024 | $14,084 +7.9% | $861,540 +13.6% |
| 2023 | $13,056 -3.8% | $758,240 +14.8% |
| 2022 | $13,569 -7.1% | $660,270 +19.3% |
| 2021 | $14,600 +17.9% | $553,450 +0.2% |
| 2020 | $12,384 +3.2% | $552,550 +3.9% |
| 2019 | $11,998 -4% | $531,740 |
| 2018 | $12,501 +14% | $531,740 |
| 2017 | $10,963 +10.3% | $531,740 +19.4% |
| 2016 | $9,938 +17.6% | $445,310 +6.1% |
| 2015 | $8,453 | $419,820 +12.8% |
| 2014 | $8,453 | $372,230 |
| 2013 | -- | -- |
| 2012 | -- | -- |
| 2011 | -- | -- |
| 2010 | -- | -- |
| 2009 | -- | -- |
| 2008 | -- | -- |
| 2007 | -- | -- |
| 2005 | -- | -- |
| 2004 | -- | -- |
| 2003 | -- | -- |
| 2002 | -- | -- |
| 2001 | -- | -- |
Find assessor info on the county website
Neighborhood: 75244
Nearby homes
- $953,1003 bd3 ba2.8k sqft4132 Deep Valley Dr, Dallas, TX 75244Off Market
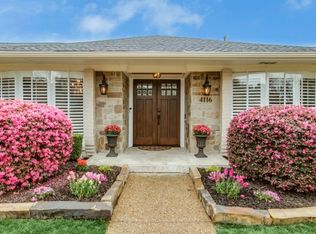
- $1,260,1003 bd3 ba3k sqft4116 Deep Valley Dr, Dallas, TX 75244Off Market
- $1,064,3004 bd3 ba2.9k sqft4157 Allencrest Ln, Dallas, TX 75244Off Market
- $1,041,8004 bd3 ba3.2k sqft4123 Deep Valley Dr, Dallas, TX 75244Off Market
- $--5 bd3 ba3k sqft4163 Allencrest Ln, Dallas, TX 75244Sold
- $--4 bd4 ba3.9k sqft4151 Allencrest Ln, Dallas, TX 75244Sold
- $1,023,2004 bd3 ba3.1k sqft4131 Deep Valley Dr, Dallas, TX 75244Off Market
- $1,080,5003 bd3 ba3.7k sqft4108 Deep Valley Dr, Dallas, TX 75244Off Market
Nearby schools
GreatSchools rating
- 7/10Tom C Gooch Elementary SchoolGrades: PK-6Distance: 0.5 mi
- 4/10Thomas C Marsh Middle SchoolGrades: 7-8Distance: 0.6 mi
- 4/10W T White High SchoolGrades: 9-12Distance: 0.6 mi
Schools provided by the listing agent
- Elementary: Gooch
- Middle: Marsh
- High: White
- District: Dallas ISD
Source: NTREIS. This data may not be complete. We recommend contacting the local school district to confirm school assignments for this home.
Get a cash offer in 3 minutes
Find out how much your home could sell for in as little as 3 minutes with a no-obligation cash offer.
Estimated market value
$1,248,400
Get a cash offer in 3 minutes
Find out how much your home could sell for in as little as 3 minutes with a no-obligation cash offer.
Estimated market value
$1,248,400
- Texas
- Dallas County
- Dallas
- 75244
- 4124 Deep Valley Dr
