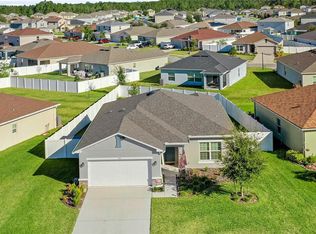
Welcome to this exquisite 2020-built home that perfectly embodies fresh and modern-inspired living. With an open floor plan and a seamless blend of sophistication and comfort, this residence is a true gem in the heart of a thriving community. The seller is motivated and accepting offers. Upon entering, you'll be greeted by a harmonious palette of neutral colors that sets a tranquil tone throughout the home. The well-appointed blinds on every window and slider provide both privacy and style. The kitchen is a culinary enthusiast's dream, boasting stainless steel appliances, abundant counter space, and a stunning center island. There's no shortage of cabinetry, ensuring that every kitchen gadget and dishware has its place. The master suite is a sanctuary with a rear view that overlooks an extra-large lot, creating a peaceful retreat. Its ensuite bath with dual sinks is ideal for those seeking a spa-like experience. The master bath continues the theme of luxury with a generously-sized walk-in closet, making daily routines a breeze. The laundry room is thoughtfully designed with a closet for storage and convenient shelves over the washer and dryer area, making laundry tasks effortless. Outside, the community offers a playground, athletic fields, recreation areas, and a refreshing pool, perfect for active lifestyles and family fun. This location is a dream come true for those who appreciate convenience. You'll find yourself in close proximity to Clermont's shopping, dining, and services, with an easy commute to the magic of Disney and other attractions. Downtown Orlando is just 40 minutes away, and the Orlando International Airport is a mere 45-minute drive. Nature enthusiasts will love being less than 10 minutes from Lake Louisa State Park, while the enchantment of Walt Disney World is less than 30 minutes away. Plus, with both the east and west coast beaches just a short one-hour drive, your weekends can be filled with seaside adventures. Don't miss the chance to make this stylish and well-located home your own. *Security system does not convey*
Sold for $373,000
$373,000
4124 DEERMOSS DRIVE, CLERMONT, FL 34714
3beds
1,520sqft
Single Family Residence
Built in 2020
9,341 Square Feet Lot
$366,400 Zestimate®
$245/sqft
$2,357 Estimated rent
Home value
$366,400
$348,000 - $385,000
$2,357/mo
Zestimate® history
Owner options
List your home for rent
$2,357/mo
Rent Zestimate®
Find your next renter with Zillow Rental Manager. Plus, with online applications, you can quickly screen prospective tenants – for free.
$2,357/mo
Rent Zestimate®
Refinance and save
$2,546/mo
Est. payment
Refinancing to a lower rate could help reduce your monthly payments and save thousands over the life of the loan.
$2,546/mo
Est. payment
Explore your selling options
Work with a Zillow partner agent
Leverage their expertise and Zillow's premium Showcase listings to get your home seen by more buyers.
Get startedList with your own agent
Get your home in front of millions of buyers by listing it on Zillow.
Learn how to do itSell it yourself
Take full control of how buyers see your home on Zillow by listing For Sale by Owner (FSBO).
List your homeWhat's special
Zillow last checked:
Listing updated:
Listed by:
Jorge Martinez, Jr 407-513-2366,
KELLER WILLIAMS CLASSIC 407-292-5400
Bought with:
Tae Harper, 698484
FOLIO REALTY LLC
Source: Stellar MLS,MLS#: O6140977 Originating MLS: Orlando Regional
Originating MLS: Orlando Regional
Facts & features
Interior
Bedrooms & bathrooms
- Bedrooms: 3
- Bathrooms: 2
- Full bathrooms: 2
Primary bedroom
- Features: Ceiling Fan(s), En Suite Bathroom, Walk-In Closet(s)
- Level: First
- Dimensions: 15x13
Bedroom 2
- Features: Ceiling Fan(s)
- Level: First
- Dimensions: 12x10
Bedroom 3
- Features: Ceiling Fan(s)
- Level: First
- Dimensions: 12x10
Primary bathroom
- Features: En Suite Bathroom, Shower No Tub
- Level: First
- Dimensions: 11x7
Bathroom 2
- Features: Tub With Shower
- Level: First
- Dimensions: 11x7
Dining room
- Level: First
- Dimensions: 15x11
Kitchen
- Features: Breakfast Bar, Kitchen Island, Pantry
- Level: First
- Dimensions: 13x9
Laundry
- Level: First
- Dimensions: 9x6
Living room
- Level: First
- Dimensions: 15x14
Heating
- Central
Cooling
- Central Air
Appliances
- Included: Dishwasher, Disposal, Dryer, Electric Water Heater, Microwave, Range, Refrigerator, Washer
- Laundry: Inside, Laundry Room
Features
- Ceiling Fan(s), Kitchen/Family Room Combo, Open Floorplan
- Flooring: Carpet, Tile
- Doors: Sliding Doors
- Has fireplace: No
Interior area
- Total structure area: 2,096
- Total interior livable area: 1,520 sqft
Property
Parking
- Total spaces: 2
- Parking features: Garage Door Opener
- Attached garage spaces: 2
Features
- Levels: One
- Stories: 1
- Patio & porch: Patio
- Exterior features: Irrigation System, Sidewalk
Lot
- Size: 9,341 Square Feet
- Features: Landscaped, Sidewalk
- Residential vegetation: Trees/Landscaped
Details
- Parcel number: 142426010600058600
- Special conditions: None
Construction
Type & style
- Home type: SingleFamily
- Architectural style: Traditional
- Property subtype: Single Family Residence
Materials
- Block, Stucco
- Foundation: Slab
- Roof: Shingle
Condition
- Completed
- New construction: No
- Year built: 2020
Utilities & green energy
- Sewer: Public Sewer
- Water: Public
- Utilities for property: Public
Community & HOA
Community
- Features: Playground, Pool
- Pet fee: $0 monthly
- Subdivision: SAWGRASS BAY PH 3B
HOA
- Has HOA: Yes
- Services included: Community Pool
- HOA fee: $38 monthly
- HOA name: Access Management
- HOA phone: 407-480-4200
Location
- Region: Clermont
Financial & listing details
- Price per square foot: $245/sqft
- Tax assessed value: $287,115
- Annual tax amount: $3,747
- Date on market: 9/14/2023
- Cumulative days on market: 28 days
- Listing terms: Cash,Conventional,FHA,USDA Loan,VA Loan
- Ownership: Fee Simple
- Total actual rent: 0
- Road surface type: Paved
Price history
| Date | Event | Price |
|---|---|---|
| 2/1/2024 | Listing removed | -- |
Source: Stellar MLS #O6155944 Report a problem | ||
| 1/16/2024 | Price change | $2,200-4.3%$1/sqft |
Source: Stellar MLS #O6155944 Report a problem | ||
| 11/16/2023 | Listed for rent | $2,300$2/sqft |
Source: Stellar MLS #O6155944 Report a problem | ||
| 11/15/2023 | Sold | $373,000-3.1%$245/sqft |
Source:  Stellar MLS #O6140977 Report a problem Stellar MLS #O6140977 Report a problem | ||
| 10/17/2023 | Pending sale | $384,999$253/sqft |
Source: Stellar MLS #O6140977 Report a problem | ||
| 10/12/2023 | Listing removed | -- |
Source: Stellar MLS #O6140977 Report a problem | ||
| 10/6/2023 | Price change | $384,9990%$253/sqft |
Source: Stellar MLS #O6140977 Report a problem | ||
| 9/27/2023 | Price change | $385,000-2.5%$253/sqft |
Source: Stellar MLS #O6140977 Report a problem | ||
| 9/14/2023 | Listed for sale | $395,000$260/sqft |
Source: Stellar MLS #O6140977 Report a problem | ||
Public tax history
| Year | Property taxes | Tax assessment |
|---|---|---|
| 2025 | $4,864 -3.7% | $287,115 -5.1% |
| 2024 | $5,053 +14.8% | $302,593 +25.2% |
| 2023 | $4,400 +17.4% | $241,710 +10% |
| 2022 | $3,748 +10.9% | $219,740 +10% |
| 2021 | $3,379 +308.5% | $199,768 +356.6% |
| 2020 | $827 | $43,750 |
Find assessor info on the county website
Neighborhood: 34714
Nearby homes
- $377,9003 bd2 ba1.8k sqft4128 Deermoss Dr, Clermont, FL 34714Off Market
- $365,4003 bd2 ba1.5k sqft4120 Deermoss Dr, Clermont, FL 34714Off Market
- $340,5003 bd2 ba1.5k sqft3943 Fescue St, Clermont, FL 34714Off Market
- $410,0003 bd2 ba1.5k sqft3935 Fescue St, Clermont, FL 34714Sold
- $349,2003 bd2 ba1.5k sqft4132 Deermoss Dr, Clermont, FL 34714Off Market
- $424,5004 bd3 ba2k sqft4116 Deermoss Dr, Clermont, FL 34714Off Market
- $379,1004 bd2 ba1.8k sqft3947 Fescue St, Clermont, FL 34714Off Market
- $361,1003 bd2 ba1.5k sqft3927 Fescue St, Clermont, FL 34714Off Market
Nearby schools
GreatSchools rating
- 3/10Sawgrass Bay Elementary SchoolGrades: PK-5Distance: 0.6 mi
- 6/10Windy Hill Middle SchoolGrades: 6-8Distance: 8.1 mi
- 5/10East Ridge High SchoolGrades: 9-12Distance: 9.9 mi
Schools provided by the listing agent
- Elementary: Sawgrass bay Elementary
- Middle: Windy Hill Middle
- High: East Ridge High
Source: Stellar MLS. This data may not be complete. We recommend contacting the local school district to confirm school assignments for this home.
Get a cash offer in 3 minutes
Find out how much your home could sell for in as little as 3 minutes with a no-obligation cash offer.
Estimated market value
$366,400
Get a cash offer in 3 minutes
Find out how much your home could sell for in as little as 3 minutes with a no-obligation cash offer.
Estimated market value
$366,400
- Florida
- Lake County
- Clermont
- 34714
- 4124 DEERMOSS DRIVE
Nearby cities
Nearby zip codes
Other Clermont Topics
