You won't want to miss this show stopping move-in ready 3 bedroom, 2.5 bathroom, 2 car garage pool home in the heart of Northdale. When you walk inside you are immediately greeted by gorgeous refinished wood floors throughout the main floor and natural light galore. A formal living room can be found to your right and accompanying formal dining room with beautiful built in shelving are perfect for hosting! The dining room flows into the updated kitchen with granite countertops, stainless steel appliances and skylight are perfectly laid out for dinner parties or a casual evening meal with family or friends. As you continue through the kitchen, it seamlessly flows into the oversized family room perfect for entertaining or hosting, with an enclosed Florida room attached for extra space. This place is truly an entertainer’s dream! The living room, dining room and family room all have upgraded plantation shutters for a sophisticated look and feel. The Florida room has views of the beautifully landscaped backyard with pool and numerous spaces to hangout. The Florida room also boasts a small window unit for extra cooling as you pass in and out of the home to the backyard oasis. Off the family room you will find a conveniently located half bath on the way to the garage and a den/office space with tons of built-in wall storage and 2 doors for easy access to the back yard. Once outside you will find the oversized, heated pool (solar heater installed 2019), and multiple outdoor spaces including an outside kitchen with grill and covered sitting area, an additional cabana space for dining and a separate wood deck. You won’t run out of space to relax in this backyard! Once back inside and up the stairs, you will find all 3 bedrooms and the 2 full bathrooms. The primary bedroom has dual closets, one of which is a walk-in, and the private updated en-suite with walk-in shower. The 2 other bedrooms are both good size and have closets with built-in organizers. One bedroom even has a built in desk/storage wall. All 3 bedrooms have lush carpet. Roof and AC were both replaced in 2020 and double pane windows throughout, mean all the big upgrades have been done! Best of all, no HOA and no CDD. All you have to do is pack your stuff up and move!
Sold for $520,000
$520,000
4124 DELLBROOK DRIVE, TAMPA, FL 33624
3beds
2,055sqft
Single Family Residence
Built in 1979
8,175 Square Feet Lot
$511,500 Zestimate®
$253/sqft
$3,239 Estimated rent
Home value
$511,500
Estimated sales range
Not available
$3,239/mo
Zestimate® history
Owner options
List your home for rent
$3,239/mo
Rent Zestimate®
Find your next renter with Zillow Rental Manager. Plus, with online applications, you can quickly screen prospective tenants – for free.
$3,239/mo
Rent Zestimate®
Refinance and save
$3,606/mo
Est. payment
Refinancing to a lower rate could help reduce your monthly payments and save thousands over the life of the loan.
$3,606/mo
Est. payment
Explore your selling options
Work with a Zillow partner agent
Leverage their expertise and Zillow's premium Showcase listings to get your home seen by more buyers.
Get startedList with your own agent
Get your home in front of millions of buyers by listing it on Zillow.
Learn how to do itSell it yourself
Take full control of how buyers see your home on Zillow by listing For Sale by Owner (FSBO).
List your homeWhat's special
Heated poolGranite countertopsWood deckBeautifully landscaped backyardLush carpetEnclosed florida roomRefinished wood floors
Zillow last checked:
Listing updated:
Listed by:
Brittany White 813-751-5474,
KENNARD REALTY GROUP, INC 813-909-7100
Bought with:
Ericson Castillo Galindez, 3531626
HOMETRUST REALTY GROUP
Source: Stellar MLS,MLS#: TB8445510 Originating MLS: Suncoast Tampa
Originating MLS: Suncoast Tampa
Facts & features
Interior
Bedrooms & bathrooms
- Bedrooms: 3
- Bathrooms: 3
- Full bathrooms: 2
- 1/2 bathrooms: 1
Rooms
- Room types: Dining Room
Primary bedroom
- Features: Ceiling Fan(s), En Suite Bathroom, Shower No Tub, Walk-In Closet(s)
- Level: Second
- Area: 169 Square Feet
- Dimensions: 13x13
Bedroom 2
- Features: Ceiling Fan(s), Built-in Closet
- Level: Second
- Area: 110 Square Feet
- Dimensions: 10x11
Bedroom 3
- Features: Ceiling Fan(s), Built-in Closet
- Level: Second
- Area: 110 Square Feet
- Dimensions: 11x10
Den
- Features: Built-in Closet
- Level: First
- Area: 80 Square Feet
- Dimensions: 8x10
Dining room
- Features: Built-In Shelving
- Level: First
- Area: 143 Square Feet
- Dimensions: 11x13
Family room
- Features: Ceiling Fan(s)
- Level: First
- Area: 483 Square Feet
- Dimensions: 21x23
Florida room
- Level: First
- Area: 169.6 Square Feet
- Dimensions: 10.6x16
Kitchen
- Level: First
- Area: 137 Square Feet
- Dimensions: 13.7x10
Living room
- Level: First
- Area: 180 Square Feet
- Dimensions: 12x15
Heating
- Central, Electric
Cooling
- Central Air, Wall/Window Unit(s)
Appliances
- Included: Dishwasher, Disposal, Dryer, Electric Water Heater, Microwave, Range, Washer, Water Softener
- Laundry: In Garage
Features
- Ceiling Fan(s), PrimaryBedroom Upstairs, Stone Counters, Thermostat, Walk-In Closet(s)
- Flooring: Tile, Hardwood
- Doors: Outdoor Grill, Sliding Doors
- Windows: Blinds, Double Pane Windows, Shutters, Window Treatments, Skylight(s)
- Has fireplace: No
Interior area
- Total structure area: 3,335
- Total interior livable area: 2,055 sqft
Property
Parking
- Total spaces: 2
- Parking features: Driveway
- Attached garage spaces: 2
- Has uncovered spaces: Yes
Features
- Levels: Two
- Stories: 2
- Patio & porch: Covered, Deck, Front Porch, Rear Porch
- Exterior features: Lighting, Outdoor Grill, Private Mailbox, Rain Gutters, Sidewalk
- Has private pool: Yes
- Pool features: Deck, Heated, In Ground, Lighting, Solar Heat
Lot
- Size: 8,175 Square Feet
- Dimensions: 75 x 109
- Features: Landscaped, Sidewalk
- Residential vegetation: Trees/Landscaped
Details
- Additional structures: Cabana, Outdoor Kitchen
- Parcel number: U3327180QX00000300009.0
- Zoning: PD
- Special conditions: None
Construction
Type & style
- Home type: SingleFamily
- Property subtype: Single Family Residence
Materials
- Block
- Foundation: Slab
- Roof: Shingle
Condition
- Completed
- New construction: No
- Year built: 1979
Utilities & green energy
- Sewer: Public Sewer
- Water: Public
- Utilities for property: Cable Available, Electricity Connected, Sewer Connected, Street Lights, Water Connected
Community & HOA
Community
- Pet fee: $0 monthly
- Subdivision: NORTHDALE SEC A UNIT 3
HOA
- Has HOA: No
Location
- Region: Tampa
Financial & listing details
- Price per square foot: $253/sqft
- Tax assessed value: $353,398
- Annual tax amount: $796
- Date on market: 11/10/2025
- Cumulative days on market: 6 days
- Listing terms: Cash,Conventional,FHA,VA Loan
- Ownership: Fee Simple
- Total actual rent: 0
- Electric utility on property: Yes
- Road surface type: Paved
Price history
| Date | Event | Price |
|---|---|---|
| 12/17/2025 | Sold | $520,000-1%$253/sqft |
Source:  Stellar MLS #TB8445510 Report a problem Stellar MLS #TB8445510 Report a problem | ||
| 11/18/2025 | Pending sale | $525,000$255/sqft |
Source: Stellar MLS #TB8445510 Report a problem | ||
| 11/15/2025 | Listed for sale | $525,000$255/sqft |
Source: Stellar MLS #TB8445510 Report a problem | ||
| 11/15/2025 | Pending sale | $525,000$255/sqft |
Source: Stellar MLS #TB8445510 Report a problem | ||
| 11/11/2025 | Listed for sale | $525,000$255/sqft |
Source: Stellar MLS #TB8445510 Report a problem | ||
Public tax history
| Year | Property taxes | Tax assessment |
|---|---|---|
| 2025 | $850 +6.6% | $150,244 +2.9% |
| 2024 | $797 +6.7% | $146,010 +3% |
| 2023 | $747 +17.8% | $141,757 +3% |
| 2022 | $634 +2.7% | $137,628 +3.3% |
| 2021 | $617 +11.5% | $133,256 +1.4% |
| 2020 | $554 -72.2% | $131,416 +2.3% |
| 2019 | $1,990 +2.8% | $128,461 +1.9% |
| 2018 | $1,936 +4.6% | $126,066 -27.7% |
| 2017 | $1,852 +2.1% | $174,299 +47.3% |
| 2016 | $1,814 +0.5% | $118,325 +0.7% |
| 2015 | $1,805 | $117,502 +0.8% |
| 2014 | $1,805 -5.1% | $116,569 +1.5% |
| 2013 | $1,903 +2.2% | $114,846 +1.7% |
| 2012 | $1,862 +2.7% | $112,926 +2.4% |
| 2011 | $1,812 +2.8% | $110,313 +1.5% |
| 2010 | $1,763 +3.3% | $108,683 +2.7% |
| 2009 | $1,707 +0.5% | $105,826 +0.1% |
| 2008 | $1,698 -11.3% | $105,720 +3% |
| 2007 | $1,914 -3.7% | $102,641 +2.5% |
| 2006 | $1,988 +6.3% | $100,138 +8.3% |
| 2005 | $1,871 | $92,501 +3% |
| 2004 | -- | $89,807 +1.9% |
| 2003 | -- | $88,132 +2.4% |
| 2002 | -- | $86,066 +1.6% |
| 2001 | -- | $84,711 -4.1% |
| 2000 | $1,701 | $88,300 |
Find assessor info on the county website
Neighborhood: 33624
Nearby homes
- $489,2004 bd2 ba2k sqft4122 Dellbrook Dr, Tampa, FL 33624Off Market
- $440,0003 bd3 ba1.6k sqft15613 Gardenside Ln, Tampa, FL 33624Sold

- $602,3004 bd3 ba2.4k sqft15609 Gardenside Ln, Tampa, FL 33624Off Market
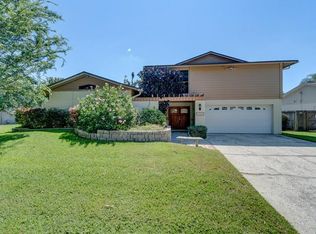
- $553,3004 bd3 ba2k sqft15615 Gardenside Ln, Tampa, FL 33624Off Market
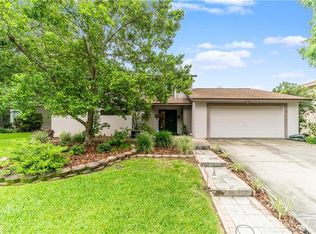
- $538,4004 bd3 ba2.2k sqft4120 Dellbrook Dr, Tampa, FL 33624Off Market
- $525,0004 bd3 ba1.9k sqft4128 Dellbrook Dr, Tampa, FL 33624Sold
- $519,2004 bd3 ba2k sqft15607 Gardenside Ln, Tampa, FL 33624Off Market
- $465,0003 bd2 ba1.6k sqft15617 Gardenside Ln, Tampa, FL 33624Sold
Nearby schools
GreatSchools rating
- 8/10Claywell Elementary SchoolGrades: PK-5Distance: 0.5 mi
- 6/10Hill Middle SchoolGrades: 6-8Distance: 1.4 mi
- 6/10Gaither High SchoolGrades: 9-12Distance: 0.8 mi
Schools provided by the listing agent
- Elementary: Claywell-HB
- Middle: Hill-HB
- High: Gaither-HB
Source: Stellar MLS. This data may not be complete. We recommend contacting the local school district to confirm school assignments for this home.
Get a cash offer in 3 minutes
Find out how much your home could sell for in as little as 3 minutes with a no-obligation cash offer.
Estimated market value
$511,500
Get a cash offer in 3 minutes
Find out how much your home could sell for in as little as 3 minutes with a no-obligation cash offer.
Estimated market value
$511,500
- Florida
- Hillsborough County
- Greater Northdale
- 33624
- 4124 DELLBROOK DRIVE
Nearby cities
Nearby zip codes
Other Greater Northdale Topics
- Apartments for Rent in 33624
- Houses for Sale in 33624
- Houses for Rent in 33624
- 33624 Real Estate
- Greater Northdale Condos
- Houses for Sale in Greater Northdale
- Newest Listings in Greater Northdale
- Greater Northdale Home Values
- Greater Northdale Real Estate Agents
- Greater Northdale Refinance
- Greater Northdale Mortgage Rates
